
Metal Building Cost Estimator for Florida
Get an accurate Florida metal building cost estimate for pre-engineered steel buildings — agricultural, commercial, and industrial — engineered for hurricane wind loads, delivered in 24–48 hours.
What a Metal Building Cost Estimate Covers
A metal building cost estimate breaks down every component of a pre-engineered steel building project — the steel frame package, wall and roof panels, insulation, doors and windows, and foundation — into a detailed, line-item budget. Metal buildings are a popular choice across Florida for agricultural barns, warehouses, workshops, and commercial buildings because of their speed of construction and durability, but Florida's wind-load requirements mean structures must be engineered to meet Florida Building Code standards specific to the project's wind zone.
Estimate Florida Consulting provides detailed metal building estimates for homeowners, general contractors, and building owners statewide, coordinated closely with our steel building estimating and concrete and foundations estimating services for the full turnkey package.
This guide breaks down 2026 Florida market rates for metal building packages by use type and size, an interactive cost calculator, and the Florida-specific factors — wind zone engineering, foundation requirements, and permitting — that most affect your final number.
Shell Package vs. Turnkey Package
Metal building estimates differ depending on whether the project is a shell package (steel frame, wall and roof panels, delivered and erected) or a full turnkey package that includes foundation, electrical, plumbing, interior finish, and doors/windows. Shell-only packages are less expensive and common for agricultural or storage use, while turnkey packages suit commercial and workshop applications requiring finished interior space. A complete estimate itemizes each component so you can scope the project to your budget and intended use.
Steel Frame Package
Primary and secondary steel framing sized for your building's span and wind zone.
Foundation & Slab
Concrete slab and foundation systems sized to steel building anchor requirements.
Doors & Windows
Roll-up doors, walk doors, and window openings priced by size and quantity.
Turnkey Package
A complete delivered-and-erected metal building budget including finishes.
2026 Florida Metal Building Costs
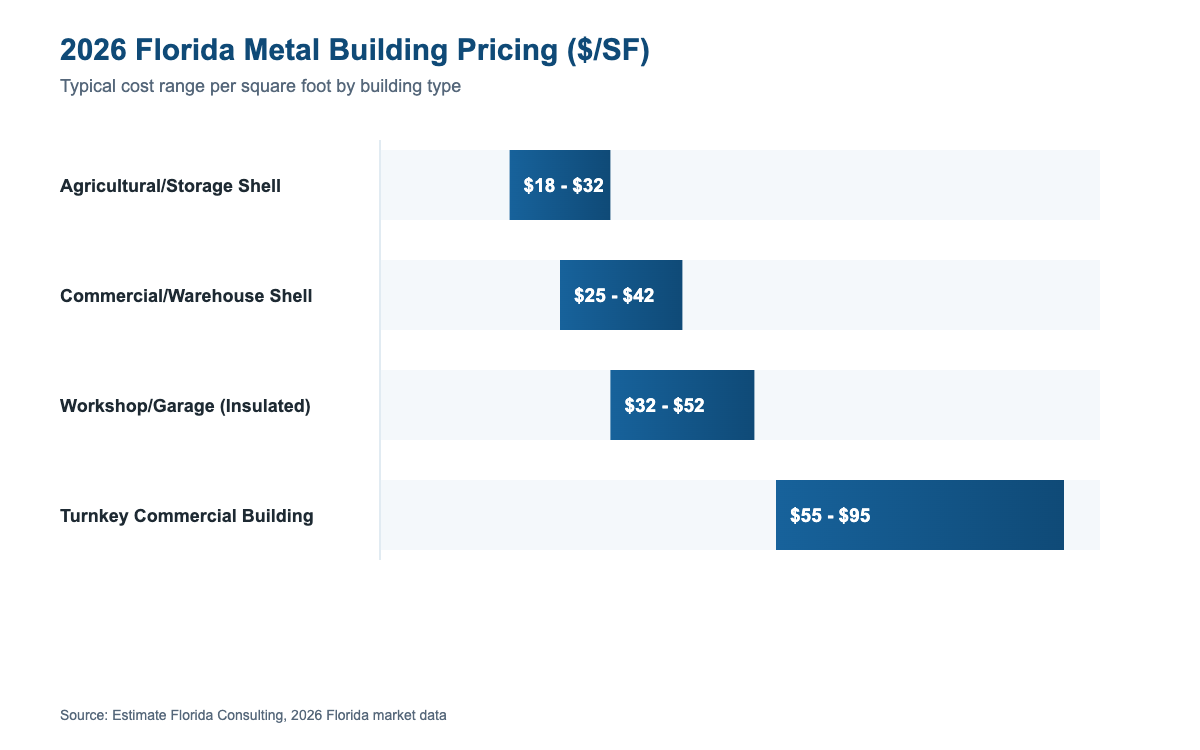
Typical 2026 Florida market rates for pre-engineered metal buildings by use type, per square foot.
| Metal Building Item | Typical Florida Cost (2026) |
|---|---|
| Agricultural/storage building shell (per SF) | $18 – $32 / SF |
| Commercial/warehouse shell (per SF) | $25 – $42 / SF |
| Workshop/garage with insulation (per SF) | $32 – $52 / SF |
| Turnkey commercial building (per SF) | $55 – $95 / SF |
| Concrete slab foundation (per SF) | $6 – $12 / SF |
| Roll-up door (12' x 14') | $2,500 – $5,500 each |
| Insulation package (per SF) | $2.50 – $5.50 / SF |
| Erection/installation labor (per SF) | $8 – $16 / SF |
| Full turnkey metal building (avg. 3,000 SF) | $180,000 – $320,000 |
What Affects Metal Building Costs in Florida
Building Use & Finish Level
Basic agricultural shells cost far less per square foot than insulated, finished commercial or workshop buildings.
Wind Zone Engineering
Buildings in HVHZ counties require heavier steel gauges and NOA-approved connections, increasing structural cost.
Building Span & Clear Height
Wider clear-span buildings and taller eave heights require heavier structural steel, increasing material cost.
Foundation Type
Site conditions, soil bearing capacity, and flood zone requirements affect foundation design and cost.
Insulation & Interior Finish
Insulated buildings with interior liner panels or drywall finish cost significantly more than uninsulated shells.
Door & Window Package
The number, size, and type (standard vs. impact-rated) of doors and windows adds meaningfully to overall cost.
Site Access & Crane Requirements
Remote sites or those with limited crane access can increase erection labor and equipment costs.
Permitting & Engineering Review
Commercial buildings typically require more extensive engineering review and permitting than agricultural exempt structures.
Metal Building Cost Calculator
Get a ballpark metal building cost range based on use type and size.
Estimated Florida market range for metal building cost estimator
Get an Exact Quote →Florida Building Code, Climate & Permitting
HVHZ Wind Engineering
Miami-Dade and Broward County metal buildings require heavier steel gauges and NOA-approved connections rated for High-Velocity Hurricane Zone wind pressures. See floridabuilding.org.
Agricultural Structure Exemptions
Certain bona fide farm buildings may qualify for reduced permitting requirements under Florida's agricultural exemption, though county interpretation varies.
Flood Zone Foundation Requirements
Metal buildings in flood zones may require elevated foundations or flood vents per local floodplain management ordinances.
Impact-Rated Openings
Doors and windows in wind-borne debris regions must be impact-rated or protected by approved shutters per Florida Building Code.
How We Deliver Your Estimate
Share Your Building Details
Tell us your intended use, approximate size, and location for wind zone determination.
Site & Code Review
We confirm applicable wind zone, foundation requirements, and permitting classification.
Detailed Cost Takeoff
We price the steel package, foundation, doors/windows, and finish level at current Florida rates.
Delivery & Support
You receive a full metal building cost breakdown within 24–48 hours, ready for contractor bidding.
Frequently Asked Questions
Costs vary by use and finish: agricultural/storage shells run $18-$32 per square foot, while a full turnkey commercial building with finished interior runs $55-$95 per square foot.
Miami-Dade and Broward County require heavier steel gauges and NOA-approved connections to meet HVHZ wind-load requirements, typically adding 15-25% over statewide base pricing.
Yes, virtually all metal buildings require a concrete slab or foundation system sized to the building's anchor bolt pattern and local soil conditions.
Certain bona fide farm buildings may qualify for Florida's agricultural structure exemption, reducing permitting requirements, though eligibility and interpretation vary by county.
A shell package includes just the steel frame and panels delivered and erected, while a turnkey package adds foundation, electrical, plumbing, insulation, and interior finish for a complete, usable building.
Once the foundation is complete and steel is delivered, erection of a typical building shell takes 1-3 weeks depending on size, with turnkey finish-out adding several more weeks.
Yes, we can provide a preliminary budget estimate based on intended use, size, and location, refined once manufacturer engineered drawings are finalized.
Request Your Free Estimate
Upload your plans and get a detailed, line-item metal building cost estimator estimate in 24–48 hours.
Turnaround
Most metal building cost estimator estimates are delivered within 24–48 hours of receiving your plans.
What to Include
Plans, spec sheets, or scope description. No plans yet? We can still ballpark from a description.
What You Receive
A detailed, CSI MasterFormat line-item breakdown ready for bidding or budgeting.
Email Us
Ready for an Accurate Metal Building Cost Estimator?
Serving all 67 Florida counties — 24–48 hour turnaround.
Request Your Free Estimate