
If you’ve ever wondered what is construction estimating, the short answer is this: it’s the process of calculating the total probable cost of a construction project before a single shovel hits the ground. It combines quantity takeoffs, material pricing, labor costs, equipment costs, overhead, and profit margins into one reliable number that owners, contractors, and lenders can actually plan around. Without it, bids are guesswork — and guesswork is expensive.
For Florida contractors, builders, and developers, construction estimating isn’t just a nice-to-have step. It’s the financial backbone of every successful project, from a single-family remodel in Tampa to a 200-unit multifamily development in Orlando.
Whether you’re new to the construction industry or you’ve been reading blueprints for twenty years, understanding how estimating actually works — and why it looks different in Florida than it does in a state like Ohio or Colorado — helps you make smarter decisions before you ever break ground. This guide walks through the full picture: what construction estimating means, who performs it, the different types of estimates you’ll encounter, the step-by-step process behind them, and why local expertise matters so much in a state shaped by hurricanes, high water tables, and 67 very different counties.
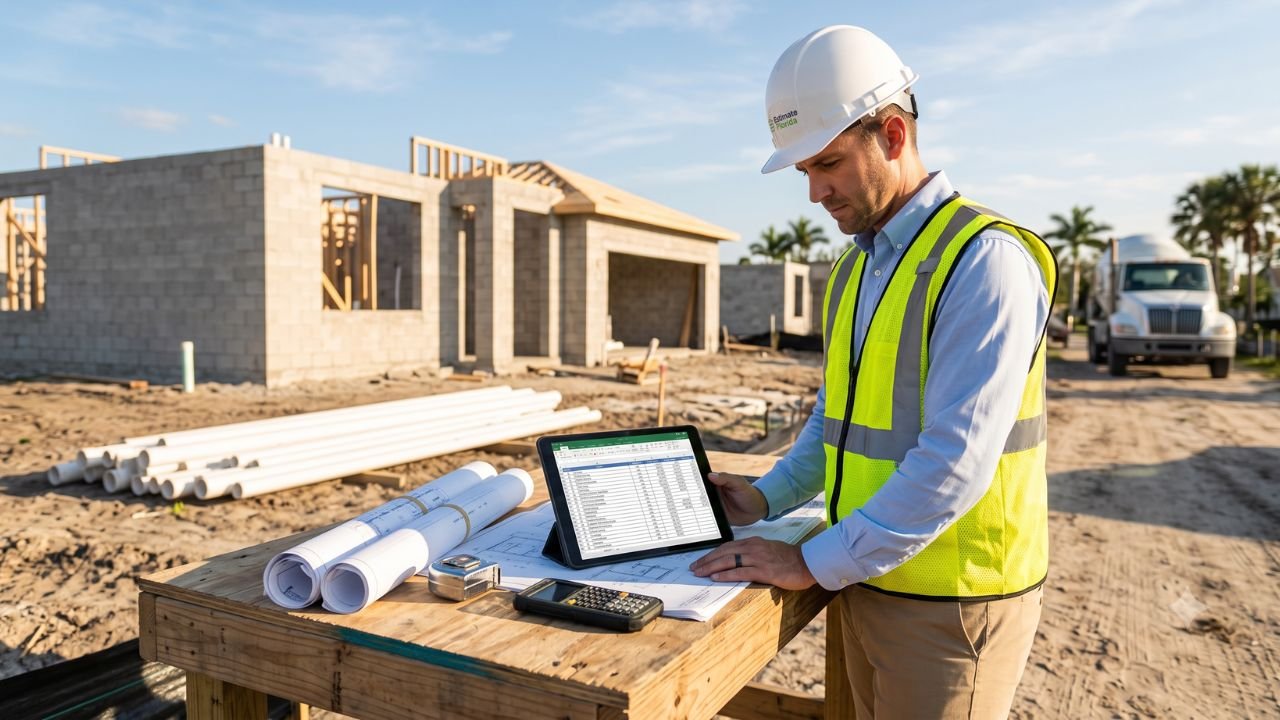
Key Takeaways
- Construction estimating is the process of predicting total project costs using quantity takeoffs, unit pricing, labor rates, and overhead/profit calculations.
- A construction estimator translates blueprints and specifications into a detailed, line-item cost breakdown.
- There are several types of construction estimates, ranging from rough preliminary figures to detailed bid-level estimates.
- Quantity takeoff measures materials and quantities; cost estimating applies pricing, labor, and markups to those quantities — they are related but distinct steps.
- Florida-specific factors — hurricane-rated materials, High-Velocity Hurricane Zone (HVHZ) code in South Florida, high water tables, and regional labor rates — make Florida construction estimating services especially valuable.
- Accurate estimating reduces cost overruns, protects profit margins, and strengthens competitive bids.
What Is Construction Estimating? (Construction Estimating Definition)
At its core, the construction estimating definition is this: a systematic process of forecasting the probable costs of labor, materials, equipment, and services required to complete a construction project, based on drawings, specifications, and site conditions.
Estimating isn’t a single number pulled from thin air. It’s built from the ground up, literally. An estimator studies architectural and engineering plans, measures every wall, slab, and roofline, then applies current local pricing to each item. The result is a cost projection that a contractor can bid with confidence, a developer can take to a lender, and a homeowner can use to plan a realistic budget.
Construction estimating sits at the intersection of math, construction knowledge, and market awareness. A good estimator needs to understand how buildings go together as much as they need to understand spreadsheets. That’s why experienced estimators are so valuable — and why so many contractors outsource this work to dedicated construction estimating services rather than handling it in-house.
In Florida specifically, estimating also has to account for regional realities: hurricane wind-load requirements, flood zone construction standards, and material costs that shift based on supply chain routes into the state. A generic national average simply doesn’t reflect what a project will actually cost in Miami versus Jacksonville versus the Panhandle.
It’s also worth noting what construction estimating is not. It’s not a rough guess scribbled on the back of a napkin, and it’s not the same as a final invoice. An estimate is a professional forecast, grounded in measured quantities and current market pricing, produced before construction starts so that everyone involved — owner, contractor, and lender — is working from the same set of realistic numbers. The more complete the design documents an estimator has to work from, the tighter and more reliable that forecast becomes.
What Does a Construction Estimator Do?
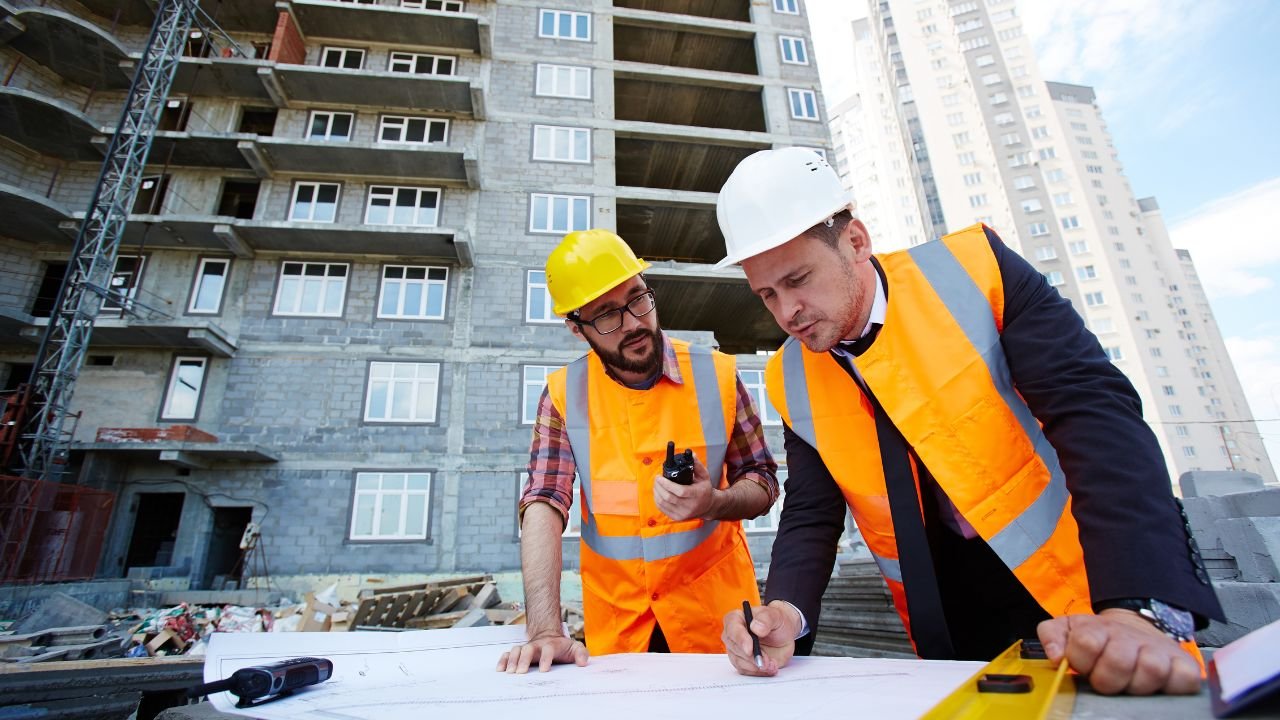
So, what does a construction estimator do, exactly? Their job goes far beyond running numbers. A construction estimator is responsible for:
- Reviewing plans and specifications — studying architectural, structural, mechanical, electrical, and plumbing (MEP) drawings in detail.
- Performing quantity takeoffs — measuring and counting every material quantity needed, from concrete cubic yards to linear feet of framing.
- Sourcing current pricing — applying up-to-date material, labor, and equipment costs, often using databases like RSMeans data.
- Calculating labor hours — estimating crew size, productivity rates, and total labor cost per task.
- Accounting for overhead and profit — layering in indirect costs (insurance, permits, supervision) plus a reasonable profit margin.
- Identifying risk factors — flagging site conditions, code requirements, or schedule constraints that could affect cost.
- Compiling a bid-ready estimate — organizing everything into a clear, line-item breakdown, often using CSI MasterFormat divisions, that a contractor can submit or a developer can use for financing.
An estimator essentially translates a design on paper into a real-world dollar figure. That figure then drives nearly every downstream decision: whether a project is financially feasible, how a contractor prices their bid, and how a developer structures financing.
It’s a role that blends technical fluency with real construction experience. Many professional estimators have backgrounds as project managers, superintendents, or tradespeople before moving into estimating full-time, because reading a set of plans accurately requires knowing how the building actually goes together in the field — not just how it looks on paper. That field knowledge is often what separates an estimate that holds up through construction from one that quietly falls apart the first time a change order comes in. Many career estimators pursue credentials like the Certified Professional Estimator designation to formalize and validate that expertise.
Why Construction Estimating Matters (Importance of Construction Estimating)
The importance of construction estimating can’t be overstated, and here’s why construction estimating matters so much to the bottom line of every project:
- It protects profit margins. Underestimating costs means a contractor eats the difference. Overestimating means losing the bid to a competitor.
- It supports financing decisions. Lenders and investors need reliable numbers before releasing capital for a project.
- It reduces change orders. A thorough estimate catches scope gaps early, before they become costly surprises mid-construction.
- It improves scheduling. Labor and material estimates feed directly into realistic project timelines.
- It strengthens competitive bidding. Contractors who estimate accurately can bid tighter without sacrificing margin.
- It builds trust with clients. A detailed, professional estimate signals credibility to homeowners, developers, and commercial owners alike.
Construction projects fail financially far more often from bad estimating than from bad construction. A framing crew can fix a crooked wall. Nobody can retroactively fix a budget that was wrong from day one.
Types of Construction Estimates
Not every estimate serves the same purpose. Understanding the different types of construction estimates helps you know what to ask for — and when.
| Estimate Type | When It’s Used | Typical Accuracy | Level of Detail |
| Preliminary (Rough Order of Magnitude) | Early feasibility, concept stage | ±20–30% | Low — based on square footage or unit cost |
| Detailed (Definitive) Estimate | Design development, pre-construction | ±5–10% | High — line-item pricing of all trades |
| Quantity Takeoff | Material and labor quantification | Depends on plan completeness | Very high for measured items |
| Bid Estimate | Competitive bidding, contract pricing | ±3–5% | Very high — includes markups, subcontractor quotes |
| Assembly (Systems) Estimate | Mid-design comparisons | ±10–15% | Moderate — priced by building system |
Each type builds on the previous one. A developer might start with a preliminary estimate to decide if a project pencils out, then move to a detailed or bid estimate once design documents are further along.
Preliminary Estimates
These early-stage figures are based on historical cost-per-square-foot data or similar past projects. They’re fast to produce but carry the widest margin of error — useful for go/no-go decisions, not for final budgeting.
Detailed Estimates
Once drawings are more complete, a detailed estimate breaks costs down by trade, material, and labor task. This is where quantity takeoffs really come into play, driving accuracy up significantly.
Bid Estimates
This is the estimate a contractor submits to win the job. It includes subcontractor quotes, material pricing, labor, overhead, and profit — all rolled into a single competitive number. Because bid estimates are what a contractor is legally and financially held to, they demand the highest level of accuracy of any estimate type — mistakes here don’t just skew a forecast, they eat directly into profit.
Assembly (Systems) Estimates
Somewhere between preliminary and detailed lies the assembly estimate, which prices a project by building system — the foundation package, the roofing system, the HVAC system — rather than by individual line items. This approach is especially useful mid-design, when a design team is comparing two structural options or two exterior finish packages and needs a fast, reasonably accurate cost comparison without waiting for full construction documents.
Quantity Takeoff vs. Cost Estimating: What’s the Difference?
People often use these terms interchangeably, but understanding quantity takeoff vs cost estimating is important:
- Quantity takeoff is the measurement phase. It answers “how much” — how many square feet of drywall, how many cubic yards of concrete, how many linear feet of pipe.
- Cost estimating is the pricing phase. It answers “how much does it cost” — applying material prices, labor rates, and markups to the quantities from the takeoff.
Think of it this way: a quantity takeoff is the ingredient list. Cost estimating is the total grocery bill, including delivery and a service fee. You can’t accurately price a project without first measuring it — which is why a rushed or inaccurate takeoff almost always produces an unreliable estimate downstream, no matter how good the pricing data is.
Professional quantity takeoffs and cost estimates combine both steps into a single deliverable, so contractors aren’t stuck reconciling two disconnected documents.
This distinction matters more than it might seem. Some firms specialize only in takeoffs, handing off a quantity list for someone else to price. Others try to skip the takeoff step entirely and price a project off square footage alone — which is exactly how estimates end up missing entire scopes of work. A takeoff that’s off by even a small percentage on a major material like concrete or structural steel can shift a final cost estimate by tens of thousands of dollars on a mid-size commercial project.
The Construction Cost Estimating Process, Step by Step
The construction cost estimating process typically follows a consistent sequence, regardless of project size:
- Review project documents. Plans, specifications, site surveys, and geotechnical reports are gathered and reviewed.
- Perform the quantity takeoff. Every material and quantity is measured, counted, and organized — typically by CSI MasterFormat division.
- Apply unit pricing. Current material, labor, and equipment costs are applied to each quantity, often sourced from databases like RSMeans data.
- Calculate labor costs. Crew productivity rates determine labor hours and total labor cost per task.
- Add subcontractor quotes. For trades outside the general contractor’s scope, subcontractor pricing is incorporated.
- Layer in overhead. Indirect costs — permits, insurance, supervision, equipment rental, temporary facilities — are added.
- Add profit margin. A reasonable markup is applied based on market conditions and project risk.
- Review and finalize. The estimate is checked for accuracy, completeness, and consistency before being delivered or submitted.
This process can take anywhere from a few hours for a small residential project to several weeks for a large commercial development, depending on the complexity and completeness of the design documents.
The sequence matters because each step depends on the accuracy of the one before it. A takeoff error compounds through pricing, labor calculations, and markups, which is why experienced estimating teams build in review checkpoints at each stage rather than treating the process as a single pass from plans to final number.
Key Components of a Construction Cost Estimate
Every reliable estimate is built from five core components:
- Materials — the direct cost of everything physically going into the project, from lumber to fixtures to concrete. Material pricing fluctuates constantly, which is why estimators rely on regularly updated cost databases rather than year-old price lists.
- Labor — wages, benefits, and productivity-adjusted hours for every trade involved. Productivity rates vary by crew experience, site conditions, and even time of year in Florida’s climate.
- Equipment — rental or ownership costs for cranes, excavators, lifts, and other machinery, including delivery, fuel, and operator costs where applicable.
- Overhead — indirect costs like permits, insurance, supervision, utilities, and office support. Overhead is easy to underestimate because it doesn’t show up on a materials list, yet it can represent a meaningful share of total project cost.
- Profit — the margin a contractor builds in to sustain and grow their business. Profit isn’t padding; it’s what keeps a construction company solvent between projects and able to absorb unexpected risk.
Missing or underestimating any single component can throw off the entire bid. This is one of the biggest reasons DIY or rushed estimates so often miss the mark — it’s easy to price materials accurately and still lose money because overhead or equipment costs were underestimated. A complete estimate treats all five components as equally important, not just the ones that are easiest to calculate.
Common Challenges in Construction Estimating
Even experienced estimators run into obstacles. Some of the most common challenges include:
- Incomplete design documents. Estimating from partial or preliminary drawings increases uncertainty.
- Volatile material pricing. Lumber, steel, and concrete prices can shift significantly between the estimate date and the construction date.
- Labor shortages. In high-demand markets, labor costs and availability can swing estimates considerably.
- Site-specific conditions. Soil conditions, drainage, and existing structures can add unforeseen costs.
- Code compliance requirements. Regional building codes, especially in hurricane-prone areas, add cost layers that generic estimates often miss.
- Scope changes. Estimates prepared before design is finalized often require revision as details firm up.
Working with a dedicated estimating team helps mitigate these risks, since professional estimators track regional pricing trends and code requirements far more closely than an in-house team juggling multiple responsibilities. For a general contractor managing active job sites, subcontractor schedules, and client calls, staying on top of week-to-week material price swings simply isn’t realistic — which is exactly the gap dedicated estimating services are built to fill.
Why Florida-Specific Estimating Matters
Construction estimating principles are universal, but the numbers behind them are not. Florida has several factors that make generic, nationwide cost averages unreliable:
- Hurricane-rated materials. Impact windows, reinforced roofing, and wind-rated structural components cost more than standard materials used elsewhere.
- High-Velocity Hurricane Zone (HVHZ) code. Miami-Dade and Broward Counties enforce some of the strictest requirements under the Florida Building Code, adding both material and labor cost.
- High water table and flood zone requirements. Foundation design and site work often require additional engineering and cost in coastal and low-lying areas.
- Regional labor market differences. Labor costs vary meaningfully between South Florida, Central Florida, and the Panhandle.
- County-by-county permitting and fee structures. Each of Florida’s 67 counties has its own permitting process and fee schedule, which affects overall project cost.
A national average cost-per-square-foot figure simply can’t account for these variables. That’s why Florida construction estimating services that use Florida-specific pricing data — rather than generic national benchmarks — produce far more reliable numbers for local projects.
Consider two identical 2,500-square-foot homes: one built in Ocala, the other in Fort Lauderdale. Same square footage, same basic floor plan — but very different costs once you factor in HVHZ-compliant windows, differing wind-load engineering, foundation requirements tied to soil and water table conditions, and local labor rates. An estimate built on a national average would miss all of that. An estimate built on Florida-specific, county-aware data wouldn’t.
How Professional Construction Estimating Services Help
For contractors, builders, and developers, outsourcing to professional construction estimating services offers several concrete advantages:
- Speed. A dedicated estimating team can turn around a detailed estimate far faster than a busy in-house team, often within 24–48 hours.
- Accuracy. Full Florida Building Code compliance, including HVHZ requirements, is factored in from the start.
- Bid-ready formatting. Estimates organized by CSI MasterFormat divisions are easy to hand off to subcontractors, lenders, or project owners.
- Consistency across projects. Standardized processes mean estimates are comparable project to project, which helps with long-term budgeting and forecasting.
- Local pricing data. Estimates reflect Florida-specific labor rates and material costs, rather than generic national averages.
At Estimate Florida, this looks like 24–48 hour turnaround on detailed quantity takeoffs and cost estimates, built using Florida-specific pricing and full compliance with the Florida Building Code. With more than 5,000 estimates delivered, 15+ years of experience, and over $2 billion in projects estimated across all 67 Florida counties, the team supports everything from residential construction estimating to large commercial developments — with a 98% client retention rate that reflects consistent accuracy and reliability.
Whether you’re a contractor bidding competitively, a developer evaluating feasibility, or a homeowner planning a build, working with estimators who understand Florida’s statewide construction landscape means fewer surprises and tighter, more defensible numbers.
Frequently Asked Questions About Construction Estimating
What is construction estimating in simple terms?
Construction estimating is the process of calculating the total expected cost of a construction project — including materials, labor, equipment, and overhead — before construction begins.
What does a construction estimator do on a daily basis?
A construction estimator reviews plans, performs quantity takeoffs, researches current material and labor pricing, and compiles detailed cost breakdowns used for bidding or budgeting.
What is the difference between an estimate and a quote?
An estimate is a calculated projection of probable cost based on plans and quantities. A quote is typically a firm, binding price offered by a supplier or subcontractor for specific materials or work.
How accurate is a construction cost estimate?
Accuracy depends on the estimate type. Preliminary estimates may vary by 20–30%, while detailed bid estimates are typically accurate within 3–5%, assuming complete design documents.
Why does construction estimating cost vary by state?
Labor rates, material availability, local building codes, and regional market conditions all vary by state, which is why Florida-specific estimating produces more reliable numbers than national averages.
What software do professional estimators use?
Many professional estimators use industry-standard cost databases like RSMeans data, along with digital takeoff software, organized around CSI MasterFormat divisions for consistency.
How long does it take to get a construction estimate?
Turnaround time depends on project complexity. Smaller residential projects can often be estimated within 24–48 hours, while large commercial projects may take longer due to the number of trades involved.
Do I need a construction estimate for a small remodel?
Yes. Even smaller projects benefit from a detailed estimate, since accurate budgeting helps avoid mid-project cost overruns and unexpected change orders.
Can construction estimating help with financing approval?
Yes. Lenders often require a detailed cost estimate before releasing financing, since it demonstrates that the project budget is realistic and well-supported.


