
Replacement Cost Estimator for Commercial Buildings by Structural System
Get an accurate commercial building replacement cost estimate organized by structural system — steel frame, concrete tilt-wall, or wood frame — with current 2026 Florida pricing delivered in 24–48 hours.
What This Structural-System Replacement Estimate Covers
The structural system a commercial building is built with — steel frame, concrete tilt-wall, or wood frame — drives replacement cost as much as the building's occupancy or use does. This estimator organizes replacement cost by STRUCTURAL SYSTEM, distinct from our commercial building replacement cost estimator, which organizes pricing by occupancy type (retail, office, warehouse, medical, restaurant, multi-family), and our commercial building insurance replacement cost estimator, which is framed as a renewal-time policy checkup.
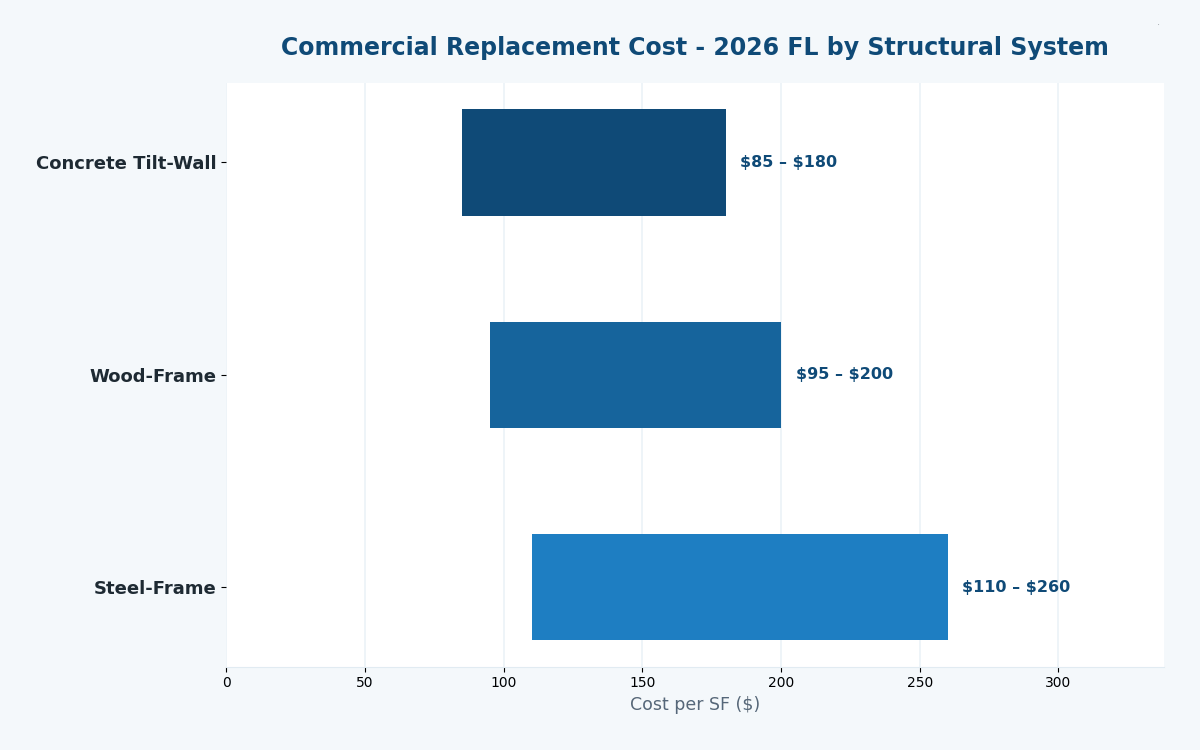
Steel-frame commercial construction typically runs $110-$260 per square foot in Florida, offering strong wind resistance that's valued in coastal and HVHZ construction. Concrete tilt-wall construction — common for warehouse, distribution, and light industrial buildings — runs $85-$180 per square foot, prized for cost efficiency at scale and inherent hurricane resilience. Wood-frame commercial construction, generally limited to smaller retail, office, or restaurant buildings under current code, runs $95-$200 per square foot.
If you need replacement cost organized by occupancy type instead of structural system, see our commercial building replacement cost estimator. For a renewal-time policy-adequacy checkup, see our commercial building insurance replacement cost estimator.
Why Structural System Affects Replacement Cost Independently of Use
Two buildings of the same occupancy type and square footage — say, two warehouses — can carry meaningfully different replacement costs depending on whether one is steel-frame and the other concrete tilt-wall, because material cost, foundation requirements, and wind-load engineering differ by structural system regardless of how the space is ultimately used.
Steel-Frame Construction
Strong wind resistance for coastal and HVHZ buildings, $110-$260/SF.
Concrete Tilt-Wall Construction
Cost-efficient at scale with strong hurricane resilience, $85-$180/SF.
Wood-Frame Commercial
Smaller-scale retail, office, and restaurant buildings, $95-$200/SF.
Structural System Comparison
Side-by-side replacement cost by structural system, independent of occupancy type.
2026 Florida Commercial Replacement Costs by Structural System
Typical 2026 Florida market rates for commercial building replacement cost, by structural system.
| Structural System | Typical Florida Replacement Cost (2026) |
|---|---|
| Steel-frame construction | $110 – $260 / SF |
| Concrete tilt-wall construction | $85 – $180 / SF |
| Wood-frame commercial construction | $95 – $200 / SF |
| Steel-frame, HVHZ coastal premium | +15% – 30% |
| Concrete tilt-wall, large-scale efficiency | -10% – 15% at 50,000+ SF |
| Foundation cost share (any system) | 8% – 15% of total |
What Affects Replacement Cost by Structural System in Florida
Structural System
Steel frame, concrete tilt-wall, and wood frame carry meaningfully different material, foundation, and labor costs.
Wind Zone Classification
HVHZ coastal buildings require enhanced structural engineering regardless of which system is used, adding cost.
Building Scale
Concrete tilt-wall achieves the strongest cost efficiency at large scale (50,000+ SF); steel frame scales more evenly across sizes.
Clear Height & Span Requirements
Steel frame typically offers greater column-free span flexibility than tilt-wall or wood-frame systems, at a cost premium.
Foundation Requirements
Soil conditions and structural system both influence foundation design and cost, which typically represents 8-15% of total replacement cost.
Code-Mandated Upgrades
Rebuilding to current Florida Building Code wind-load standards may cost more than the original structure's standard.
Region
South Florida labor and material costs typically run higher than North or Central Florida for the same structural system.
Fire Rating Requirements
Occupancy-driven fire rating requirements can add cost to any structural system, particularly for wood-frame buildings.
Replacement Cost Calculator
Get a ballpark commercial replacement cost range based on structural system and square footage.
Estimated Florida market range for replacement cost estimator commercial building
Get an Exact Quote →Florida Building Code, Climate & Permitting
Concrete Tilt-Wall Hurricane Resilience
Concrete tilt-wall construction is widely favored for Florida warehouse and distribution buildings due to its inherent hurricane wind resistance and cost efficiency at scale.
Steel-Frame Coastal Premium
Steel-frame buildings in HVHZ coastal counties typically carry a 15-30% cost premium over comparable buildings inland, due to enhanced wind-load engineering requirements.
Florida Building Code Structural Standards
All structural systems must meet current Florida Building Code wind-load and structural requirements for the applicable wind zone.
NAHB & Industry Cost Benchmarks
See the National Association of Home Builders and RSMeans-style resources for additional structural system cost benchmarking.