
Precast Concrete Building Cost Estimator for Florida
Get a detailed precast concrete building cost estimate for Florida — wall panels, structural components, and full precast systems, engineered for hurricane-zone wind loads — delivered in 24–48 hours.
What a Precast Concrete Building Cost Estimate Covers
A precast concrete building cost estimate breaks down every component of a precast structural system — wall panels, columns, beams, double tees, and connections — into a detailed, line-item budget priced for delivery, crane erection, and finishing. Precast construction is widely used across Florida for commercial, industrial, and multi-family buildings because factory-cast panels offer superior wind and impact resistance compared to many alternative envelope systems, a major advantage in a state where the Florida Building Code enforces some of the strictest wind-load requirements in the country.
Estimate Florida Consulting provides detailed precast concrete estimates for general contractors, developers, and precast fabricators bidding commercial, industrial, and institutional projects statewide. Estimates are coordinated closely with our commercial construction estimating team to integrate precast costs with the full project budget.
This guide breaks down 2026 Florida market rates for common precast concrete components, an interactive cost calculator, and the Florida-specific factors — HVHZ wind ratings, crane access, and transportation distance — that most affect your final number.
Architectural vs. Structural Precast
Precast concrete estimates differ depending on whether the project uses architectural precast (decorative wall panels with finished exterior faces, often insulated) or structural precast (load-bearing columns, beams, and double tees that form the building's frame). Architectural precast is typically priced per square foot of panel face and carries a premium for finish quality and insulation, while structural precast is priced per linear foot or per piece based on span and load requirements. Many commercial buildings combine both systems, and a complete estimate itemizes each separately alongside erection and connection costs.
Wall Panels
Architectural and insulated precast wall panel pricing by square foot of finished face.
Structural Precast
Columns, beams, and double tees priced by span, load rating, and piece count.
Delivery & Erection
Transportation distance and crane time factored into installed precast pricing.
Full System Budget
A complete turnkey precast package combining panels, structural members, and connections.
2026 Florida Precast Concrete Costs
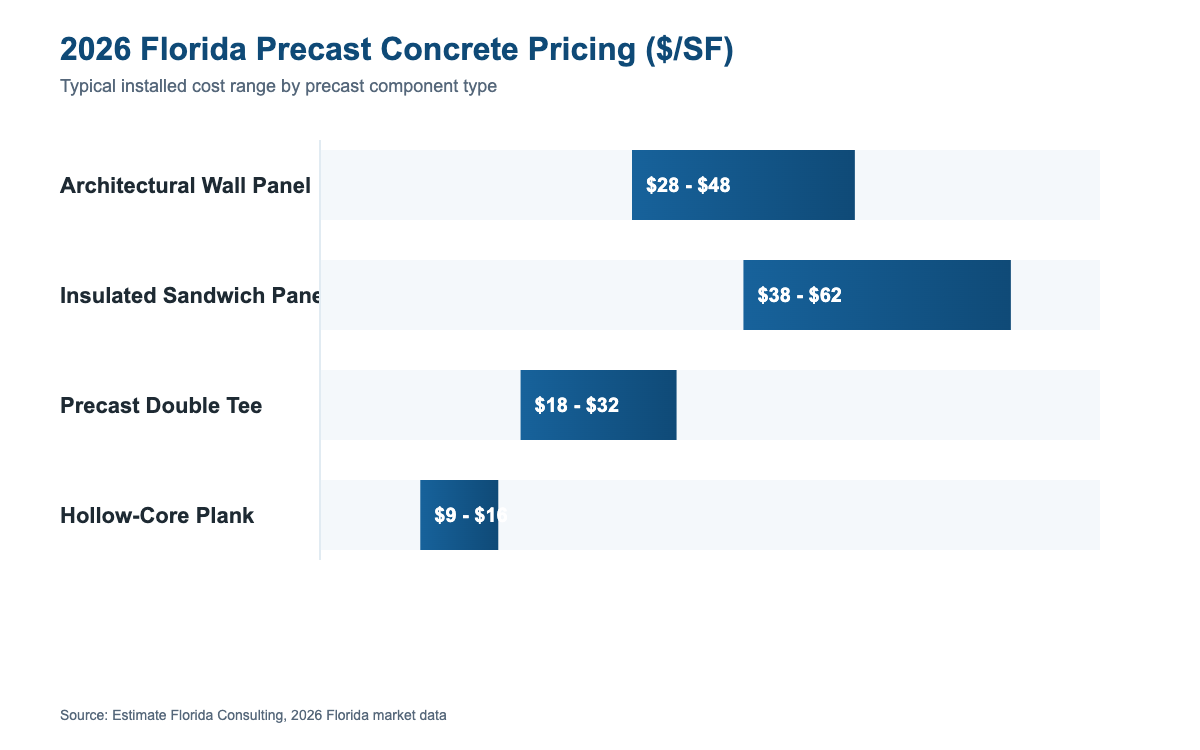
Typical 2026 Florida market rates for common precast concrete building components, installed.
| Precast Concrete Item | Typical Florida Cost (2026) |
|---|---|
| Architectural precast wall panel (installed) | $28 – $48 / SF |
| Insulated precast sandwich panel (installed) | $38 – $62 / SF |
| Structural precast column | $180 – $350 / linear ft |
| Precast beam (structural) | $140 – $280 / linear ft |
| Precast double tee (roof/floor) | $18 – $32 / SF |
| Precast hollow-core plank | $9 – $16 / SF |
| Precast stair unit | $3,500 – $7,500 each |
| Crane erection & rigging (per day) | $3,500 – $6,500 |
| Panel connections & grouting | $4 – $9 / linear ft |
| Full precast building shell (avg. 20,000 SF) | $900,000 – $1,700,000 |
What Affects Precast Concrete Costs in Florida
Panel Type & Finish
Insulated sandwich panels and high-end architectural finishes (exposed aggregate, brick-form liners) cost significantly more than standard smooth or form-liner panels.
HVHZ Wind Requirements
Miami-Dade and Broward projects require NOA-approved connections and thicker panel sections to meet High-Velocity Hurricane Zone wind loads.
Span & Load Requirements
Longer structural spans and heavier live-load ratings increase the required precast member size and reinforcing, raising per-piece cost.
Transportation Distance
Sites far from a precast fabrication plant incur higher trucking costs, which can be significant for oversized structural pieces.
Crane Access & Site Logistics
Tight urban sites or limited crane access can extend erection time and add rigging costs.
Connection Complexity
Custom or non-standard panel-to-frame connections require additional engineering and field labor beyond standard bolted or welded connections.
Finish & Color Requirements
Custom color, texture, or reveal patterns on architectural precast add mold and finishing labor cost.
Project Repetition
Buildings with repetitive panel sizes and structural spans achieve better factory efficiency and lower per-unit pricing than highly custom designs.
Precast Concrete Cost Calculator
Get a ballpark precast concrete cost range based on component type and quantity.
Estimated Florida market range for precast concrete building cost estimator
Get an Exact Quote →Florida Building Code, Climate & Permitting
HVHZ NOA Requirements
Miami-Dade and Broward County projects require precast panels and connections with a valid Notice of Acceptance (NOA) rated for High-Velocity Hurricane Zone wind pressures. See floridabuilding.org.
Florida Building Code Wind Loads
Statewide, precast structural design must meet FBC 8th Edition wind-load provisions, which are more stringent than most other states' base building codes.
Fabrication Plant Locations
Florida has active precast fabrication plants concentrated in Central and South Florida; project location relative to these plants affects transportation cost.
Coastal Corrosion Protection
Precast elements near coastal environments often require additional corrosion-resistant reinforcing or coatings to meet Florida's durability requirements.
How We Deliver Your Estimate
Share Your Plans & Scope
Provide structural drawings, panel schedules, or a general scope description for your precast package.
Engineering & Quantity Review
We review span requirements, wind-load zone, and panel specifications to confirm scope.
Detailed Cost Takeoff
We price each precast component — panels, structural members, connections, and erection — at current Florida rates.
Delivery & Support
You receive a full precast cost breakdown within 24–48 hours, ready for fabricator bidding.
Frequently Asked Questions
Architectural precast wall panels typically run $28-$48 per square foot installed, while a full precast building shell for a 20,000 SF commercial structure runs roughly $900,000-$1,700,000 depending on wind zone and finish level.
Miami-Dade and Broward County require NOA-approved, HVHZ-rated precast panels and connections, which add 12-20% over standard Florida Building Code precast pricing used elsewhere in the state.
Precast is fabricated off-site under controlled conditions and often costs more per square foot than tilt-up walls cast on site, but offers faster erection schedules and more consistent quality.
Architectural precast refers to finished wall panels forming the building envelope, while structural precast includes load-bearing columns, beams, and floor/roof systems like double tees and hollow-core plank.
Custom precast panels typically require 6-12 weeks of fabrication lead time after final shop drawing approval, depending on the fabricator's backlog and panel complexity.
Yes, we can provide a preliminary budget estimate from schematic drawings or a description of building size and precast scope, refined once structural drawings are finalized.
Yes, our detailed precast estimates itemize delivery, crane rental, rigging, and erection labor separately from the fabricated precast unit costs.
Request Your Free Estimate
Upload your plans and get a detailed, line-item precast concrete building cost estimator estimate in 24–48 hours.
Turnaround
Most precast concrete building cost estimator estimates are delivered within 24–48 hours of receiving your plans.
What to Include
Plans, spec sheets, or scope description. No plans yet? We can still ballpark from a description.
What You Receive
A detailed, CSI MasterFormat line-item breakdown ready for bidding or budgeting.
Email Us
Ready for an Accurate Precast Concrete Building Cost Estimator?
Serving all 67 Florida counties — 24–48 hour turnaround.
Request Your Free Estimate