
Menards Garage Cost Estimator for Florida
Compare Menards garage kit pricing against a full professional Florida garage construction estimate — materials, labor, permits, and foundation — delivered in 24–48 hours.
What a Menards Garage Cost Estimate Covers
A Menards garage estimator helps homeowners compare the cost of a Menards pre-cut garage kit against a fully custom-built garage in Florida. While Menards garage kits provide a package price for materials, they typically do not include the foundation, permitting, site work, or labor needed to actually construct the garage — all of which vary significantly by Florida location and code requirements.
Estimate Florida Consulting provides detailed, independent garage construction estimates for homeowners and general contractors statewide, coordinated closely with our metal building estimating and construction estimating software services for complete project scoping beyond any kit package price.
This guide breaks down 2026 Florida market rates for garage construction — both kit-based and fully custom — an interactive cost calculator, and the Florida-specific factors — wind load requirements, permitting, and foundation costs — that most affect your total project number beyond the kit price alone.
Garage Kit Price vs. Total Project Cost
A garage kit package price covers only the pre-cut lumber, trusses, and hardware. The total installed cost adds foundation/slab, permits, delivery, labor to assemble the kit, electrical, doors, and finishing — often 60-100% more than the kit price alone. An independent estimate helps homeowners budget for the full project rather than being surprised by add-on costs.
Garage Kit Package Price
Pre-cut lumber, trusses, and hardware package cost from a kit supplier.
Foundation & Slab
Concrete slab foundation sized to the garage footprint and local code.
Labor & Assembly
Professional labor to assemble the kit or build a fully custom garage.
Permits & Site Work
Permitting, site prep, and utility connections required for construction.
2026 Florida Garage Kit & Build Costs
Typical 2026 Florida market rates for garage construction by approach and size.
| Garage Construction Item | Typical Florida Cost (2026) |
|---|---|
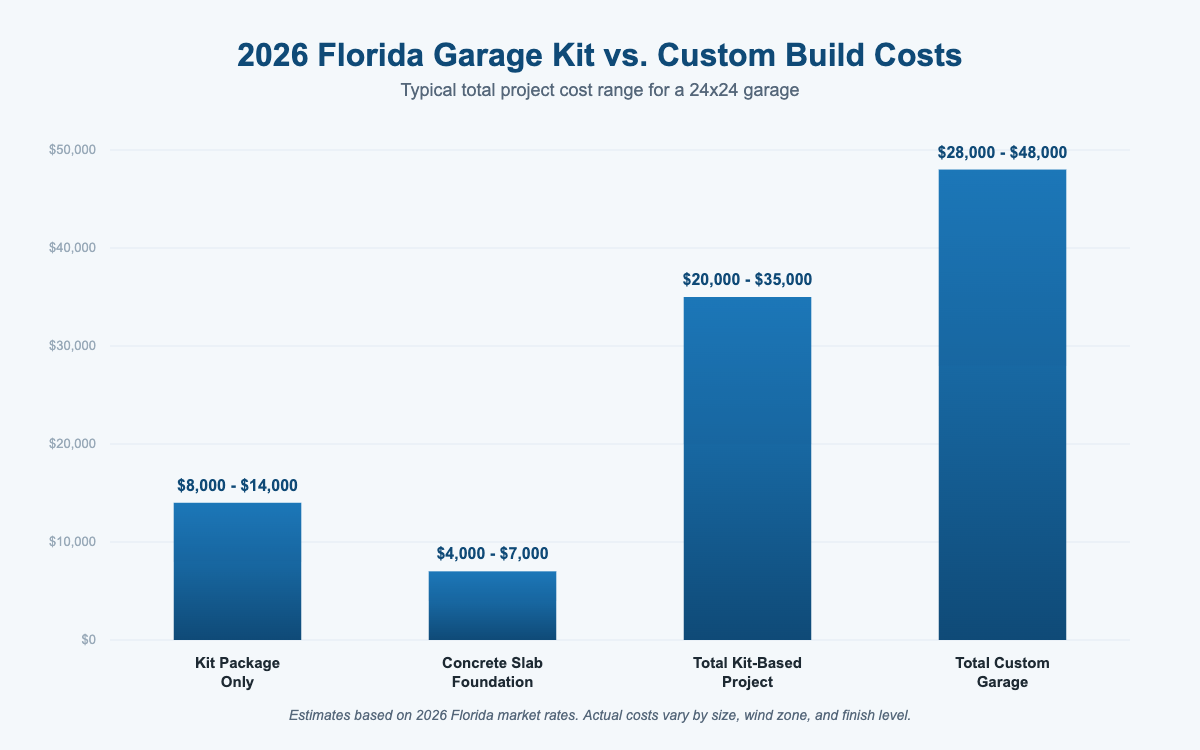
| Garage kit package only (24x24) | $8,000 – $14,000 |
| Concrete slab foundation (24x24) | $4,000 – $7,000 |
| Kit assembly labor (24x24) | $5,000 – $10,000 |
| Permits & inspections | $500 – $2,000 |
| Garage door & opener (per door) | $800 – $2,500 |
| Electrical rough-in & finish | $1,500 – $4,000 |
| Total kit-based garage project (24x24) | $20,000 – $35,000 |
| Total fully custom garage (24x24) | $28,000 – $48,000 |
What Affects Garage Building Costs in Florida
Kit vs. Custom Build
A pre-cut kit can reduce material costs but may not meet all Florida wind-load or code requirements without upgrades.
Garage Size
Larger garages require more foundation, materials, and labor.
Foundation Requirements
Florida's soil conditions and flood zone requirements affect slab thickness and cost.
Wind Load Rating
Coastal and HVHZ counties require additional structural reinforcement and rated connectors.
Number of Doors & Windows
Additional openings require structural headers and add material and labor cost.
Electrical & Finishing
Interior finishing, insulation, and electrical work add cost beyond the basic structure.
Site Access & Prep
Difficult site access or extensive grading can increase labor and equipment cost.
Permitting Requirements
Florida municipalities require permits and inspections for detached garage construction.
Garage Cost Calculator
Get a ballpark garage construction cost range based on approach and size.
Estimated Florida market range for menards garage estimator
Get an Exact Quote →Florida Building Code, Climate & Permitting
Wind Load & HVHZ Requirements
Coastal Florida counties require wind-rated garage doors, connectors, and structural upgrades.
Flood Zone Foundation Rules
Properties in flood zones may require elevated slabs or additional foundation engineering.
Permitting & Inspections
Detached garages typically require a building permit and multiple inspections in Florida.
HOA Design Requirements
Many Florida communities specify approved garage designs, materials, and colors.
How We Deliver Your Estimate
Share Your Garage Plans
Tell us your desired size, kit brand (if any), and site details.
Kit vs. Custom Comparison
We compare kit package pricing against a fully custom build for your area.
Detailed Cost Takeoff
We price foundation, labor, permits, and finishing at current Florida rates.
Delivery & Support
You receive a detailed cost breakdown within 24–48 hours, ready for contractor bidding.
Frequently Asked Questions
No, the kit package price typically covers only materials. Foundation, labor, permits, and finishing are separate costs.
A total kit-based garage project typically costs $20,000-$35,000 for a 24x24 garage, including foundation, labor, and permits.
Yes, a fully custom garage typically costs 20-40% more than a kit-based project but may offer more design flexibility.
Some kits require additional wind-rated connectors and modifications to meet Florida's coastal and HVHZ code requirements.
Yes, most Florida municipalities require a building permit and inspections for detached garage construction.
Most kit-based garage projects take 3-6 weeks from foundation to completion, depending on size and permitting timelines.
Yes, we can provide a preliminary budget estimate from your kit plans or desired size, refined once site conditions are assessed.
Request Your Free Estimate
Upload your plans and get a detailed, line-item menards garage estimator estimate in 24–48 hours.
Turnaround
Most menards garage estimator estimates are delivered within 24–48 hours of receiving your plans.
What to Include
Plans, spec sheets, or scope description. No plans yet? We can still ballpark from a description.
What You Receive
A detailed, CSI MasterFormat line-item breakdown ready for bidding or budgeting.
Email Us
Ready for an Accurate Menards Garage Estimator?
Serving all 67 Florida counties — 24–48 hour turnaround.
Request Your Free Estimate