Home / Services / Post Frame Estimator
🏚️ Florida Post Frame Building Estimates

Post Frame Building Estimator for Florida

Get an accurate Florida post frame (pole barn) building cost estimate for barns, workshops, and ag buildings — sized by square footage for current Florida market rates — delivered in 24–48 hours.

✅ All 67 FL Counties ✅ 24–48 Hr Turnaround ✅ CSI MasterFormat ✅ Licensed & Insured Estimators
5,000+Estimates Delivered
$2B+Projects Estimated
15+ YearsExperience
98%Client Retention
Overview

What a Post Frame Building Cost Estimate Covers

A post frame building cost estimate breaks down every component of a pole barn-style structure — posts, trusses, metal siding and roofing, concrete slab, and labor — into a detailed, line-item budget. Post frame construction offers a cost-effective structural system for barns, workshops, garages, and agricultural buildings, especially at larger footprints.

Estimate Florida Consulting provides detailed post frame building estimates for property owners and general contractors statewide, coordinated closely with our metal building estimating and steel building estimating services for complete structural scoping.

This guide breaks down 2026 Florida market rates for post frame buildings by size and finish level, an interactive cost calculator, and the Florida-specific factors — wind load, permitting, and concrete slab requirements — that most affect your final number.

Basic Shell vs. Finished Pole Barn

A basic post frame shell — posts, trusses, and metal exterior with no interior finish — sits at the lower end of the cost range and suits storage or agricultural use. A finished pole barn with insulation, interior liner, electrical, and a concrete floor costs significantly more but can serve as a workshop, garage, or even a livable structure.
Florida post frame building estimator pole barn construction
🏚️

Basic Pole Barn Shell

Posts, trusses, and metal siding/roofing with no interior finish.

🔧

Finished Workshop/Garage

Insulated, wired, and finished post frame building for workshop or garage use.

🌾

Agricultural Buildings

Barns and equipment storage buildings sized for farm and ranch use.

🪜

Concrete Slab & Lean-Tos

Concrete flooring and lean-to additions for post frame buildings.

Florida Pricing

2026 Florida Post Frame Building Costs

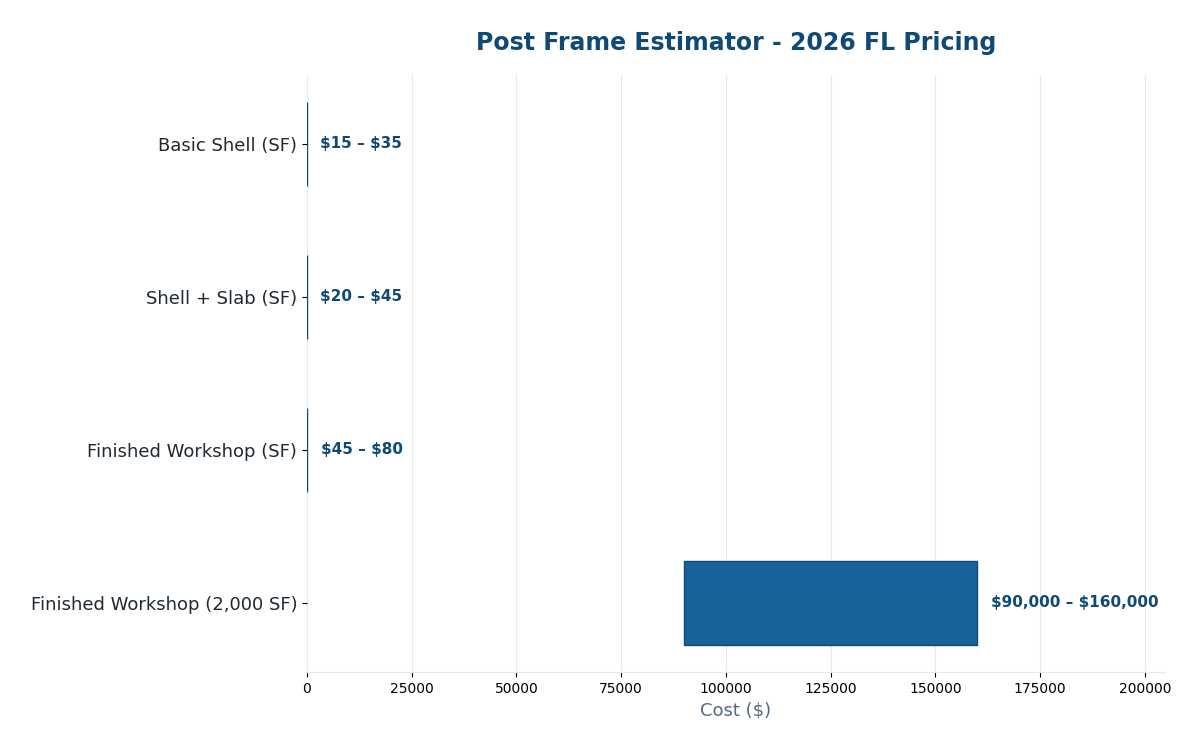
Typical 2026 Florida market rates for post frame buildings by scope, per square foot.

Post Frame Building ItemTypical Florida Cost (2026)
Basic pole barn shell (per SF)$15 – $35 / SF
Finished pole barn/workshop (per SF)$45 – $80 / SF
Labor only, shell construction (per SF)$5 – $10 / SF
Concrete slab floor (per SF)$5 – $10 / SF
Insulation with interior liner (per SF)$4 / SF
Lean-to addition (per SF)$15 – $19 / SF
Small shell (avg. 1,200 SF)$18,000 – $42,000
Finished workshop (avg. 2,000 SF)$90,000 – $160,000
Florida post frame estimator 2026 pricing by building scope
Florida market insight: Florida's wind-load requirements mean post frame buildings here typically need more robust post embedment and truss connections than in milder climates, which can add cost compared to national averages but is essential for hurricane resilience.
Cost Factors

What Affects Post Frame Building Costs in Florida

Building Size

Larger post frame buildings achieve a lower effective cost per square foot due to economies of scale.

Shell vs. Finished Interior

A basic shell costs far less than a fully insulated, wired, and finished structure.

Concrete Slab

Adding a concrete floor significantly increases cost compared to a gravel or dirt floor.

Wind Load & Snow Load Design

Florida's wind-load requirements affect post spacing, embedment depth, and truss design.

Roof & Wall Panel Gauge

Heavier-gauge metal panels cost more but offer improved durability and wind resistance.

Site Preparation

Grading, clearing, and access for construction equipment affect site work costs.

Doors & Openings

Overhead doors, walk doors, and windows add cost based on size and quantity.

Permitting Requirements

Florida jurisdictions require permits for post frame buildings, particularly for finished/occupied structures.

Interactive Tool

Post Frame Cost Calculator

Get a ballpark post frame building cost range based on scope and square footage.

$0 – $0

Estimated Florida market range for post frame estimator

Get an Exact Quote →
Ballpark planning range based on typical 2026 Florida market rates. Get an exact, plan-based estimate below — delivered in 24–48 hours.
Florida-Specific Considerations

Florida Building Code, Climate & Permitting

Wind Load Requirements

Florida Building Code requires post frame structures to meet regional wind-load standards, especially in coastal counties.

Permitting for Post Frame Buildings

Most Florida jurisdictions require permits for post frame structures over a minimum size threshold.

Agricultural Exemptions

Some agricultural buildings may qualify for permitting exemptions under Florida's agricultural exemption rules.

Corrosion-Resistant Materials

Florida's humidity and coastal salt air make corrosion-resistant fasteners and panels a worthwhile upgrade.

Our Process

How We Deliver Your Estimate

1

Share Your Post Frame Project

Tell us your building size, intended use, and desired finish level.

2

Site & Code Review

We review site conditions and applicable wind-load and permitting requirements.

3

Detailed Cost Takeoff

We price structure, materials, and finish work at current Florida rates.

4

Delivery & Support

You receive a detailed cost breakdown within 24–48 hours, ready for contractor bidding.

FAQ

Frequently Asked Questions

Costs typically range from $15-$80 per square foot depending on finish level, with a basic 1,200 SF shell averaging $18,000-$42,000.

The terms are generally used interchangeably to describe structures built with wood posts set directly in the ground or on piers, supporting the roof trusses.

Not necessarily; a gravel or dirt floor works for basic storage, while a concrete slab is recommended for workshops, garages, or finished use.

Yes, when properly engineered with appropriate post embedment, truss connections, and fasteners rated for your wind zone.

Most Florida jurisdictions require a permit, though some agricultural buildings may qualify for exemptions; check with your local building department.

Most post frame buildings take 4-8 weeks to construct depending on size and finish level.

Yes, we can provide a preliminary budget estimate from your size and intended use, refined once plans are finalized.

Get Started

Request Your Free Estimate

Upload your plans and get a detailed, line-item post frame estimator estimate in 24–48 hours.

Drag & drop files here or click to browse
PDF, DWG, DXF, JPG, PNG, XLSX, DOC
Uploading… 0%
✓ Thank you! Your request has been received. Our team will reach out within one business day.

Turnaround

Most post frame estimator estimates are delivered within 24–48 hours of receiving your plans.

What to Include

Plans, spec sheets, or scope description. No plans yet? We can still ballpark from a description.

What You Receive

A detailed, CSI MasterFormat line-item breakdown ready for bidding or budgeting.

Ready for an Accurate Post Frame Estimator?

Serving all 67 Florida counties — 24–48 hour turnaround.

Request Your Free Estimate
Scroll to Top