
Before a single shovel hits the dirt or a hammer drives a nail, a critical question must be answered: exactly how much is this project going to cost? For anyone stepping into the building industry, understanding what is construction estimate is one of the very first and most essential steps in planning any successful project.
A construction estimate helps determine the likely project cost before the actual physical work begins. Whether you are a homeowner planning a kitchen remodel, a developer building a high-rise, or a contractor preparing to submit a proposal, knowing how to accurately predict costs is the foundation of project success.
In this comprehensive guide, we will explore exactly what a construction estimate is, what crucial components it includes, the different types of estimates used throughout a project’s lifecycle, and why mastering the art of construction estimating matters so much to your bottom line.

What Is a Construction Estimate?
To understand the construction estimate meaning, we must look at it as a financial forecast. In simple language, a construction estimate is a calculated prediction of how much a specific building project will cost to complete.
It is important to note that an estimate in construction is not a random guess. A true construction cost estimate is a highly detailed calculation based on project drawings, the defined scope of work, exact material quantities, required labor hours, equipment needs, and specific site conditions.
When people ask, “what is a construction estimate?” they are often looking for a roadmap of the project’s financial requirements. As the project moves from a rough concept to finalized architectural blueprints, the estimate evolves alongside it, becoming more detailed and accurate. For a contractor, this document is the internal calculation used to determine what they must spend to build the project, which ultimately dictates the price they will charge the client.
Why Construction Estimates Are Important
Accurate construction estimating is the backbone of the entire building industry. Without it, projects would quickly spiral out of control financially. Here is why taking the time to create a thorough estimate is so critically important:
-
Project Feasibility: For developers and owners, an early estimate determines whether a project is financially viable. If a commercial build will cost $5 million but only generate $3 million in value, the estimate prevents a disastrous investment.
-
Budgeting and Funding: Banks and commercial lenders will not approve construction loans without a professional project budget. Estimates provide the financial justification needed to secure funding.
-
Contractor Bidding: For builders and tradespeople, an accurate estimate is the only way to win work while remaining profitable. If a contractor estimates too high, they lose the job. If they estimate too low, they win the job but lose money.
-
Client Approval: Homeowners and commercial clients need to know the cost upfront to approve the designs and authorize the start of construction.
-
Scope Definition: The estimating process forces everyone to look closely at the blueprints and identify missing details, ensuring that the architect, client, and builder are all on the same page.
-
Cost Control: Once construction begins, the estimate serves as a baseline. Project managers compare actual daily spending against the estimated budget to keep the project from overrunning.
Ultimately, a good estimate removes the guesswork from construction and helps avoid devastating financial surprises.
What Does a Construction Estimate Include?
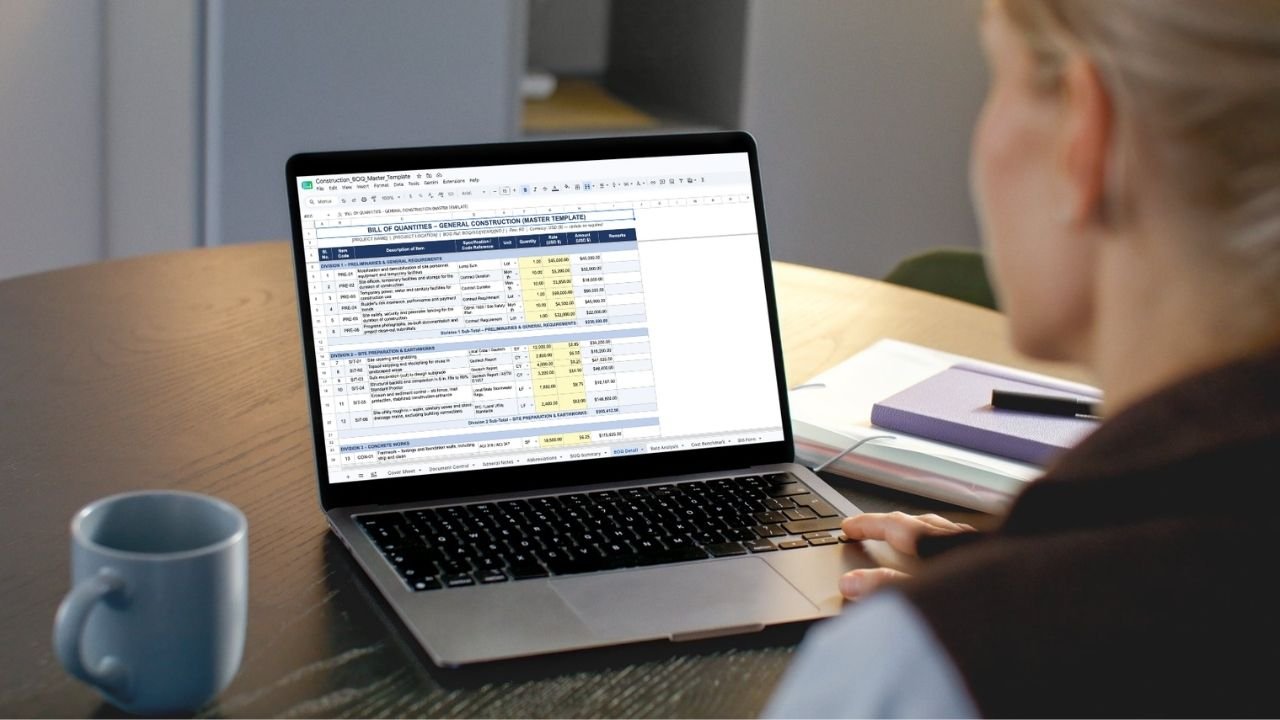
To build an accurate project budget, an estimator must account for every single item required to complete the job. A professional construction estimate is generally broken down into two main categories: direct costs and indirect costs.
Direct Costs
Direct costs are the expenses directly tied to the physical construction of the building.
-
Labor and Materials: The physical building blocks (wood, concrete, steel, drywall, paint) and the wages paid to the workers installing them. This includes the “labor burden,” which accounts for payroll taxes, workers’ compensation, and union benefits.
-
Equipment: The cost of renting or operating heavy machinery like excavators, cranes, scaffolding, or specialized power tools required for the job.
-
Subcontractor Costs: The quotes provided by specialized tradesmen, such as electricians, plumbers, and HVAC technicians, who will perform specific portions of the work.
Indirect Costs (Soft Costs)
Indirect costs are expenses required to run the project and the business, even though they aren’t physical parts of the building.
-
Overhead and Profit (O&P): Overhead covers the contractor’s general business expenses (office rent, estimating software, administrative salaries, insurance). Profit is the financial return the contractor earns for taking on the project’s risk.
-
Permits and Fees: Costs associated with municipal building permits, zoning approvals, impact fees, and utility connections.
-
Contingencies: A financial safety net (usually 5% to 15% of the total cost) set aside to cover unforeseen issues, such as hidden water damage, unexpected rock in the soil, or sudden material price spikes.
Types of Construction Estimates
A construction cost estimate is not a one-time document. Different types of estimates are used at different stages of the project lifecycle.
Here is a breakdown of the main types of estimates:
| Estimate Type | Project Stage | Accuracy Level | Purpose |
| Preliminary / Conceptual Estimate | Very early planning (No formal drawings) | -25% to +50% | Used by owners to determine project feasibility and establish a rough order of magnitude (ROM) budget. |
| Square Foot / Budget Estimate | Schematic design phase (Basic floor plans) | -10% to +25% | Used to secure initial funding and give the architect a budget to design within. |
| Detailed / Bottom-Up Estimate | Final blueprints (100% Construction Documents) | -5% to +10% | The most accurate estimate, calculated by quantifying every single nail, board, and labor hour. |
| Bid Estimate | Pre-construction / Tendering phase | Highly Accurate | Created by contractors to submit their final, binding price to win the job. |
| Control Estimate | During construction | Exact | Used by project managers to track actual job costs against the approved budget to prevent overruns. |
Construction Estimate vs Bid
Many people outside the industry use the terms “estimate” and “bid” interchangeably, but they represent two different things.
An estimate is an internal calculation. It is the contractor’s prediction of what the materials, labor, overhead, and profit will cost. The client rarely sees the contractor’s raw, internal estimating spreadsheet.
A construction bid (or proposal) is the external, formal offer presented to the client. The bid is based on the internal estimate, but it is presented as a firm commitment to perform a specific scope of work for a specific price. If you want to see how an estimate translates into a formal offer, utilizing a professional bid proposal template is a great way to structure your final presentation to the client.
How a Construction Estimate Is Prepared
Creating a detailed estimate in construction requires a methodical, step-by-step approach. Here is how professional estimators build their calculations:
-
Review Project Documents: The estimator thoroughly reviews the architectural blueprints, engineering plans, and the project specifications to understand the rules and requirements of the build.
-
Define Scope of Work: The estimator outlines exactly what work is included in the project (and just as importantly, what is explicitly excluded).
-
Perform Quantity Takeoff: Using digital software or physical blueprints, the estimator measures the plans to calculate the exact quantities of materials needed (e.g., cubic yards of concrete, square feet of drywall).
-
Price Labor and Materials: The estimator assigns costs to the quantified materials using current supplier quotes and calculates how many labor hours it will take to install them.
-
Add Equipment and Subcontractor Costs: The estimator factors in machinery rentals and adds the bids received from specialty subcontractors (plumbers, electricians).
-
Include Overhead and Profit: The estimator applies the company’s standard markup percentages to cover operational expenses and ensure a healthy profit margin.
-
Review and Submit: A senior project manager or lead estimator reviews the numbers for errors before the data is transformed into a formal bid proposal.
Examples of Construction Estimates
To make the construction estimate meaning more practical, here is how estimates look across different types of building projects:
1. A Home Renovation
A homeowner wants to remodel a master bathroom. The contractor’s estimate will detail the cost of demolition, plumbing rough-ins, waterproofing, tile materials, a new vanity, labor hours, and a 10% contingency for hidden mold or water damage behind the old shower walls.
2. A New Custom House
A family is building a 3,000-square-foot home. The builder creates a detailed estimate that spans dozens of pages. It covers site clearing, pouring the foundation, framing, roofing, interior finishes, and allowances for client-selected items like kitchen cabinets and lighting fixtures.
3. A Commercial Tenant Improvement
A business is moving into an empty retail shell and needs it converted into a functioning coffee shop. The estimate focuses heavily on specialized commercial requirements: upgrading the electrical panel, installing commercial grease traps, building ADA-compliant restrooms, and securing municipal health department permits.
4. A Small Warehouse or Office Build
A developer is building a 10,000-square-foot steel warehouse. The estimate highlights heavy commercial costs, such as the pre-engineered metal building kit, heavy-duty 6-inch reinforced concrete slabs for forklifts, and large commercial roll-up doors, while keeping interior finishing costs to a bare minimum.
Common Mistakes in Construction Estimating
Estimating is a high-stakes task, and small errors can destroy a project’s profitability. Here are the most common mistakes estimators make:
-
Missing Scope Items: Forgetting to include “invisible” items like temporary site toilets, dumpster rentals, scaffolding, or final site clean-up.
-
Underpricing Labor: Failing to account for labor burden (taxes, insurance) or forgetting that complex architectural designs take workers much longer to build than standard layouts.
-
Forgetting Overhead: Pricing only the direct materials and labor, and forgetting to charge the client for the contractor’s office overhead and insurance costs.
-
Ignoring Site Conditions: Failing to visit the site before estimating. Quoting a standard excavation rate only to discover the site is sitting on solid rock will result in massive losses.
-
Not Including Contingency: Assuming everything will go perfectly. Weather delays, supply chain shortages, and design errors happen on every job; a contingency protects the budget.
-
Using Outdated Pricing: Using material costs from a project completed two years ago. Lumber, steel, and copper prices fluctuate daily, so pricing must be updated constantly.
How to Improve Estimate Accuracy
Whether you are a seasoned contractor or a homeowner trying to plan a budget, improving estimate accuracy is crucial for success. Here are a few practical tips:
-
Use Current Supplier Pricing: Never guess. Always call your local vendors and subcontractors for real-time, updated quotes before finalizing an estimate.
-
Compare with Similar Past Projects: Look at historical data. If your last three kitchen remodels cost $45,000, and your new estimate says $20,000, you likely missed a major cost category.
-
Define Scope Clearly: The more detailed your scope of work, the less room there is for client disputes or unbilled change orders later.
-
Track Estimate vs. Actual Costs: Once a job is done, compare your initial estimate to the final receipts. This helps you identify where you consistently underbid so you can adjust your next estimate.
-
Use Detailed Templates or Software: Ditch the napkin math. Using structured spreadsheets or reaching out for professional construction estimating services ensures that your formulas are correct and no trade categories are accidentally left blank. Leveraging professional cost estimator tools is the best way to speed up your workflow and protect your margins.
Final Thoughts
So, what is construction estimate? It is the financial blueprint of the building world. It is a core tool used for planning, bidding, and successfully controlling project costs from conception to completion.
A well-prepared estimate transforms an unpredictable, risky building project into a controlled, manageable business transaction. By understanding direct and indirect costs, properly analyzing labor and materials, and utilizing the right type of estimate for the right phase of the project, contractors can bid with confidence and clients can build with peace of mind.
Ultimately, better estimates lead to better decisions, stronger client relationships, and significantly fewer surprises on the job site. If you are ready to take the guesswork out of your next building project, visit our contact page to learn how professional estimating can protect your budget and increase your project’s success.


