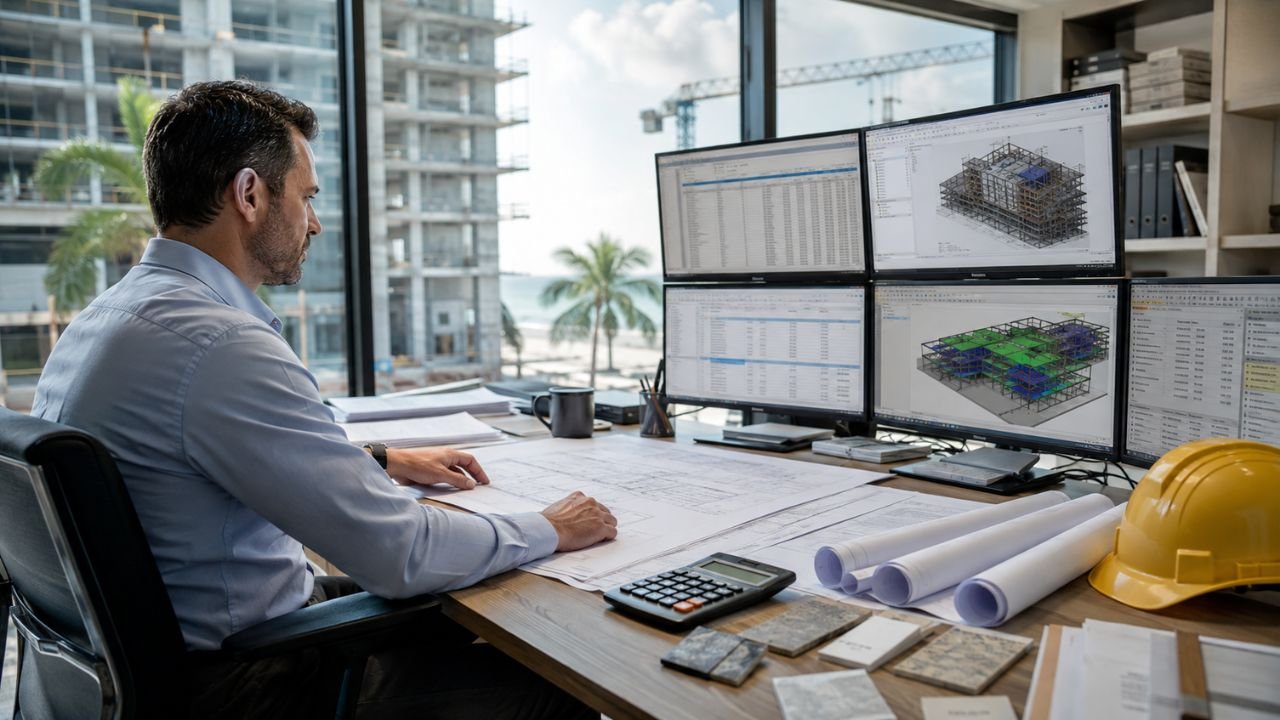
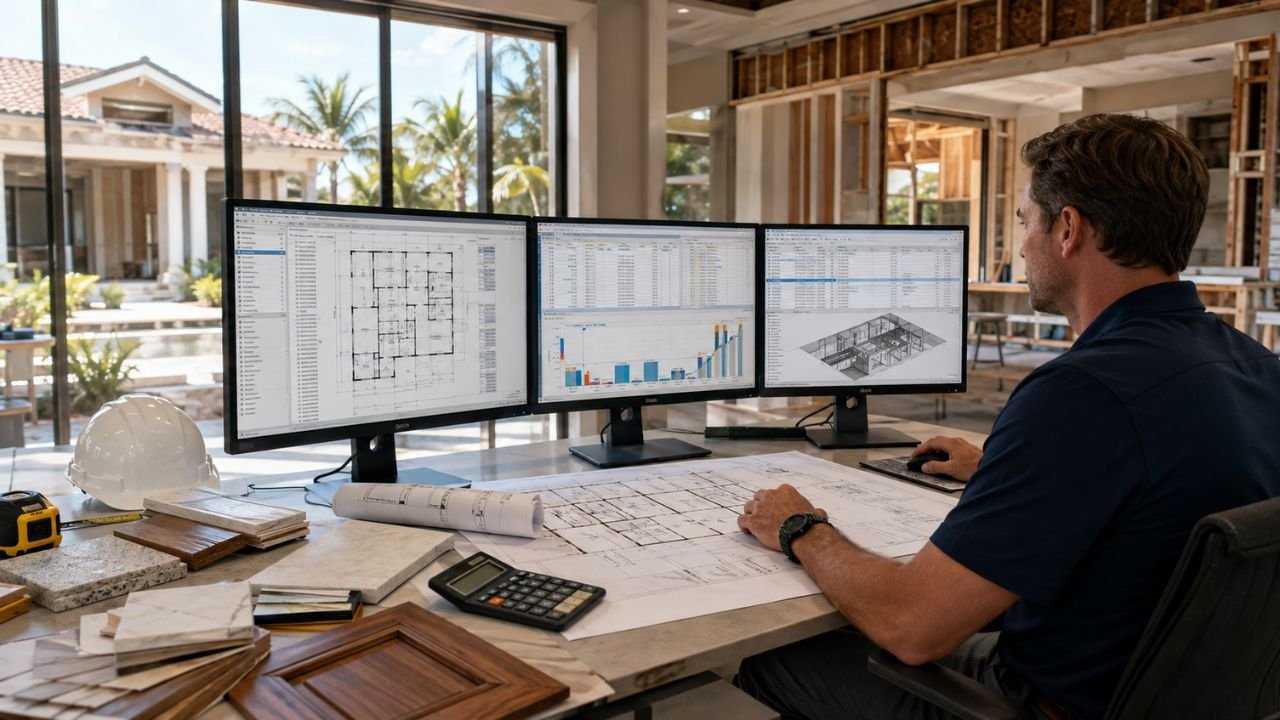
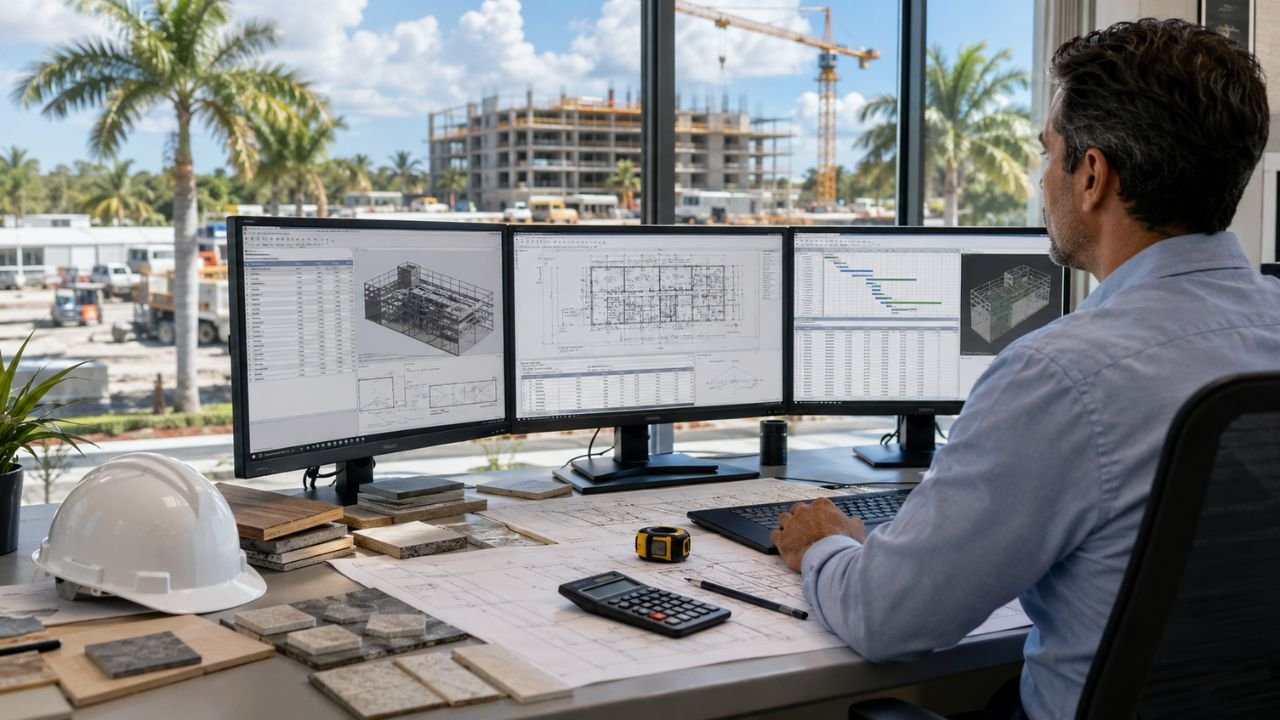
If you’re asking how much does it cost to build a 5 story building in Florida, the honest answer is: it depends on use, location, and finish level — but most projects land between $18 million and $45 million total, or roughly $185 to $340 per square foot. A typical 5-story, 60,000-square-foot mid-rise building falls somewhere in the middle of that range once you factor in Florida’s wind-load requirements, elevator systems, and site conditions.
This guide breaks down every cost driver so you can budget with confidence, whether you’re planning multifamily housing, mixed-use retail, or a commercial office building.
5-Story Building Cost in Florida at a Glance
- Total project cost: typically $18M–$45M depending on use, region, and finishes
- Cost per square foot: $185–$340, with high-end coastal or HVHZ projects running higher
- Residential/multifamily tends to sit at the lower-to-mid end; commercial/office trends higher due to MEP and finish-out demands
- Structural system (podium vs. full concrete vs. steel) can shift cost per square foot by 15–30%
- Elevators, parking, and HVHZ compliance are the three biggest Florida-specific cost swings
- South Florida (Miami-Dade, Broward, Palm Beach) generally costs 10–20% more than Central or North Florida due to labor rates and HVHZ wind-load requirements
- Soft costs (permits, design, fees, financing) typically add 15–25% on top of hard construction costs
- Getting a project-specific estimate is the only way to know your real number — general ranges are a starting point, not a bid
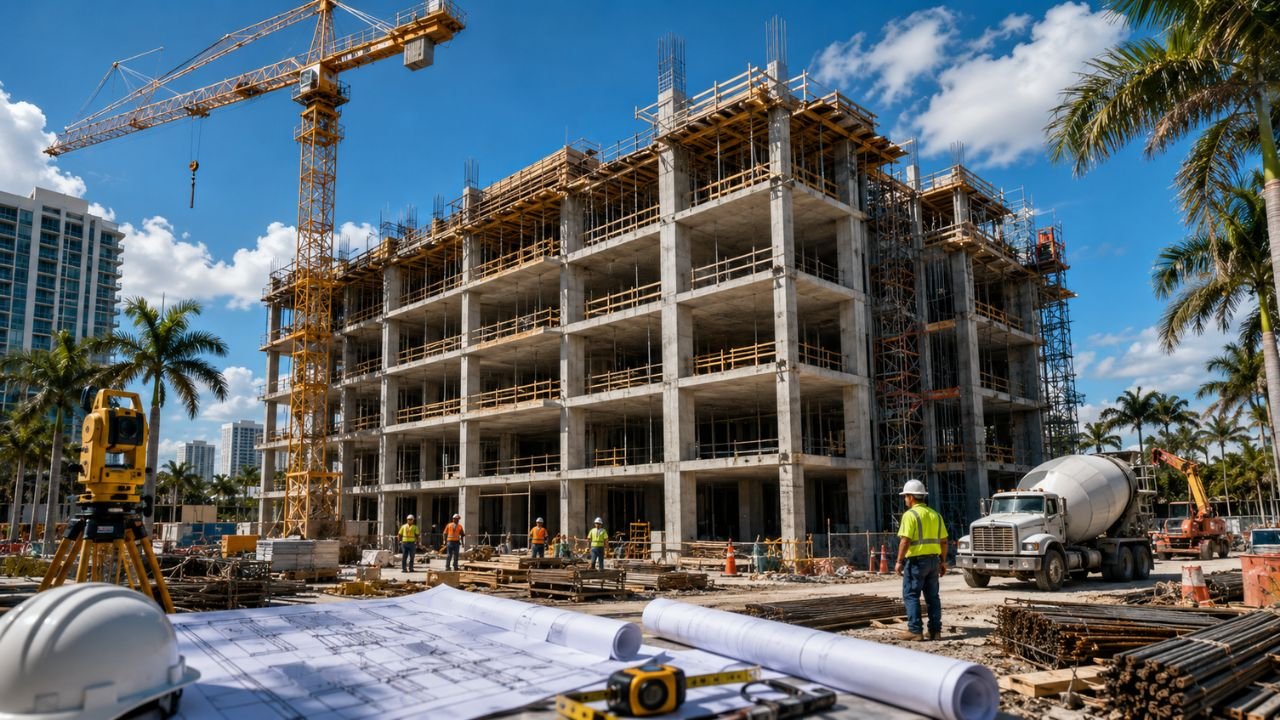
Understanding 5-Story Building Construction Cost Florida Basics
A 5-story building sits in an interesting middle zone of construction. It’s tall enough to require an elevator, fire-rated egress stairs, and a more robust structural system than a typical 1–3 story building, but it usually doesn’t trigger the full high-rise fire and structural code triggers that kick in around 75 feet in Florida. That makes 5-story buildings a popular choice for developers who want density without the cost jump of true high-rise construction.
Most 5-story buildings in Florida use Type III or Type V construction with wood-framed or light-gauge steel upper floors over a concrete podium level, or full concrete/steel structural systems for larger commercial projects. The construction type you choose has a major effect on your final cost per square foot 5 story building Florida number, so it’s one of the first decisions your design team should lock down.
Why 5-Story Buildings Cost More Per Square Foot Than Low-Rise Construction
Compared to a single-story retail building or a two-story office, a 5-story structure carries several built-in cost premiums:
- Elevator installation and maintenance access
- Enhanced structural loads and lateral wind bracing
- Fire-rated stairwells and corridors on every floor
- Additional MEP risers and distribution across five levels
- Site logistics, cranes, and vertical material handling
These factors are why average cost to construct a 5-story building in Florida runs noticeably higher per square foot than a comparable low-rise project, even before you add Florida-specific wind and flood requirements.
Average Cost to Construct a 5-Story Building in Florida: Overall Range
Here’s a snapshot of typical total project costs and cost per square foot, based on a 55,000–65,000 square foot building footprint across five floors.
| Building Type | Total Cost Range | Cost Per Sq Ft | Typical Size |
| Multifamily / Apartment | $18M – $30M | $185 – $250 | 55,000–70,000 SF |
| Mixed-Use (Retail + Residential) | $22M – $35M | $210 – $280 | 55,000–65,000 SF |
| Commercial Office | $25M – $42M | $230 – $310 | 50,000–60,000 SF |
| Hospitality / Boutique Hotel | $28M – $45M | $260 – $340 | 50,000–70,000 SF |
These are planning-level ranges. Your actual number depends heavily on structural system, finish level, region, and site conditions — which is exactly why a project-specific professional quantity takeoffs and cost estimate matters before you set a budget.
Detailed Cost Breakdown by Category
Understanding where your money actually goes helps you make smarter decisions during design instead of value-engineering after the fact.
| Cost Category | % of Total Hard Cost | Typical Range (per SF) |
| Sitework & Foundations | 8–12% | $18 – $32 |
| Structural Frame & Envelope | 25–32% | $55 – $85 |
| Roofing | 3–5% | $8 – $16 |
| Windows & Doors (Impact-Rated) | 6–9% | $14 – $26 |
| MEP Systems (Mechanical/Electrical/Plumbing) | 22–28% | $48 – $72 |
| Elevators | 3–6% | $7 – $18 |
| Interior Finishes | 15–20% | $32 – $55 |
| General Conditions & Contractor Fee | 8–12% | $18 – $30 |
Soft costs — architecture and engineering fees, permitting, impact fees, financing costs, insurance, and developer overhead — typically add another 15–25% on top of hard costs, which is why the total project cost range in the table above sits well above hard-cost-per-square-foot math alone.
Hard Costs vs. Soft Costs on a 5-Story Building
It’s easy to focus only on construction pricing and forget that hard costs are only part of the picture.
Hard costs cover everything physically built: foundations, structure, MEP, finishes, and site improvements. These are the numbers most people mean when they ask about 5 story building construction cost Florida.
Soft costs cover everything that supports the build but isn’t physical construction:
- Architectural and structural engineering design fees
- Permitting and plan review fees
- Impact fees and utility connection fees
- Geotechnical and environmental studies
- Construction financing and interest carry
- Builder’s risk and liability insurance
- Legal, survey, and developer overhead
On a 5-story building, soft costs commonly land between 15% and 25% of hard construction costs. Skipping a realistic soft-cost allowance is one of the most common budgeting mistakes developers make when scoping mid-rise building construction cost Florida projects.
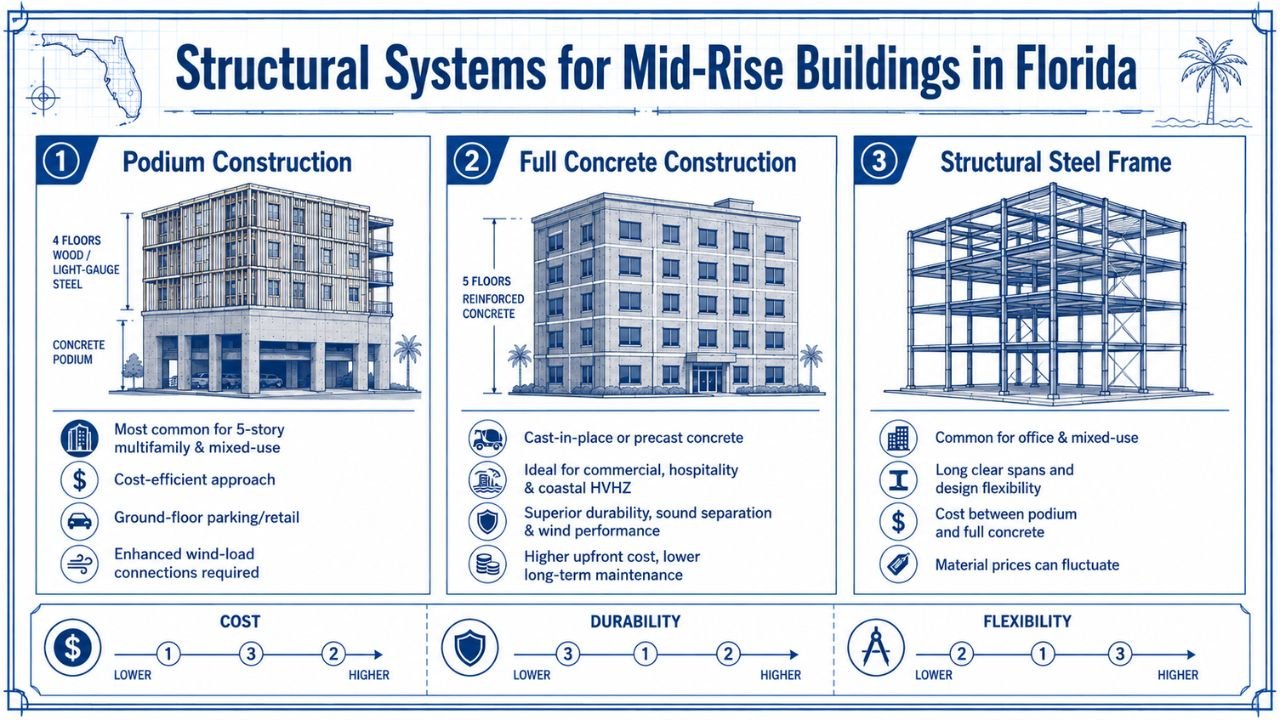
Structural Systems for Mid-Rise Buildings in Florida
Your structural system choice is one of the biggest levers affecting final cost.
Podium Construction (Concrete Podium + Wood/Light-Gauge Steel Above)
This is the most common approach for 5-story multifamily and mixed-use buildings in Florida. A one-story concrete podium supports parking or ground-floor retail, with four wood-framed or light-gauge steel floors above. It’s generally the most cost-efficient path to five stories, though Florida’s wind-load requirements still demand enhanced connections and bracing compared to inland states.
Full Concrete Construction
Cast-in-place or precast concrete for all five floors is more common in commercial, hospitality, and coastal HVHZ projects where durability, sound separation, and wind performance are priorities. It costs more per square foot but often reduces long-term maintenance and insurance costs — a trade-off worth modeling with your estimator.
Structural Steel Frame
Steel framing shows up more often in office and mixed-use commercial buildings that need longer clear spans and design flexibility. Steel typically prices between podium wood-frame and full concrete systems, but material price volatility can swing this significantly year to year.
Elevator Requirements and Costs for 5-Story Buildings
Any building over three stories in Florida generally requires at least one passenger elevator for accessibility compliance, and most 5-story buildings install two — one passenger elevator and one combined passenger/service elevator, or two passenger units for larger occupancies.
Typical elevator costs for a 5-story building in Florida:
- Hydraulic elevator (single unit): $85,000 – $140,000 installed
- Traction elevator (single unit): $150,000 – $250,000 installed
- Two-elevator bank (common for 5-story multifamily/commercial): $280,000 – $480,000 installed
Beyond the unit itself, budget for the elevator shaft structure, machine room or machine-room-less equipment space, fire-rated hoistway construction, and ongoing maintenance contracts, which typically run $6,000–$12,000 per elevator annually once occupied.
Parking Considerations and Cost Impact
Parking strategy significantly affects your overall mid-rise building construction cost Florida budget, and Florida’s zoning codes vary meaningfully by municipality.
- Surface parking: Lowest cost option, roughly $3,000–$6,000 per space, but requires more land
- Ground-floor podium parking: Common on 5-story buildings, integrated into the concrete podium level, typically $18,000–$28,000 per space when built into structure
- Structured above-grade parking garage (separate structure): $22,000–$35,000 per space
- Below-grade parking: Rare in much of Florida due to high water tables, and typically the most expensive option when it is used
Given Florida’s water table challenges outside of a few higher-elevation inland areas, most 5-story developments favor podium or above-grade structured parking over below-grade options.
Roofing Systems for Florida Mid-Rise Buildings
Roofing on a 5-story building isn’t just about weatherproofing — in Florida, it’s a wind-uplift engineering problem. Roofs must be designed and installed to meet Florida Building Code wind-uplift ratings, which increase significantly in HVHZ counties.
Common roofing approaches for mid-rise buildings:
- TPO or PVC single-ply membrane roofing: cost-effective, widely used, good wind performance when properly fastened
- Modified bitumen roofing: durable, common on flat commercial roofs
- Standing seam metal roofing: higher upfront cost, strong wind and longevity performance, often used on visible mansard or accent roof elements
Expect roofing costs to run 3–5% of total hard costs, with HVHZ-rated systems and fastening patterns pushing toward the higher end of that range.
Impact Windows, Doors, and Florida Wind-Load and HVHZ Requirements
This is one of the most Florida-specific cost factors on the entire project. Buildings in the state’s High-Velocity Hurricane Zone — Miami-Dade and Broward counties — must meet the most stringent impact and wind-load standards in the country under the Florida Building Code. Buildings outside HVHZ counties still must meet elevated wind-speed design requirements compared to most other states.
Key requirements affecting cost:
- Impact-rated windows and doors rated for large missile impact in HVHZ zones, and for wind-borne debris regions statewide
- Enhanced structural connections between floors, walls, and roof to resist uplift and lateral wind forces
- Product approval and testing documentation for every exterior envelope component
- Reinforced curtain wall or storefront systems on commercial ground floors
Impact-rated glazing systems typically cost 20–40% more than standard commercial glazing, and structural engineering fees for wind-load design tend to run higher in Florida than in non-coastal states. This is one of the clearest reasons Florida mid-rise construction costs 2026 estimates run higher than comparable buildings inland.
MEP Systems in a 5-Story Building
Mechanical, electrical, and plumbing systems represent one of the largest single cost categories on a mid-rise building — typically 22–28% of hard costs.
Key MEP considerations specific to 5-story Florida buildings:
- HVAC: Central chilled water systems become more cost-effective than individual package units as floor count and building size increase, though many 5-story multifamily projects still use distributed mini-split or PTAC systems per unit
- Electrical risers and distribution: Vertical distribution across five floors requires larger electrical rooms and riser closets than low-rise buildings
- Plumbing risers and fire sprinklers: Fire sprinkler systems are required throughout, with standpipes typically required once a building exceeds a certain height threshold under Florida Fire Prevention Code
- Emergency generator and life-safety systems: Elevator recall, emergency lighting, and fire pump backup power add both equipment and coordination costs
Because MEP costs scale with both square footage and building height, getting an accurate MEP budget early is one of the highest-value steps in avoiding mid-project cost overruns.
Sitework and Foundation Considerations
Florida’s soil conditions and high water table make sitework a bigger line item than many out-of-state developers expect.
Typical sitework and foundation cost drivers:
- Soil stabilization or compaction, especially on sites with sandy or previously disturbed soil
- Deep foundations (auger-cast piles or driven piles) where soil-bearing capacity can’t support standard spread footings under a 5-story structural load
- Stormwater management systems, required statewide and often more extensive in flood-prone or low-elevation sites
- Site utility relocation or extension, particularly on infill or redevelopment sites
- Flood zone elevation requirements, which can require raised podium levels or additional foundation work in FEMA-designated flood zones
Sitework and foundations typically run 8–12% of total hard costs, but can climb significantly higher on challenging coastal or low-lying sites — another reason generic national averages don’t translate well to Florida projects.
Permits, Impact Fees, and Local Approval Costs
Permitting costs vary widely by county and municipality, which is part of why factors affecting 5 story building cost Florida can differ so much even between neighboring jurisdictions.
Typical permitting-related costs to budget for:
- Building permit fees, generally calculated as a percentage of declared construction value
- Impact fees for roads, schools, water/sewer capacity, and parks, which can be substantial for multifamily projects
- Site plan review and zoning approval fees
- Utility connection and capacity fees
- Concurrency review in growth-managed counties
In many South Florida jurisdictions, combined permit and impact fees on a project this size can run into the hundreds of thousands of dollars, making early budget conversations with your local building department essential.
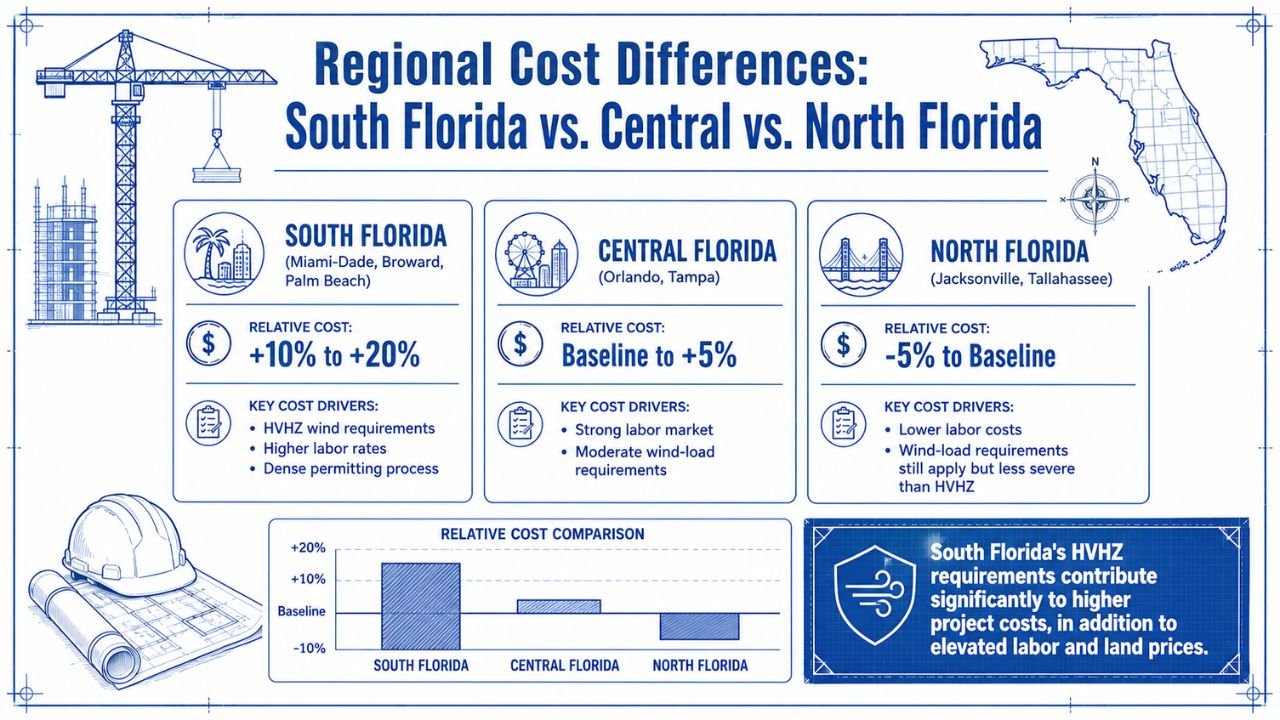
Regional Cost Differences: South Florida vs. Central vs. North Florida
Where you build matters almost as much as what you build.
| Region | Relative Cost vs. State Average | Key Cost Drivers |
| South Florida (Miami-Dade, Broward, Palm Beach) | +10% to +20% | HVHZ wind requirements, higher labor rates, dense permitting process |
| Central Florida (Orlando, Tampa) | Baseline to +5% | Strong labor market, moderate wind-load requirements |
| North Florida (Jacksonville, Tallahassee) | -5% to Baseline | Lower labor costs, wind-load requirements still apply but less severe than HVHZ |
South Florida’s HVHZ requirements alone can account for a meaningful share of the premium over Central or North Florida projects, on top of generally higher labor and land costs in the Miami-Dade/Broward market.
How to Get an Accurate Project-Specific Estimate
Every range in this article is a planning tool, not a bid. The only way to know your real 5 story multifamily or commercial building cost Florida number is a detailed, line-item estimate built from your actual plans, site conditions, and finish specifications.
A reliable estimate should include:
- Full quantity takeoffs by CSI MasterFormat division
- Florida-specific material and labor pricing for your exact county
- Separate hard cost and soft cost breakdowns
- Structural system comparison if you haven’t finalized your design approach
- A bid-ready format your general contractor and lenders can use directly
Estimate Florida provides Florida construction estimating services with 24–48 hour turnaround across all 67 Florida counties, backed by 15+ years of experience and more than $2 billion in projects estimated. Whether you’re early in feasibility or ready to go out to bid, construction estimating across all 67 Florida counties means you get local pricing accuracy no matter where in the state you’re building.
Frequently Asked Questions
How much does it cost to build a 5 story building in Florida?
Most 5-story buildings in Florida cost between $18 million and $45 million total, or roughly $185 to $340 per square foot, depending on use, region, and finish level.
What is the average cost per square foot for a 5-story building in Florida?
Cost per square foot 5 story building Florida projects typically ranges from $185 for multifamily to $340 for high-end hospitality or commercial buildings, with HVHZ counties trending toward the higher end.
Is it cheaper to build a 5-story building in Central Florida than South Florida?
Yes, generally. Central and North Florida projects often cost 5–20% less than South Florida due to lower labor rates and less stringent HVHZ wind-load requirements.
How many elevators does a 5-story building need in Florida?
Most 5-story buildings require at least one passenger elevator for accessibility compliance, and many install two for adequate capacity and redundancy, especially in multifamily and commercial buildings.
What structural system is most cost-effective for a 5-story building in Florida?
Podium construction — a concrete ground floor with wood-framed or light-gauge steel floors above — is typically the most cost-effective system for 5-story multifamily and mixed-use buildings in Florida.
How much do impact windows add to a 5-story building’s cost?
Impact-rated windows and doors typically cost 20–40% more than standard glazing, with the highest costs in HVHZ counties like Miami-Dade and Broward.
What percentage of the budget should I set aside for soft costs?
Plan for soft costs — design, permitting, impact fees, financing, and insurance — to add 15–25% on top of your hard construction costs.
Do I need special foundations for a 5-story building in Florida?
Many sites require deep foundations such as auger-cast or driven piles due to Florida’s sandy soils and high water table, especially for buildings carrying five stories of structural load.
How long does it take to build a 5-story building in Florida?
Construction timelines for a 5-story building typically run 14–22 months from groundbreaking to certificate of occupancy, depending on structural system, permitting speed, and site complexity.
How do I get an accurate cost estimate for my specific 5-story project?
The most accurate way is a professional, project-specific quantity takeoff and cost estimate based on your actual plans and site — general cost ranges are useful for planning, but every project’s numbers differ based on design and location.