
30x40 Pole Barn Cost Estimator for Florida
Get an accurate Florida 30x40 pole barn cost estimate (1,200 SF) for shell, finished, and slab options — delivered in 24–48 hours.
What a 30x40 Pole Barn Cost Estimate Covers
A 30x40 pole barn (1,200 square feet) is one of the most popular post-frame building sizes, large enough for a workshop, multiple vehicles, or equipment storage while staying compact enough for most residential and rural lots. This estimate breaks down the shell structure, concrete slab, and optional finish-out into a detailed, line-item budget for this specific footprint.
Estimate Florida Consulting provides detailed 30x40 pole barn estimates for homeowners statewide, coordinated closely with our general post frame estimating and premium post-frame builder estimating services.
This guide breaks down 2026 Florida market rates specifically for the 30x40 footprint, an interactive cost calculator, and the Florida-specific factors — wind load, concrete, and permitting — that most affect your final number.
Shell Only vs. Shell + Slab vs. Fully Finished
A shell-only 30x40 pole barn covers just the structural frame, siding, and roofing over a gravel or dirt floor. Adding a concrete slab creates a durable, usable floor for vehicles or equipment. A fully finished 30x40 building adds insulation, electrical, and interior finishes for workshop or livable use.
Shell Only
Structural frame, siding, and roofing without a concrete floor.
Shell + Concrete Slab
Adding a durable concrete floor to the 30x40 shell.
Fully Finished 30x40
Insulation, electrical, and interior finishes for workshop or living use.
Vehicle & Equipment Storage
The 30x40 footprint comfortably fits multiple vehicles or equipment.
2026 Florida 30x40 Pole Barn Costs
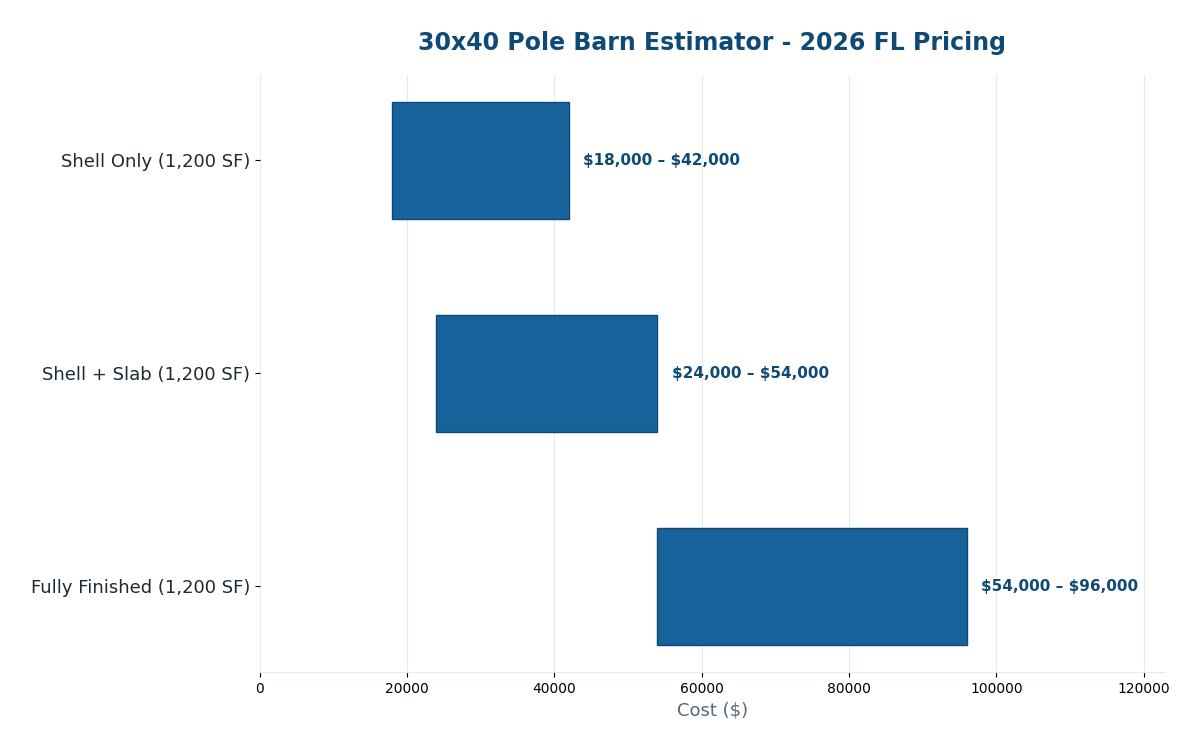
Typical 2026 Florida market rates for a 30x40 (1,200 SF) pole barn by finish level.
| 30x40 Pole Barn Item | Typical Florida Cost (2026) |
|---|---|
| Shell only (1,200 SF) | $18,000 – $42,000 |
| Shell + concrete slab (1,200 SF) | $24,000 – $54,000 |
| Fully finished interior (1,200 SF) | $54,000 – $96,000 |
| Premium builder shell (Morton-style) | $36,000 – $78,000 |
| Concrete slab only (1,200 SF) | $6,000 – $12,000 |
| Insulation with interior liner | $4,800 |
| Overhead door & walk door package | $2,500 – $6,000 |
| Electrical rough-in & panel | $3,000 – $8,000 |
What Affects Your 30x40 Pole Barn Cost
Shell vs. Finished
A basic shell costs significantly less than a fully insulated, wired, and finished 30x40 building.
Concrete Slab
Adding a concrete floor to the 1,200 SF footprint typically adds $6,000-$12,000 to the project.
Builder Tier
Standard post-frame builders and premium builders like Morton Buildings carry different price points for comparable shells.
Wind Load Design
Florida's wind-load requirements affect post spacing, embedment depth, and truss design for the 30x40 frame.
Doors & Openings
Overhead doors, walk doors, and windows add cost based on size and quantity.
Site Preparation
Grading and access for construction equipment affect site work costs.
Electrical & Insulation
Adding electrical service and insulation significantly increases the finished cost over a basic shell.
Permitting Requirements
Florida jurisdictions require permits for pole barns over a certain size, and 1,200 SF typically triggers this requirement.
30x40 Pole Barn Cost Calculator
Get a ballpark 30x40 pole barn cost range based on finish level.
Estimated Florida market range for 30x40 pole barn cost estimator
Get an Exact Quote →Florida Building Code, Climate & Permitting
Wind Load Requirements
Florida's wind-load standards require proper engineering for the 30x40 post spacing and truss design.
Permitting Thresholds
A 1,200 SF pole barn typically exceeds Florida's permit-exempt threshold, requiring a building permit.
Concrete Slab Considerations
Florida's climate makes a concrete slab a worthwhile upgrade for a 30x40 barn intended for vehicle or equipment storage.
Corrosion-Resistant Materials
Florida's humidity and coastal salt air make corrosion-resistant fasteners and panels a worthwhile upgrade.
How We Deliver Your Estimate
Share Your 30x40 Project
Tell us your desired finish level and intended use for the building.
Site & Code Review
We review your site conditions and applicable wind-load and permitting requirements.
Detailed Cost Takeoff
We price the shell, slab, and any finish work at current Florida rates.
Delivery & Support
You receive a detailed cost breakdown within 24–48 hours, ready for contractor bidding.
Frequently Asked Questions
Costs typically range from $18,000-$96,000 depending on finish level, with a shell-only 30x40 averaging $18,000-$42,000.
Not always; many base shell quotes exclude concrete, which typically adds $6,000-$12,000 for a 1,200 SF slab.
A 30x40 (1,200 SF) footprint comfortably fits 2-4 vehicles, a workshop area, or a good amount of equipment storage.
Yes, most Florida jurisdictions require a permit for a structure this size; check with your local building department.
Standard post-frame builders typically cost less, while premium builders like Morton Buildings offer additional warranty and service support at a higher price point.
Most 30x40 pole barns take 3-6 weeks to construct depending on finish level.
Yes, we can provide a preliminary budget estimate from your desired finish level, refined once plans are finalized.
Request Your Free Estimate
Upload your plans and get a detailed, line-item 30x40 pole barn cost estimator estimate in 24–48 hours.
Turnaround
Most 30x40 pole barn cost estimator estimates are delivered within 24–48 hours of receiving your plans.
What to Include
Plans, spec sheets, or scope description. No plans yet? We can still ballpark from a description.
What You Receive
A detailed, CSI MasterFormat line-item breakdown ready for bidding or budgeting.
Email Us
Ready for an Accurate 30x40 Pole Barn Cost Estimator?
Serving all 67 Florida counties — 24–48 hour turnaround.
Request Your Free Estimate