Estimates for Florida office build-outs, tenant improvements and commercial interior renovations. We price TI work from your test fit or construction drawings, split landlord and tenant scope clearly, and deliver a CSI-format estimate you can use for bids, lease negotiations or TI allowance checks. Flat fee, 24 to 48 hours.
Flooring subcontractor on a TI job? Read our commercial flooring takeoff checklist, or upload your plans for a flat-fee flooring estimate.
Upload your plans for a flat-fee quote · Call 561-530-2845
TI projects we estimate
- Office build-outs: first-generation build-outs of shell space and second-generation refreshes of existing suites.
- Medical and dental office TI: exam rooms, plumbing-heavy layouts, and added electrical and HVAC.
- Retail and restaurant TI: storefront, finishes and back-of-house work in strip centers and malls.
- Multi-tenant floor and corridor work: demising walls, common corridors, restrooms and life safety upgrades.
- Spec suites and landlord work: warm shell and “vanilla box” packages to get space ready to lease.
Shell, warm shell and TI: who pays for what
Most TI disputes start with an unclear line between landlord and tenant work. We price each package separately, based on the work letter or the scope you give us:
- Cold or gray shell: structure, roof, exterior walls and storefront, with utilities stubbed to the space.
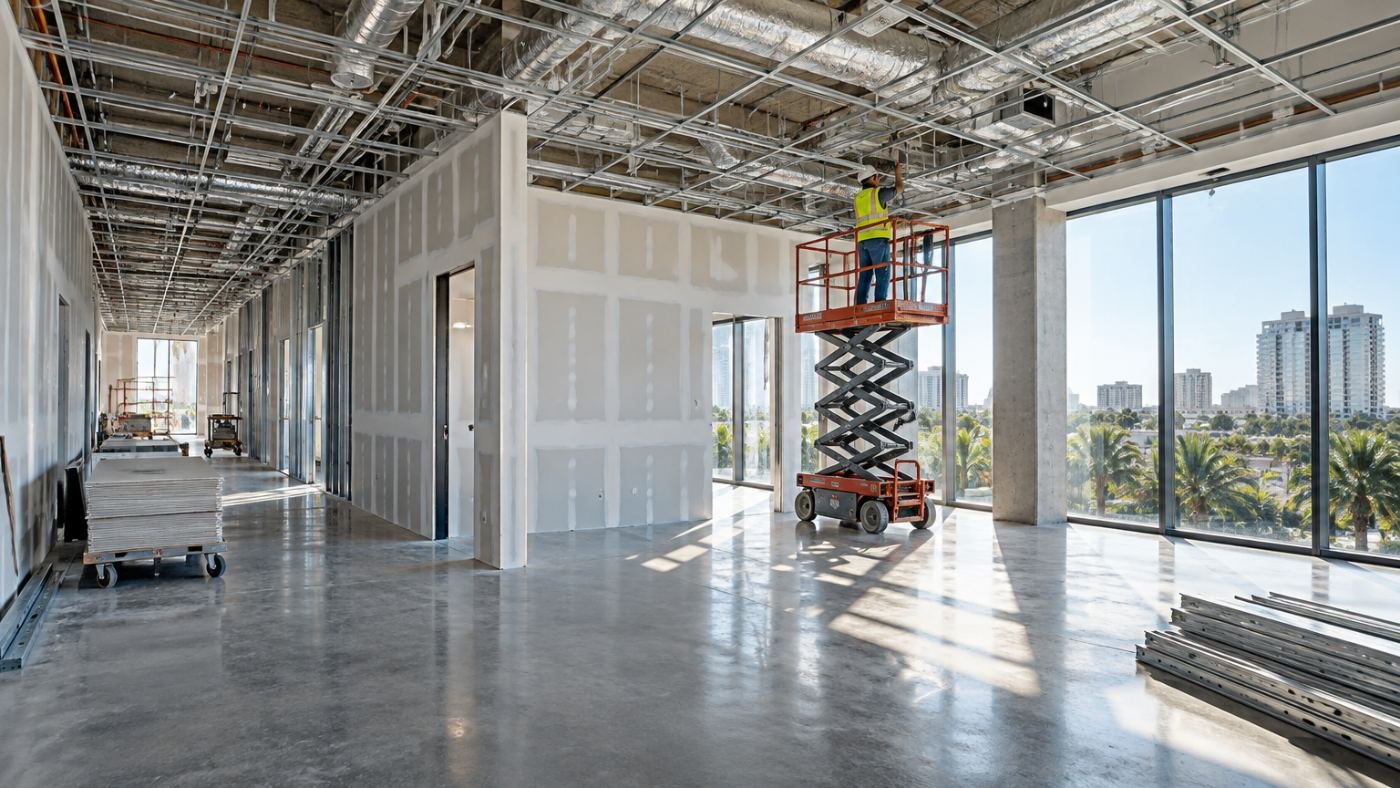
- Warm shell or vanilla box: adds basic HVAC distribution, electrical service and panel, restrooms, ceiling grid, lighting, demising walls and finished perimeter walls.
- Tenant improvements: everything that makes the space work for one tenant, such as interior partitions, doors, finishes, millwork, specialty systems and tenant-specific MEP.
Every lease defines these terms differently. Send us the work letter and we’ll match the estimate to it.
What drives TI cost in Florida
Existing conditions and demolition
Second-generation space often means demolishing partitions, ceilings and finishes, and working around existing MEP. We take off demolition by area and item, and list what we assumed about existing conditions.
Partitions, ceilings and finishes
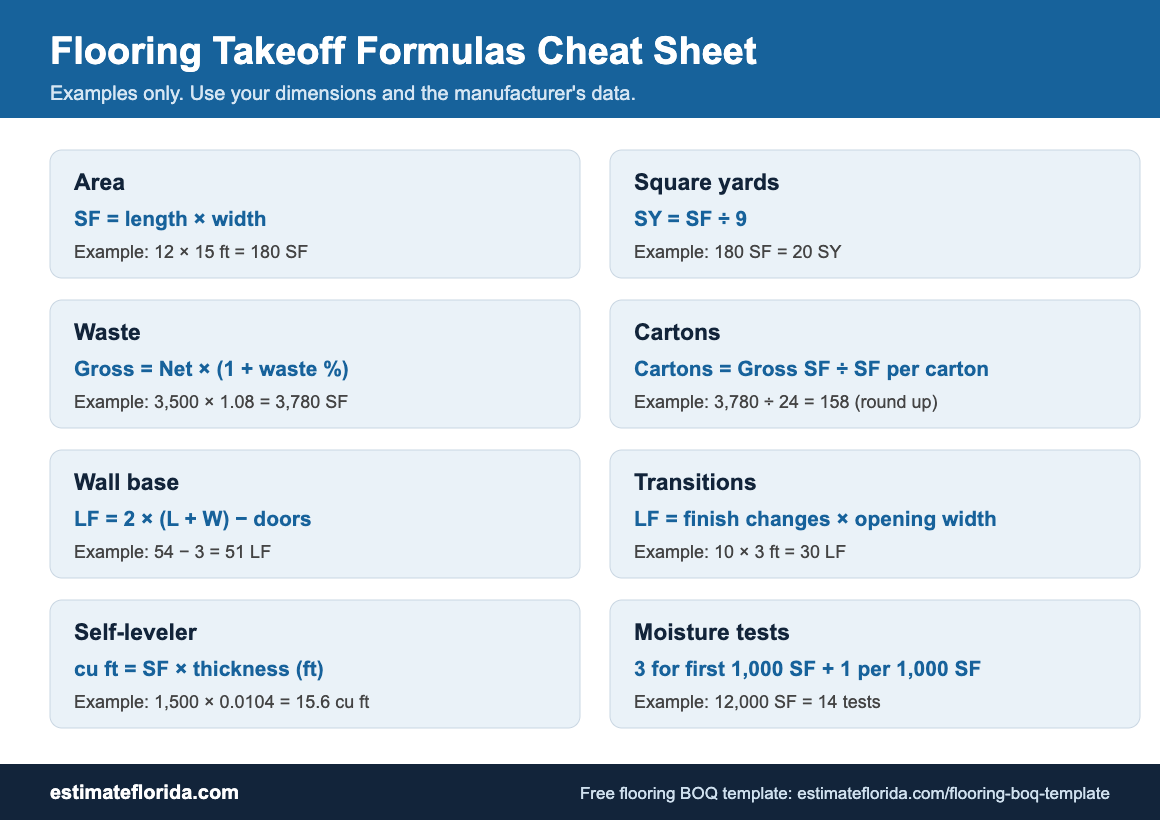
Metal stud and drywall partitions by height and type, acoustic ceilings, doors, frames and hardware, flooring, paint, wall finishes and millwork are usually the bulk of the cost. These are the items we take off in the most detail.
MEP rework
Relocating HVAC diffusers and VAV boxes, adding supplemental cooling, re-circuiting power and data, new lighting and controls, and plumbing for break rooms and restrooms. In Florida’s climate, added cooling for server rooms and dense layouts is a common cost driver.
Fire sprinklers and fire alarm
New walls and ceilings usually mean relocating or adding sprinkler heads and fire alarm devices. We count them from the drawings or carry a defined allowance until the fire protection design is done.
Accessibility upgrades
Alterations in Florida must follow the Florida Building Code, Accessibility. When an alteration affects a primary function area, the path of travel to it (entrance, restrooms, drinking fountains) may also need upgrades. Under the ADA, that path-of-travel work is required up to 20% of the cost of the alteration. We price those items separately so you can see their effect.
Occupied buildings and schedule
After-hours work, phasing around existing tenants, protection of common areas and elevator scheduling all add cost. We list them as their own line items rather than hiding them in markup.
TI allowance checks for owners, tenants and brokers
Need to know if a TI allowance covers the build-out before you sign? Send a test fit or space plan and we’ll give you a budget estimate with clear assumptions, so you can negotiate the allowance with real numbers instead of a per-square-foot rule of thumb.
What you get
- A line-item Excel workbook organized by CSI division, with quantities, unit costs, labor and material.
- Landlord and tenant scope priced separately when you need it.
- A PDF summary for your bid, budget or lease negotiation.
- Assumptions, exclusions and allowances listed clearly.
Trade takeoffs for TI subcontractors
Bidding your trade on a TI job? We prepare takeoffs for drywall and interior finishes, flooring and tile, painting, electrical, HVAC, plumbing and fire protection.
Related cost guides
- Commercial remodel cost estimator
- Commercial demolition estimator
- Commercial drywall estimator
- Commercial flooring estimator
- Commercial painting cost estimator
Frequently asked questions
Can you estimate from a test fit before construction drawings exist?
Yes. We prepare a budget estimate from the test fit or space plan and list our assumptions for finishes, MEP and ceilings. We can update it when construction drawings are ready.
Can you split landlord and tenant costs?
Yes. Send the lease work letter or tell us how scope is divided, and we’ll price each side separately.
Do you include MEP and fire protection?
Yes. We take off MEP and fire protection from the engineering drawings. If they aren’t designed yet, we carry clearly defined allowances.
How fast can you turn around a TI estimate?
Most TI estimates are delivered in 24 to 48 hours after you approve the quote. Rush service is available for lease deadlines and bid dates.
Do you cover all of Florida?
Yes, all 67 counties, including office markets in Miami, Fort Lauderdale, West Palm Beach, Tampa, Orlando and Jacksonville.
Get your TI estimate started
Upload your plans or test fit or email info@estimateflorida.com. Lease deadline coming up? Call 561-530-2845.
Related: Commercial construction estimating · Warehouse estimating · Florida Building Code 2026 cost impacts