Bid-ready estimates for Florida warehouses, distribution centers, flex buildings and cold storage. We price tilt-up, pre-engineered metal (PEMB) and CMU warehouses from your plans, with sitework, slab, building shell, dock equipment, fire protection and MEP broken out in CSI format. Flat fee, delivered in 24 to 48 hours.
Upload your plans for a flat-fee quote · Call 561-530-2845
Warehouse types we estimate
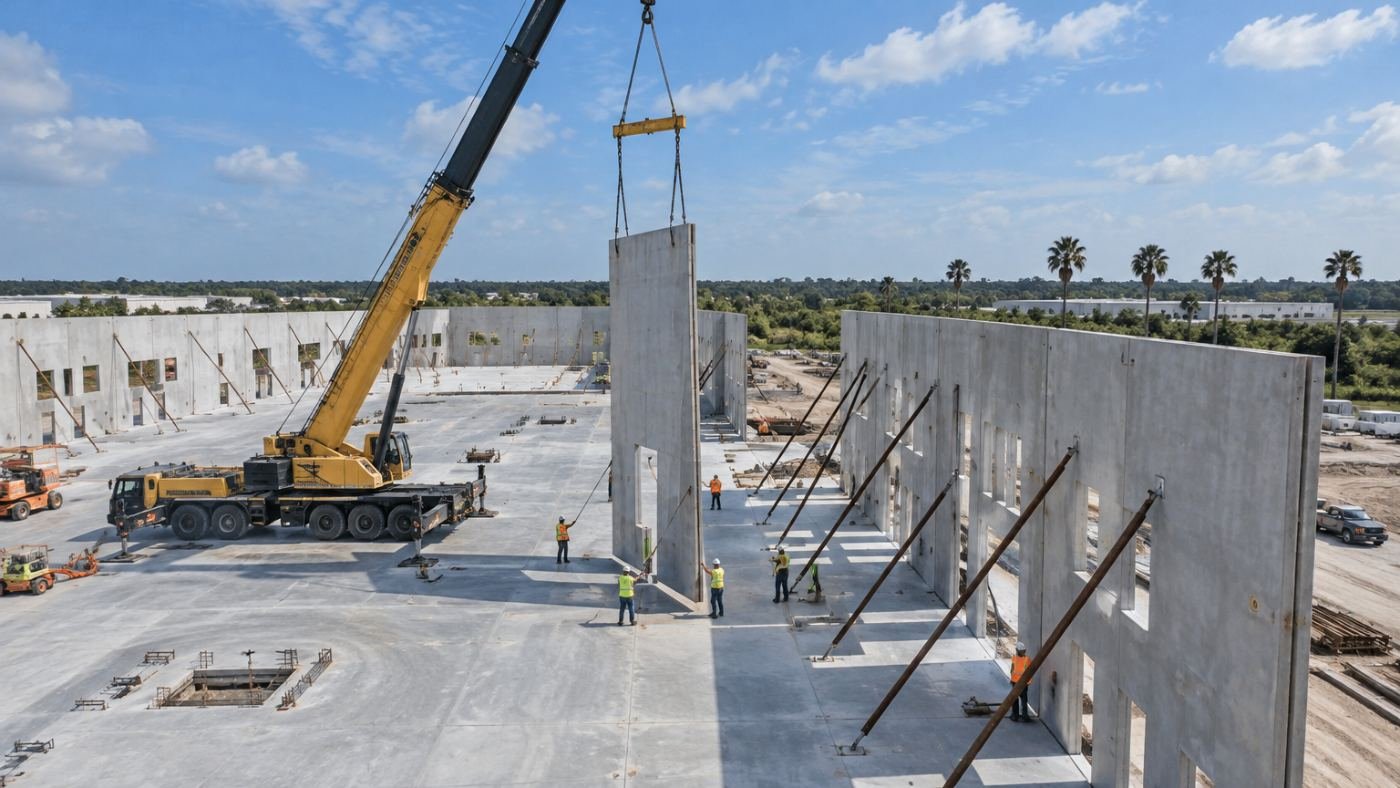
- Tilt-up concrete distribution centers: panel area and thickness, reinforcing, embeds, casting beds, crane picks, panel bracing, joint sealants and coatings.
- Pre-engineered metal buildings (PEMB): building package by weight and area, anchor bolts, erection, wall and roof panels, insulation, liner panels, framed openings and accessories.
- CMU and hybrid warehouses: block by wall area, grout and reinforcing at Florida wind-design spacing, bond beams and lintels, with steel joist and deck roofs.
- Flex and small-bay industrial: shell plus office build-out, demising walls, and individual unit utilities.
- Cold storage and refrigerated warehouses: insulated metal panels, under-slab heating or ventilation, vapor control, refrigeration equipment allowances and freezer doors.
- Shell, warm shell and turnkey: we split landlord and tenant scope so developers, brokers and GCs can see each package on its own.
What drives warehouse cost in Florida
Clear height and building size
Taller clear heights add wall area, heavier columns or panels, and more demanding fire protection. We take off walls, structure and sprinkler design from the actual clear height on your drawings, not a per-square-foot average.
Slab design
The slab is often one of the largest single line items in a warehouse. We price thickness, reinforcing or fiber, vapor retarder, joints, flatness requirements for racking and narrow-aisle equipment, and curing and sealing. The 2026 Florida Building Code now references specific live loads for forklifts and moveable equipment, so check that your slab design reflects the equipment you plan to run.
Wind design and the building envelope
Florida’s wind design drives panel connections, girts, roof deck attachment, roof edge metal, and the rating of overhead dock and vehicle doors. Coastal sites within 3,000 feet of saltwater also fall under new corrosion-resistance requirements for fasteners and connectors in the 2026 code. We price those items from the structural drawings and product specs, not as a generic allowance.
Fire protection
Storage height, commodity class and rack layout determine the sprinkler design. High-piled storage often means ESFR sprinklers, larger mains, and sometimes a fire pump and water storage. We take off sprinkler heads, pipe by size, risers, the fire service and alarm devices from the fire protection drawings, or carry a clearly defined allowance if they aren’t designed yet.
Sitework and stormwater
Big-box sites carry large paving areas, truck courts, retention or detention ponds, and the requirements of the local water management district. We price earthwork, base and paving by section type, curbing, storm structures and pipe, ponds and utilities from the civil drawings.
Docks and doors
Dock positions, levelers, seals and shelters, bumpers, trailer restraints, dock lights and drive-in ramps are counted from the floor plan and door schedule.
What you get
- A line-item Excel workbook organized by CSI division, with quantities, unit costs, labor and material.
- A PDF summary for your bid or budget package.
- Assumptions, exclusions and allowances listed clearly, so you can level subcontractor bids against the same scope.
- Code-driven items called out separately, including the code edition priced.
Who we work with
- General contractors bidding warehouse and distribution projects who need a full takeoff or a check on their own numbers.
- Subcontractors needing trade takeoffs: concrete and slabs, structural steel and PEMB, sitework, fire protection, electrical and mechanical.
- Developers and owners who need a budget from a site plan and elevations, or an independent estimate to compare against GC bids.
Warehouse cost guides
Looking for ballpark ranges before you have drawings? Start with our size-based guides, then send plans for a project-specific number:
- How much does it cost to build a warehouse in Florida?
- 10,000 sq ft warehouse cost
- 20,000 sq ft warehouse cost
- 50,000 sq ft warehouse cost
- Warehouse steel structure cost breakdown
- Warehouse racking cost estimator
- Warehouse construction estimate template
How it works
- Send your plans (architectural, structural, civil, MEP and fire as available) and your bid date.
- Get a flat-fee quote by email, usually the same business day.
- Receive your estimate in 24 to 48 hours. Rush service is available for bids due sooner.
Frequently asked questions
Can you estimate a warehouse from a site plan and elevations only?
Yes, as a conceptual budget. We list the assumptions we make for structure, slab, fire protection and MEP, then refine the estimate as drawings develop.
Do you price tilt-up and PEMB differently?
Yes. Tilt-up is priced by panel area, thickness, reinforcing, embeds, forming and crane time. PEMB is priced from the building package plus foundations, erection, panels and accessories. If you’re deciding between systems, we can price both for the same footprint.
Do you include fire sprinklers?
Yes. When fire protection drawings are available we take them off in detail. If the system isn’t designed yet, we carry a defined allowance based on the storage height and commodity information you give us, and say so in the estimate.
Which Florida counties do you cover?
All 67, with local adjustments for wind design, coastal exposure, flood zones and site conditions.
Which code edition do you price?
The edition your permit will fall under. Applications submitted on or after December 31, 2026 fall under the 9th Edition (2026) Florida Building Code, and we note the edition priced on every estimate.
Get your warehouse estimate started
Upload your plans or email info@estimateflorida.com. Bid due this week? Call 561-530-2845.
Related: Commercial construction estimating · Industrial construction estimating