
How to Calculate Structural Steel Quantity Takeoff (Formulas & Examples)
The exact formulas for converting drawing dimensions into tonnage — for rolled shapes, plates and built-up sections — plus how to sanity-check the result.

Linear Members: Length × Unit Weight
For any rolled shape (W-shape, channel, angle, HSS), the formula is straightforward:
Weight (lb) = Length (ft) × Unit Weight (lb/ft)
Unit weight comes from the AISC Shapes Database for the exact designation called out on the drawings (e.g. a W14x90 weighs 90 lb per linear foot, by definition of its designation). Sum every piece of that shape used as that structural role, convert to tons (÷ 2,000), and that's your line-item quantity.
Plates & Built-Up Sections: Volume × Density
For plate material — base plates, gusset plates, stiffeners, or the individual flange/web plates of a built-up girder — the formula is:
Weight (lb) = Length × Width × Thickness × Density (490 lb/ft³)
Built-up sections (welded box columns, plate girders) need to be decomposed into their component plates first, each calculated separately, then summed into a single member weight before rolling up into the BOQ quantity.
Worked Example: A Built-Up Plate Girder
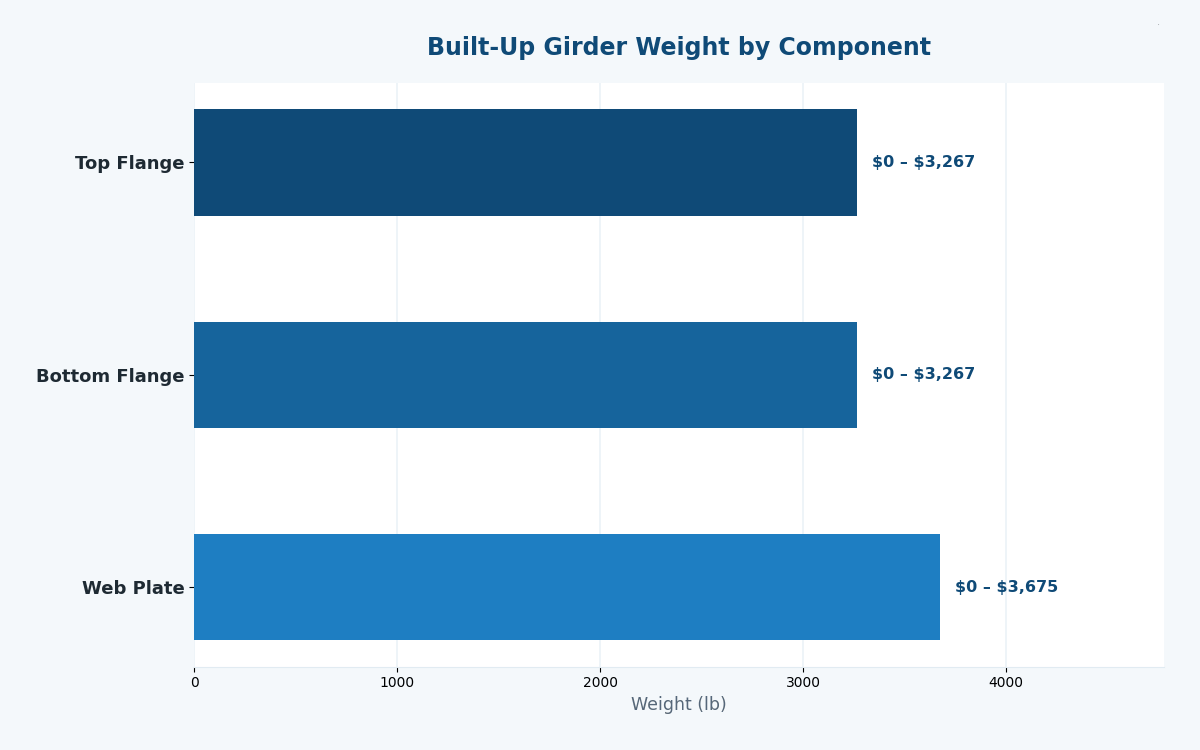
A transfer girder spans 40 ft with a built-up cross-section: two 16in × 1.5in flange plates and one 36in × 0.75in web plate.
| Component | Calculation | Weight |
|---|---|---|
| Top & bottom flanges (2) | 40 ft × (16/12 ft × 1.5/12 ft) × 490 lb/ft³ × 2 | ~653 lb/ft × 40 ft ÷ ... = 6,533 lb |
| Web plate | 40 ft × (36/12 ft × 0.75/12 ft) × 490 lb/ft³ | 3,675 lb |
| Total (before wastage) | 6,533 + 3,675 | 10,208 lb ≈ 5.1 tons |
| + 5% fabrication wastage | 10,208 × 1.05 | ~5.4 tons (BOQ quantity) |
Skip the Manual Math
Our template's Material Take-off tab handles the tonnage roll-up and benchmark cross-check automatically — you supply the per-item quantities, the formulas do the rest.
Get the BOQ Template – $49 →Benchmark Sanity Check Before You Price
Before finalizing quantities, divide total priced steel tonnage by gross floor area to get a lb/SF steel-intensity ratio, then compare it to a typical range for the building type. A braced, composite steel-frame commercial building in a high-wind (hurricane) region commonly falls in the 12–16 lb/SF range. If your takeoff lands well outside that range, it's worth re-checking for a mis-keyed quantity or a missed/duplicated member group before the BOQ goes out the door.
Tools That Help
A spreadsheet with the formulas above built in — including a Material Take-off tab that automatically pulls quantities from your priced BOQ and runs the benchmark comparison — removes the manual arithmetic and the risk of a copy-paste error between the takeoff and the final document.