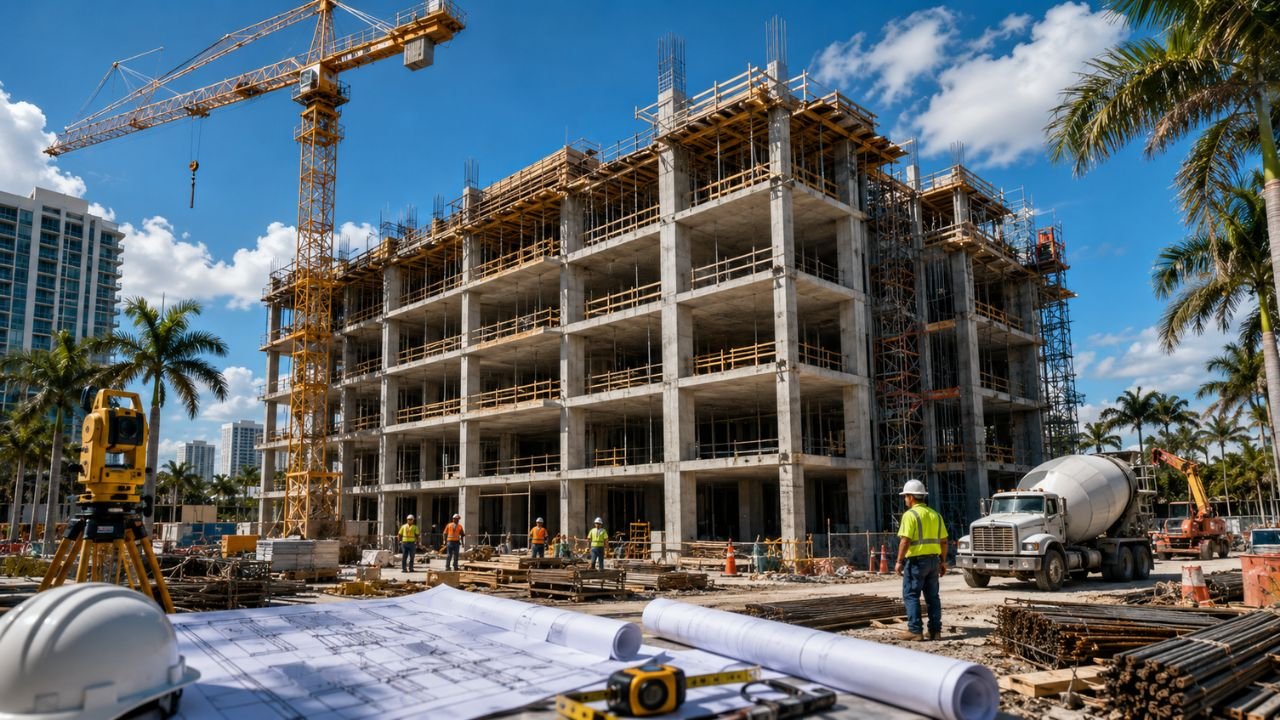
How to get a building permit in Florida is one of the most important early steps in any construction or remodeling project. A building permit is official approval from the local building department that allows work to begin legally and ensures the project will be inspected for compliance with the Florida Building Code and local rules. Requirements vary by city and county, and the process can differ depending on whether the project is a new home, an addition, a remodel, a pool, or an accessory structure. This guide explains what a building permit is, when it is required, who can apply, what documents are needed, how plan review and inspections work, and how Florida-specific factors such as zoning and flood zones affect approval.

What Is a Building Permit?
A building permit is formal authorization issued by a city or county building department to construct, alter, repair, or demolish a structure. It confirms that the proposed work has been reviewed for compliance with the Florida Building Code, local amendments, zoning regulations, and other applicable standards.
Permits exist to protect public safety, property values, and future buyers. They trigger required inspections at key stages of construction so that structural, electrical, plumbing, mechanical, and other systems are verified before the project is completed. Many projects cannot legally begin without a permit, and performing work without one can lead to stop-work orders, fines, difficulty selling the property, or problems with insurance claims.
When Do You Need a Permit?
Most structural and systems work requires a building permit or related trade permits. Common projects that typically need permits include:
- New construction of homes, buildings, or major structures
- Additions that expand the building footprint or living space
- Structural remodeling that alters load-bearing walls, foundations, or roofs
- Electrical work beyond minor fixture replacements
- Plumbing work involving new lines, fixtures, or water heaters
- HVAC installation or major modifications
- Swimming pools, spas, and many outdoor living structures
- Roofing work above certain thresholds
- Accessory structures such as large sheds, garages, or guest houses
Minor cosmetic work such as painting, flooring, or cabinet replacement often does not require a permit, but rules vary by jurisdiction. Some cities and counties also require zoning improvement permits or separate approvals for fences, driveways, or landscaping. Always check with the local building department before starting work, because beginning without a required permit is one of the most common and costly mistakes.
Who Can Apply for a Permit?
Florida allows both licensed contractors and, in limited cases, property owners to apply for building permits.
Licensed contractors typically submit the application when they are responsible for the work. This is the standard approach for most residential and commercial projects. The contractor’s license information, insurance, and workers’ compensation details are usually required as part of the package. Homeowners who want to act as their own contractor may qualify for an owner-builder exemption under Florida law for certain residential projects. The owner must generally own the property, intend to occupy it as a residence, personally supervise the work, and meet specific limitations. Owner-builder permits come with significant responsibility and liability.
Some projects require a licensed contractor by law, especially when structural, electrical, plumbing, or mechanical work is involved. Specialty work such as pools often requires a licensed pool contractor. Understanding licensing pathways can help property owners decide whether to hire a professional or pursue owner-builder status. Resources such as how to become a builder in Florida, how to become a contractor in Florida, how to become a pool builder in Florida, and how to become a general contractor in Florida explain the requirements for those pursuing licensure themselves.
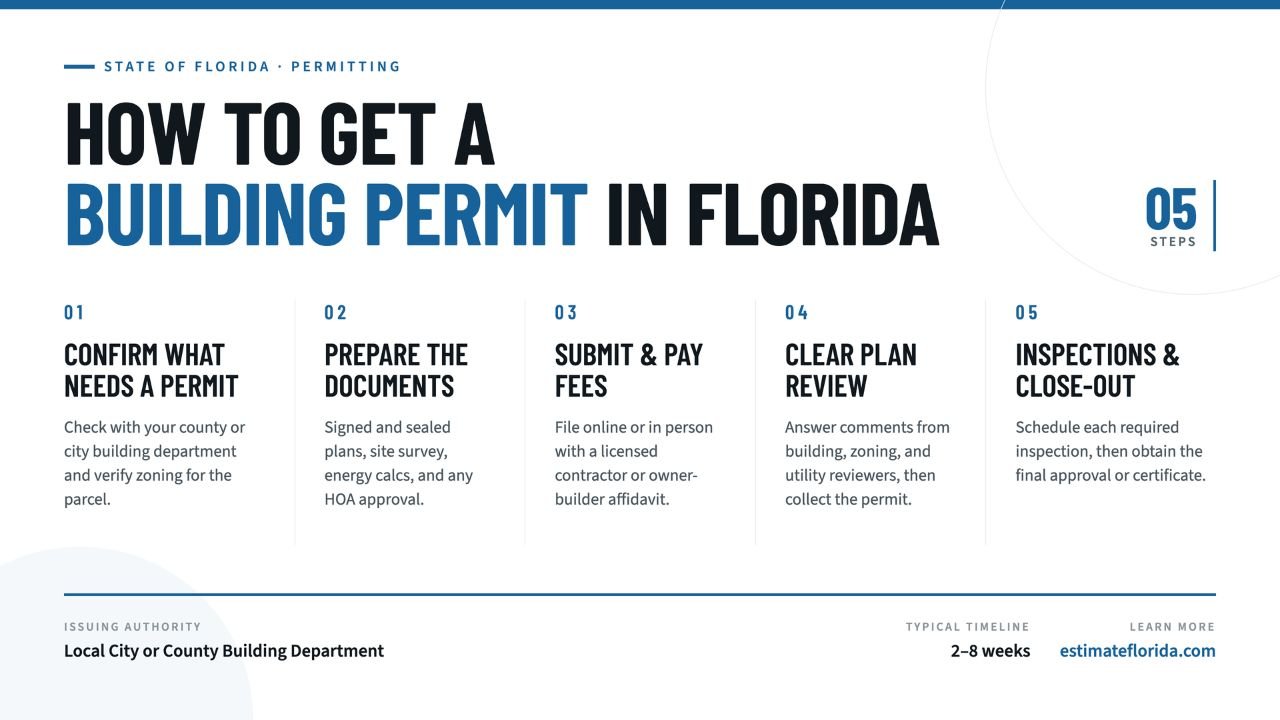
Documents Needed for a Permit
A complete permit package is essential for timely review. Typical documents include:
- Completed permit application form
- Site plan showing the property, existing structures, proposed work, setbacks, and elevations
- Construction drawings or plans (often required to be signed and sealed by a Florida-licensed architect or engineer for structural work)
- Engineering details, calculations, and product approvals when required
- Owner authorization or owner-builder affidavit if applicable
- Contractor license information and insurance certificates
- Notice of Commencement for projects above certain value thresholds
- Energy calculations, wind-load details, or flood-related documentation when required by location or project type
Incomplete applications are one of the leading causes of delay. Many jurisdictions now require electronic submission through online portals, so files must meet specific formatting and naming requirements. Preparing a complete, well-organized package significantly improves the chances of a smooth review.
Zoning, Flood Zones, and Code Review
Local zoning rules control setbacks, lot coverage, height limits, and allowable uses. A project that meets the Florida Building Code can still be denied if it violates zoning regulations. Checking zoning early prevents costly redesigns.
Flood zones add another layer of review. Properties located in special flood hazard areas may require elevated structures, flood-resistant materials, or additional engineering. Official flood maps are available through FEMA Flood Maps. Environmental and stormwater considerations may also involve the Florida Department of Environmental Protection for certain projects.
Code compliance is the core of the building department review. Plans must demonstrate conformance with the current Florida Building Code, including structural, energy, accessibility, and life-safety provisions. Coastal and high-velocity hurricane zones have additional wind-resistance requirements. Local amendments can further modify state code requirements, so the specific rules of the city or county always control.
Plan Review and Approval
After submission, the building department reviews the application for completeness and code compliance. Reviewers may include building, zoning, fire, and other specialty staff. If deficiencies are found, the department issues comments or a correction notice. The applicant then revises the plans and resubmits.
Once the plans are approved, the applicant pays the required fees and the permit is issued. Complex projects may require multiple reviews or separate trade permits for electrical, plumbing, mechanical, or roofing work. State law sets certain review timeframes for complete applications, but actual timelines still depend on local workload, project complexity, and the quality of the initial submittal.
Inspections and Final Approval
A permit does not end with issuance. Construction must proceed according to the approved plans, and required inspections must be scheduled at key stages. Typical inspections include foundation, framing, rough electrical, rough plumbing, rough mechanical, insulation, and final inspection. Some projects also require intermediate or specialty inspections.
Failed inspections require corrections and re-inspection. Work that proceeds beyond an inspection point without approval can create serious problems. After all required inspections are passed, the building department may issue a certificate of occupancy or certificate of completion, depending on the project type. This final approval is often needed for utility connections, financing, or sale of the property.
Permit Costs and Timelines
Permit fees vary widely by city, county, and project size. Fees are often based on construction value, square footage, or a combination of factors. Trade permits may carry separate fees. Additional costs can include plan review fees, impact fees, or specialized review charges.
Timelines also vary. Simple residential permits for complete applications may be processed in a few weeks, while complex or incomplete applications can take longer. Large commercial projects or those requiring multiple agency reviews typically need more time. Checking local published timeframes and submitting a complete package are the best ways to manage expectations.
Common Permit Mistakes to Avoid
Frequent problems that cause delays or rejection include:
- Incomplete application forms or missing signatures
- Missing or inadequate construction drawings
- Incorrect or expired contractor license information
- Failure to include required product approvals or engineering
- Zoning conflicts discovered late in the process
- Starting work before the permit is issued
- Ignoring flood zone or coastal construction requirements
- Poorly organized electronic file submissions
Avoiding these mistakes saves time and money. Early coordination with the local building department and, when appropriate, a licensed design professional or contractor reduces the risk of repeated revisions.
How to Prepare a Strong Permit Application
Practical steps that improve the chance of smooth approval include:
- Confirming which city or county has jurisdiction and reviewing its specific submittal checklist
- Gathering complete drawings and supporting documents before applying
- Verifying that any contractor listed on the application holds a current, appropriate license
- Checking zoning setbacks, lot coverage, and flood zone status early
- Organizing files clearly for electronic submission
- Addressing energy, wind, and accessibility requirements when applicable
- Allowing time for possible corrections and resubmittals
Licensed contractors who regularly work in a jurisdiction often streamline the process because they understand local preferences, common correction items, and inspection sequencing. Homeowners pursuing owner-builder permits should carefully review the disclosure statements and responsibilities before signing.
Final Thoughts
Getting a building permit in Florida requires planning, complete documentation, and compliance with both the Florida Building Code and local rules. Every city and county handles the process slightly differently, so the first step is always to identify the correct building department and its specific requirements. Zoning, flood zones, and code compliance all influence approval, and incomplete packages are the most common source of delay.
Whether the project is a simple remodel, a new home, an addition, or a pool, starting the permit process early and submitting a thorough application improves the chance of timely approval. When structural, electrical, plumbing, or mechanical work is involved, working with appropriately licensed professionals is usually the most reliable path. Checking permit requirements before any work begins remains the single best way to keep a Florida construction or remodeling project on track.