
For many homeowners and investors in 2026, the question of how much does it cost to build a 20×40 house in Florida has become central to long-term financial planning. On average, building an 800-square-foot (20×40) home in Florida ranges from $150,000 to $280,000, with a typical cost per square foot falling between $180 and $350. These figures account for modern 2026 pricing trends, including localized labor rates and the stringent requirements of the Florida Building Code. However, your final total depends heavily on your county, chosen finishes, and specific site conditions like High-Velocity Hurricane Zones (HVHZ).
Key Takeaways for 2026 Construction
- Average Total Cost: Expect to pay between $160,000 and $240,000 for a standard-finish 20×40 home.
- Cost Per Square Foot: Florida averages range from $180 (North Florida) to $350+ (South Florida).
- Key Drivers: Hurricane-resistant impact windows, slab-on-grade foundations, and regional impact fees significantly influence the budget.
- Turnaround: Professional Florida construction estimating services can provide detailed takeoffs in 24–48 hours to help you lock in pricing.
- Regional Variance: Building in Miami-Dade or Broward costs approximately 20-30% more than building in Jacksonville due to HVHZ codes.
Breaking Down the 20×40 House Construction Cost Florida
When analyzing the 20×40 house construction cost Florida, you must look beyond just sticks and bricks. A 20×40 footprint equals exactly 800 square feet, making it a “small house” by modern standards. Consequently, these projects often have a higher cost per square foot than larger homes because fixed costs—such as permitting, mobilization, and utility connections—are spread over a smaller area.
Hard Costs vs. Soft Costs
Hard costs include the tangible elements of the build. This encompasses the concrete foundation, wood or masonry framing, roofing, MEP (Mechanical, Electrical, and Plumbing) systems, and interior finishes. In Florida’s 2026 market, hard costs typically consume 70-75% of your total budget.
Soft costs are the “invisible” expenses. For an 800 sq ft house, you must budget for:
- Architectural and Engineering Fees: Designing for wind loads requires professional stamps.
- Permitting and Impact Fees: These can range from $5,000 to over $20,000 depending on the municipality.
- Land Surveys and Soil Testing: Essential for ensuring your slab-on-grade foundation won’t settle in Florida’s high water table.
The Impact of 2026 Inflation
Material costs are currently experiencing a 5-12% year-over-year increase. This means a quote from last year is likely obsolete. Therefore, utilizing professional quantity takeoffs and cost estimates is vital to ensure you are bidding with real-time market data from sources like RSMeans Florida.
The Cost Per Square Foot to Build a House in Florida
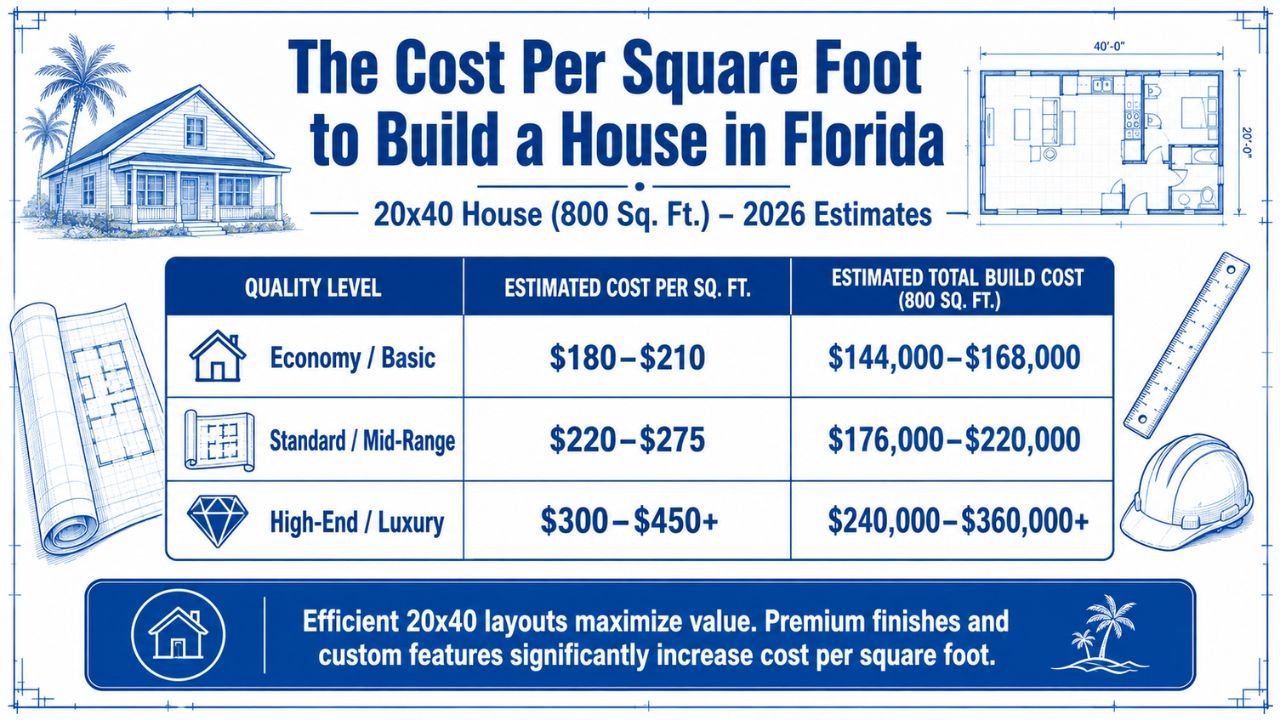
Understanding the cost per square foot to build a house in Florida is the most common way to benchmark your project. However, this number is a “moving target” based on the level of luxury you desire. For a 20×40 house, the efficiency of the design plays a massive role in where you land on this spectrum.
| Quality Level | Estimated Cost Per Sq. Ft. | Estimated Total Build Cost (800 Sq. Ft.) |
|---|---|---|
| Economy / Basic | $180 – $210 | $144,000 – $168,000 |
| Standard / Mid-Range | $220 – $275 | $176,000 – $220,000 |
| High-End / Luxury | $300 – $450+ | $240,000 – $360,000+ |
Why Quality Levels Matter
In an economy build, you might use standard vinyl flooring, basic laminate countertops, and off-the-shelf cabinetry. Conversely, a high-end 800 sq ft home in a coastal area like Sarasota might feature quartz countertops, luxury vinyl plank (LVP), and custom cabinetry designed to maximize small spaces. Furthermore, South Florida luxury builds must often account for even higher labor rates for specialized installers.
Regional Factors Affecting Small House Building Cost Florida
Florida is not a monolith. The cost to build an 800 sq ft house varies dramatically between the Panhandle and the Keys. Regionality is arguably the biggest factor after project size.
South Florida (Miami, Fort Lauderdale, Palm Beach)
Building here is the most expensive in the state. Because of the High-Velocity Hurricane Zone (HVHZ) requirements, every 20×40 house must feature:
- Impact-Resistant Windows: Mandatory in Miami-Dade and Broward.
- Reinforced Concrete Masonry (CMU): Standard for meeting high wind load stresses.
- Higher Labor Rates: South Florida labor typically carries a 1.2x multiplier compared to the national average.
Central Florida (Orlando, Tampa, Lakeland)
Central Florida offers a middle ground. While hurricane codes are still strict, they aren’t always as extreme as the coastal HVHZ standards. However, high demand for multi-family and small residential builds in Orlando has kept labor competition fierce, driving up the 20×40 home building cost Florida in these urban hubs.
North Florida (Jacksonville, Tallahassee, Pensacola)
This region generally sees the lowest small house construction cost Florida. Permitting timelines are often faster—ranging from 2 to 6 months—and labor rates are more in line with national averages (0.85x index). Nevertheless, you must still account for moisture control and the 9th Edition Florida Building Code standards.
Site Preparation and Foundation Costs
Every Florida home starts with the ground. Because of the state’s geography, site prep is rarely “simple.”
Slab-on-Grade vs. Stem Wall
Most 20×40 houses in Florida use a slab-on-grade foundation. For an 800 sq ft footprint, this involves:
- Excavation and Compaction: Ensuring the sandy soil is stable.
- Termite Treatment: A legal requirement in Florida before the pour.
- Vapor Barrier: Crucial for preventing the state’s extreme humidity from seeping through the floor.
- Rebar and Concrete: High-strength mixes are often required for coastal durability.
High Water Table Considerations
If you are building near the coast or in low-lying areas of Central Florida, you may face “dewatering” costs. This involves pumping water away from the site so the concrete can be poured correctly. Consequently, failing to account for this in your initial estimate can lead to a 5-10% budget overrun before the walls even go up.
Structural Framing: Wood vs. Concrete Block
In Florida, the choice of framing is often dictated by local codes and insurance preferences rather than just aesthetics.
- Concrete Masonry Unit (CMU): This is the gold standard for Florida construction. It offers superior resistance to wind, termites, and fire. For a 20×40 house, using block adds to the “hard costs” but usually results in lower insurance premiums.
- Wood Framing: While cheaper upfront, wood framing requires extensive hurricane strapping and tie-downs to meet the 160 mph wind speed standards of the 2026 Florida Building Code.
- Steel Framing: An emerging trend for small homes due to its precision and resistance to rot, though specialized labor can be harder to find in rural counties.
Regardless of the material, the average cost to build a 20 by 40 house in Florida will include specialized fasteners and metal connectors that “tie” the roof to the walls and the walls to the foundation. This continuous load path is what keeps Florida homes standing during major storms.
Roofing and Hurricane-Resistant Exterior Finishes
The roof is your home’s first line of defense. In Florida, roofing is not just about shingles; it’s about the entire assembly.
Roofing Material Options
- Asphalt Shingles: The most affordable, but they must be “high-wind rated.”
- Metal Roofing: Increasingly popular for 800 sq ft homes. While it costs 2-3x more than shingles, it lasts significantly longer and provides excellent wind resistance.
- Tile: Common in Mediterranean-style South Florida homes, but requires a reinforced roof structure to handle the weight.
Impact Windows and Doors
For a 20×40 house, you likely have 6 to 10 window openings. In an HVHZ zone, impact glass can cost $1,000 to $1,800 per window installed. While this is a significant portion of the small house construction cost Florida, it eliminates the need for bulky hurricane shutters and provides 24/7 protection and noise reduction.
MEP Systems: The “Guts” of the 800 Sq. Ft. Home
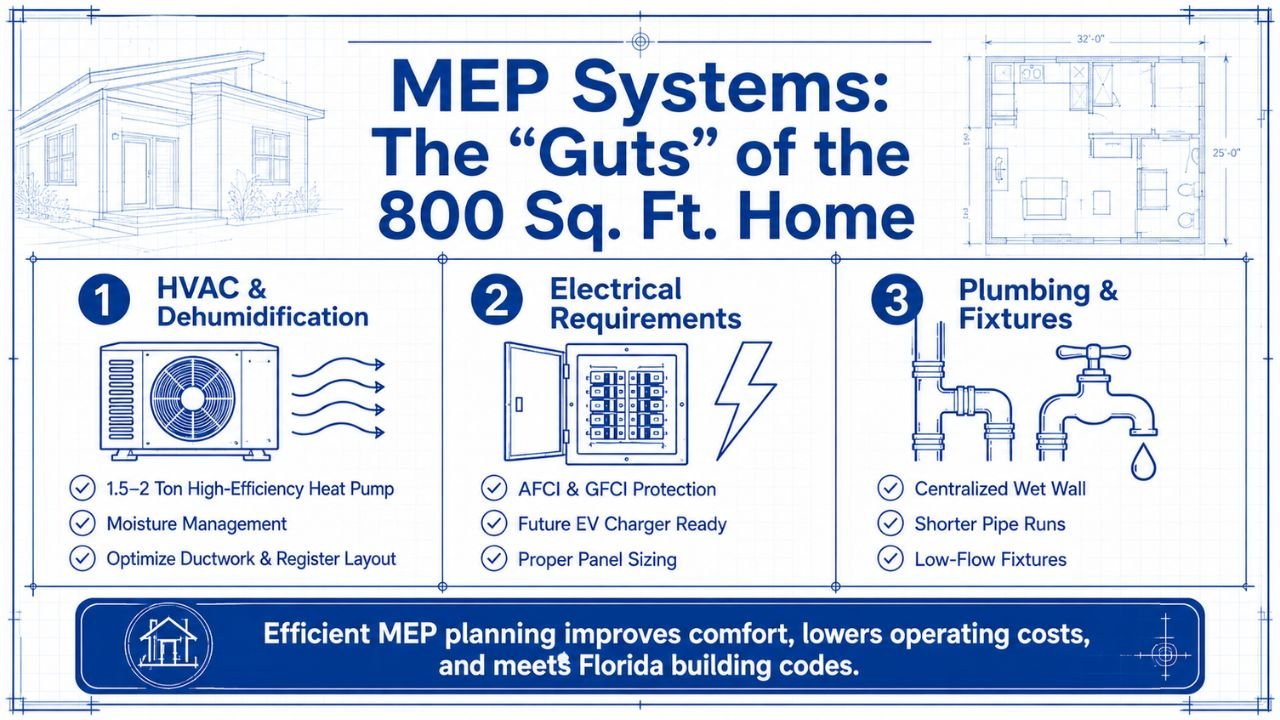
Mechanical, Electrical, and Plumbing (MEP) systems are high-density cost areas. Even in a small 20×40 footprint, you still need a full kitchen and at least one bathroom.
HVAC and Dehumidification
In Florida, the HVAC system is not just for cooling; it is for moisture management. A 20×40 home usually requires a 1.5 to 2-ton high-efficiency heat pump. Estimators must also calculate the exact linear footage of ductwork and the number of registers required to ensure even cooling in every corner of the small layout.
Electrical Requirements
Modern Florida codes require Arc-Fault Circuit Interrupter (AFCI) and Ground-Fault Circuit Interrupter (GFCI) protection in most areas of the home. Furthermore, if you plan to add a car charger in the future, your electrical panel must be sized accordingly from day one.
Plumbing and Fixtures
A 20×40 house usually features a centralized plumbing “wet wall” to save on costs. This layout minimizes the length of piping from the water heater to the kitchen and bathroom. Additionally, low-flow fixtures are often required to comply with local water conservation ordinances.
Interior Finishes: Where the Budget Flexes
Once the shell is complete, the interior finishes will determine if you stay within your 20×40 house construction cost Florida budget or exceed it.
- Drywall: For an 800 sq ft home, drywall labor is a significant line item. Level 4 or Level 5 finishes (ultra-smooth) will command a premium over standard orange-peel textures.
- Flooring: Given Florida’s humidity, porcelain tile or Luxury Vinyl Plank (LVP) are the smartest choices. They are water-resistant and help keep the home cool.
- Kitchen and Bath: These are the most expensive rooms per square foot. Even in a small house, high-quality stone tops and solid wood cabinets can add $15,000 to $25,000 to the total.
Permitting, Impact Fees, and Soft Costs in 2026
You cannot build in Florida without paying the “entry fee.” Soft costs are often underestimated by DIY builders.
Understanding Impact Fees
Impact fees are charges levied by local governments on new construction to fund infrastructure improvements like roads, parks, and schools. In some Florida counties, the impact fee for a new single-family home can be $10,000 or more—even for an 800 sq ft house. Therefore, checking your specific statewide Florida estimating coverage area is critical before breaking ground.
Permitting Timelines
In 2026, permitting can take anywhere from 8 weeks to over a year in busy counties like Miami-Dade. These delays have “carrying costs,” such as interest on construction loans or temporary housing expenses. Consequently, having a professional, itemized estimate can help speed up the bank’s approval process for your loan.
Strategic Tips for Minimizing 20×40 Home Building Cost Florida
If you want to build a high-quality home while keeping the average cost to build a 20 by 40 house in Florida low,
- Stick to a Simple Rectangle: The 20×40 shape is inherently efficient. Avoid adding complex “jogs” or cut-outs in the foundation, which increase formwork and labor costs.
- Standardize Your Openings: Use standard-sized windows and doors. Custom sizes require custom glass and specialized framing, which can double the cost of those items.
- Optimize Your MEP Layout: Keep your bathroom and kitchen back-to-back or adjacent. This reduces the amount of copper or PEX piping and drainage lines required.
- Buy Materials Early: With 2026 volatility, locking in pricing with suppliers early in the pre-construction phase can save thousands.
- Use Professional Estimates: Don’t guess. Use a firm that provides Florida construction estimating services to get a CSI-divided breakdown of every screw, stud, and cubic yard of concrete.
FAQ: Your Top Questions Answered
Is it cheaper to build a 20×40 house than to buy one in Florida?
Generally, yes, if you already own the land. However, when you factor in current land prices and the 2026 Florida residential construction costs, the gap is narrowing. Building allows for modern hurricane compliance, which can significantly lower your long-term insurance costs.
How long does it take to build an 800 sq ft house in Florida?
For a standard 20×40 home, the actual construction usually takes 4 to 7 months once the slab is poured. However, the pre-construction phase (design and permitting) can take an additional 3 to 10 months.
Does the $150k – $280k range include the price of land?
No. This range typically covers the “vertical construction” (the house itself) and basic site prep. Land prices in Florida vary wildly, from $20,000 in rural North Florida to $500,000+ for a small lot in a desirable coastal city.
Why is the cost per square foot higher for small houses?
Small houses still require one kitchen, one HVAC system, one electrical panel, and one sewer hookup. Because these “fixed-cost” items are expensive and can’t be downsized proportionally, they drive up the average cost per square foot compared to a 2,500 sq ft home.
Can I use a wood frame for my 20×40 Florida home?
Yes, you can. However, in many coastal counties, the cost of the additional hurricane strapping and the higher insurance premiums often make concrete block (CMU) a more economical choice over the life of the home.
What are “High-Velocity Hurricane Zone” (HVHZ) requirements?
HVHZ refers to specific codes in Miami-Dade and Broward counties. They require the strictest testing for wind-borne debris. If your factors affecting small house building cost Florida analysis includes these counties, you must budget for impact windows and specific roof-to-wall connections.
How accurate are online construction calculators?
Most generic calculators use national averages. In Florida, where moisture, wind, and specialized labor are unique factors, online tools are often off by 20-30%. It is always better to get a project-specific report from a professional firm using RSMeans Florida data.
Can a 20×40 house be built as an ADU (Accessory Dwelling Unit)?
Yes! Many Florida municipalities have relaxed zoning for ADUs to combat the housing shortage. An 800 sq ft house is the perfect size for a “granny flat” or a rental unit.
What is the biggest hidden cost in Florida construction?
Impact fees and utility hookup fees. Many owners are shocked to find they owe the county $15,000 before they even receive their first building inspection.
Conclusion: Start Your 20×40 Build with Confidence
Building a home is one of the most significant investments you will ever make. While the question of how much does it cost to build a 20×40 house in Florida has many variables, the path to success is always paved with accurate data. By understanding the regional nuances, hurricane code requirements, and 2026 material trends, you can move from the “dreaming” phase to the “building” phase without fear of catastrophic budget overruns.
Don’t leave your project’s financial health to guesswork. Whether you are a homeowner planning your first build or a contractor preparing a bid for a client, precise quantity takeoffs are your secret weapon for profitability.
Ready to get an accurate, trade-by-trade cost breakdown for your 20×40 house?
Contact Estimate Florida today. Upload your plans and receive a professional, 98% accurate estimate within 24–48 hours.
- Email: info@estimateflorida.com
- Website: estimateflorida.com


