
Developing a new industrial facility, distribution center, or logistics hub involves a massive commitment of capital. To secure financing, maintain budget control, and ensure profitability, developers and contractors need a highly accurate cost projection from day one. Using a specialized warehouse construction estimate template for Florida is the most effective way to organize these complex costs and build a reliable project budget.
Building in Florida presents a unique set of challenges. Industrial projects here must account for strict hurricane building codes, intense wind loads on large-span structures, complex flood zone elevations, and fluctuating regional pricing. A generic national template will often overlook these critical, high-cost line items, leaving your project vulnerable to severe budget overruns.
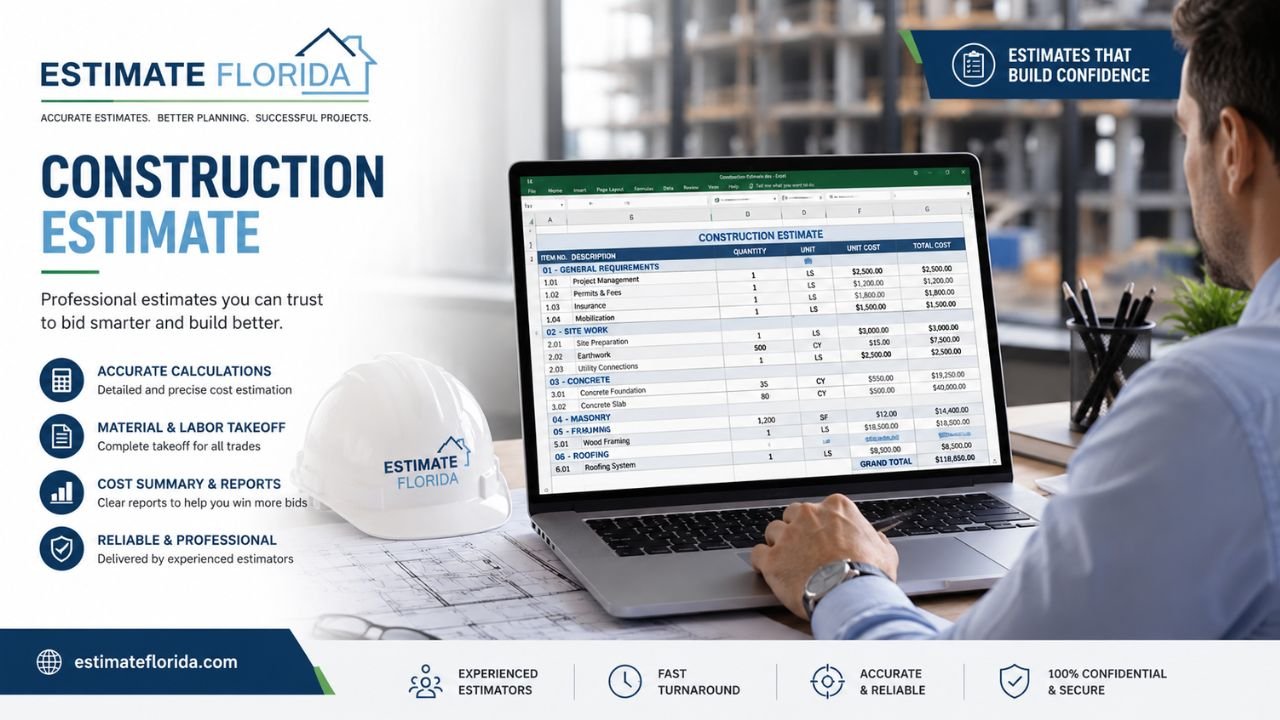
This comprehensive guide will explain exactly what an ideal warehouse construction estimate template for Florida entails. We will break down the essential sections, line items, formulas, and structural organization you need to accurately estimate site work, steel structures, heavy-duty flooring, MEP systems, and external works for your next industrial project.
What Is a Warehouse Construction Estimate Template for Florida?
A warehouse construction estimate template for Florida is a standardized, highly detailed spreadsheet—typically built in Microsoft Excel—used to calculate and organize the total expected costs of building an industrial facility. It serves as the financial blueprint for the project.
This template systematically organizes project information, specific work items, material quantities, unit costs, and final financial totals into a consistent, readable layout. Because warehouses and distribution centers are drastically different from residential or light commercial buildings, an industrial building estimate template Excel Florida format focuses heavily on large-scale components. It includes dedicated sections for massive site work, deep foundations, pre-engineered structural steel frames, thermal envelope panels, specialized industrial flooring, fire protection systems, and vast external yard works.
By relying on a structured cost estimate structure, general contractors and project managers can ensure that no component of the logistics facility estimate is overlooked, providing lenders and investors with the confidence they need to approve the project.
Why Florida Warehouses Need a Specialized Estimate Template
Florida’s environment and regulatory landscape make it one of the most complex states for industrial construction. A standard Florida warehouse cost estimate template must proactively address the realities of building in a hurricane-prone, low-lying coastal state.
Florida-specific factors that must dictate your estimate format include:
-
Hurricane and Wind-Load Requirements: Warehouses feature massive, flat wall expanses and wide-span roofs that catch enormous amounts of wind. Templates must account for heavy-duty structural bracing, enhanced anchor bolts, and impact-rated overhead doors.
-
Flood Zone Construction and Elevation: Many Florida industrial parks sit in low-lying areas. Your template must handle the costs of importing thousands of cubic yards of fill dirt to raise the building pad above the base flood elevation.
-
Moisture and Corrosion Concerns: Coastal salt spray and high humidity quickly degrade standard steel. A Florida industrial construction estimate must include pricing for marine-grade coatings, heavy-duty vapor barriers, and galvanized secondary framing.
-
Regional Labor and Material Pricing: The cost of erecting a steel building estimate varies drastically. Labor and materials in Miami-Dade County will carry a significantly different price tag than a similar build in Jacksonville.
-
Local Permit and Impact Fees: Florida counties often charge substantial impact fees for traffic, water management, and utilities based on the massive square footage of a distribution center.
Understanding the chronological flow of a build is crucial for organizing these costs. Reviewing what are the 7 stages of construction helps estimators group industrial line items logically. Furthermore, if you are transitioning from smaller builds, reviewing the principles of residential construction estimating provides a solid foundation for understanding how basic cost structures scale up to massive warehouse BOQ formats.
Essential Sections of a Professional Warehouse Estimate
A professional warehouse estimate must be meticulously organized. Breaking a multimillion-dollar project into logical sections prevents errors and makes the document readable for stakeholders.
Here are the key sections your template should include:
-
Header: Project name, address, owner/developer, date, and a unique estimate tracking number.
-
Project Overview: Critical metrics including total building size (SF), clear height, number of structural bays, number of dock doors, office area square footage, and a basic project description.
-
Site Work: Land clearing, grading, mass excavation, dewatering, underground utilities, and stormwater drainage systems.
-
Foundations: Continuous footings, concrete slab-on-grade, reinforced column pedestals, and heavy-duty anchor bolts.
-
Structural Steel Frame: Primary rigid frames, rafters, purlins, girts, wind bracing, and structural supports for overhead crane systems if applicable.
-
Roofing and Wall Cladding: Insulated metal panels (IMPs), TPO roofing, primary gutters, downspouts, and skylights.
-
Industrial Flooring: Vacuum Dewatered Flooring (VDF) slabs, control joints, surface hardeners, epoxy coatings, and line marking for forklift traffic.
-
Doors and Dock Equipment: Heavy-duty roller shutters, insulated sectional doors, dock levellers, dock seals, and bumpers.
-
MEP (Mechanical, Electrical, Plumbing): High-bay LED lighting, heavy-duty electrical panels, plumbing for restrooms, and HVAC systems (primarily for the office areas or climate-controlled storage).
-
Fire Protection: Exterior fire hydrants, ESFR (Early Suppression, Fast Response) interior sprinklers, fire pumps, and dedicated water storage tanks.
-
External Works: Heavy-duty concrete or asphalt paving for semi-trucks, truck maneuvering yards, boundary walls, fencing, and landscaping.
-
Cost Summary: Subtotals for materials, labor, equipment, subcontractors, overhead, contingency, profit, tax, and the grand total.
-
Notes, Assumptions, and Exclusions: A critical section detailing what the estimate does not cover (e.g., hidden subsurface rock removal).
Below is a simple table showing how these sections function:
| Estimate Section | Role in the Project | Key Line Items Included |
| Site Work & Foundations | Prepares the earth and supports the massive structural loads. | Grading, fill dirt, column pedestals, anchor bolts. |
| Steel Structure & Envelope | Forms the weather-tight shell of the distribution center. | Primary steel frames, wall cladding, roof insulation. |
| Flooring & Dock Equipment | Facilitates heavy logistics and operational movement. | VDF slab, surface hardener, dock levellers, overhead doors. |
| MEP & Fire Protection | Provides life safety, power, and climate control. | ESFR sprinklers, high-bay lighting, office HVAC. |
Even though industrial projects are vastly larger, they share structural similarities with smaller BOQs. Reviewing a sample BOQ for house construction excel complete format with example can help you understand how to nest these sections properly within an Excel spreadsheet before scaling up to an industrial bid format.
Recommended Column Structure for Warehouse Estimate Lines
The body of your distribution center estimate template Florida format is driven by its columns. Having a standardized set of estimate columns ensures that anyone reviewing the document can understand the pricing breakdown.
Your core columns for each cost line should include:
-
Item Number/Code: A reference number to keep line items organized.
-
Description of Work or Item: A detailed explanation of the task (e.g., “Supply and Erect 24-Gauge Standing Seam Metal Roof”).
-
Quantity: The exact takeoff amount from the architectural/engineering plans.
-
Unit of Measure: Crucial for industrial builds (e.g., SF for slabs, LF for piping, EA for dock doors, TON or KG for structural steel, HR for equipment rentals).
-
Unit Cost: The price per single unit of measure (materials, labor, or installed).
-
Total Cost: The calculated extended price.
Optional columns that add immense value to a logistics facility estimate include Location/Zone (e.g., Warehouse Floor vs. Mezzanine Office), Phase, Trade Assignee, and CSI Division. Consistent columns make it incredibly easy to sort, filter, and review the estimate, allowing a project manager to instantly isolate all concrete costs or steel tonnage.
How to Structure Formulas and Summaries in Excel
The mechanical power of a Florida warehouse estimate template lies in its Excel formulas. Proper formula structure eliminates human calculation errors, which can be catastrophic on a multi-million dollar warehouse project.
Start with the fundamental formula on your line-item rows:
Total Cost = Quantity * Unit CostNext, structure your subtotals by major group (Site Work, Foundations, Steel, Envelope, Flooring, MEP, Fire, External). These subtotals roll up to form your Total Direct Costs.
In your Summary Section, use formulas to calculate your soft costs and markups. Apply your Overhead percentage, a healthy Contingency percentage (vital for Florida weather delays), and your builder’s Markup/Profit. Finally, calculate the applicable tax and the Grand Total.
Best Practices for Excel Setup:
-
Use Separate Sheets: Keep the workbook clean. Use one tab for the high-level summary, one for the detailed line-item estimate, and a hidden tab for your master price lists.
-
Avoid Hard-Coded Totals: Never manually type a final sum into a cell. If a quantity changes, a hard-coded total will not update, leading to massive financial discrepancies.
-
Protect Formula Cells: Lock cells containing formulas so users can only edit quantities and unit rates.
-
Use Clear Headings and Frozen Rows: Freeze the top row so column headers remain visible as you scroll through hundreds of line items.
If you are setting this up for the first time, transitioning your skills from residential construction estimating and examining a sample BOQ for house construction excel complete format with example can guide your formula mapping.
Benefits of a Standardized Warehouse Estimate Format
Using a standardized cost estimate structure provides immense strategic advantages for commercial general contractors and developers.
First, a consistent format reduces errors and omissions in large industrial projects. When your template permanently lists items like “Dock Bumper Installation” or “Fire Pump Testing,” you are far less likely to forget them during a rushed bid. Second, it speeds up estimate preparation. You do not have to reinvent the spreadsheet for every new logistics facility; you simply open the master template and input the new takeoff quantities.
Furthermore, it makes comparisons and design changes infinitely easier and improves communication with owners, lenders, and subcontractors. By maintaining a clean, reusable baseline for similar warehouse projects, you avoid dangerous “back-of-the-envelope” estimating.
Having this structured historical data is incredibly valuable for future planning. When clients ask how much does it cost to build a warehouse in Florida, or compare investments by asking how much does it cost to build a house in Florida, your standardized templates provide immediate, accurate, data-backed answers based on past projects.
Common Mistakes in Warehouse Estimate Templates
Even experienced industrial estimators can lose money if their warehouse construction estimate format Florida layout is flawed. Avoid these common template errors:
-
Missing Key Header Fields: Omitting the project name, date, or estimate version number causes massive confusion when architects issue revised drawing sets.
-
Unclear or Inconsistent Item Descriptions: Writing “Roof Panels” instead of “R-30 Insulated Metal Roof Panels (IMP)” leads to inaccurate subcontractor pricing.
-
Mixing Units of Measure Without Labeling: Entering a quantity without specifying if it is in Tons, Pounds, or Square Feet will destroy the accuracy of your grand total.
-
Hard-Coding Totals Instead of Using Formulas: Typing static numbers breaks the spreadsheet’s ability to update dynamically.
-
Not Separating Site Work, Structure, and MEP Clearly: Lumping distinct trades together makes it impossible to accurately vet subcontractor bids.
-
Forgetting Exclusions and Assumptions: Omitting a notes section leaves the contractor liable for unknown subsurface conditions (like buried debris or high water tables).
A good format structure inherently reduces these risks by forcing the estimator to populate data methodically.
Florida Code, Wind, Flood, and Regional Cost Considerations
Your estimate is only as good as the local data it contains. Florida’s environmental factors heavily influence industrial construction costs, and your template must reflect this reality.
High Wind and Hurricane-Resistant Design:
Warehouses act like massive sails during a storm. The Florida Building Code mandates exceptional wind-load engineering. Your template must include detailed line items for oversized structural bracing, heavier gauge steel framing, and impact-resistant overhead doors and glazing for the office areas.
Flood Elevation and Foundation Requirements:
Industrial parks are often built near ports or low-lying areas. Reference FEMA Flood Maps to determine elevation requirements. Your site work section must aggressively account for the cost of importing structural fill to raise the massive footprint of a warehouse above flood levels.
Moisture and Corrosion Protection:
High humidity and coastal salt air destroy unprotected steel. Ensure your template prompts for specialized anti-corrosive paint systems, robust vapor barriers beneath the VDF slab, and advanced ventilation systems to prevent interior condensation.
Regional Differences:
Pricing a warehouse in Orlando is fundamentally different from pricing one in Miami or Tampa. Always verify your unit costs against localized data. Tools like RSMeans are excellent references, but you should also verify subcontractor standing and prevailing wages through the Florida Department of Business and Professional Regulation.
How to Build or Adapt Your Own Warehouse Construction Estimate Template for Florida
Creating the ultimate warehouse construction estimate template for Florida does not require starting from scratch. Florida builders and developers have several effective options to build a layout that matches their specific workflow.
You can start by downloading a basic industrial template and manually customizing the columns and sections to match the Florida-specific factors listed above. Alternatively, you can adapt an existing BOQ or cost breakdown sheet from a previously successful commercial project. The best templates utilize separate tabs for the executive summary, the detailed estimate, and the master rate lists. You can optionally organize these tabs by CSI (Construction Specifications Institute) divisions or by your local trade categories.
Mastering the administrative and estimating backend is critical for scaling a construction business in Florida. If you are a newer contractor expanding into industrial builds, establishing these systems early is vital. Resources on how to become a builder in Florida, how to become a contractor in Florida, and how to become a general contractor in Florida consistently emphasize the importance of rigorous financial formatting. Furthermore, understanding the complexities of how to get a building permit in Florida for large commercial structures ensures you accurately budget for municipal impact fees and timeline delays within your estimate, distinguishing you when clients are figuring out how to choose a contractor to build a house in Florida or a commercial facility.
Final Thoughts
A meticulously crafted warehouse construction estimate template for Florida is far more than a simple spreadsheet; it is a vital strategic tool that dictates the financial success of your industrial projects. By establishing a clear, standardized layout that strictly accounts for massive site work, specialized steel structures, VDF flooring, and Florida’s rigorous hurricane codes, you eliminate costly omissions and reduce financial risk.
Investing the time and effort upfront to build a clean, consistent, and highly automated estimate format ensures that every future warehouse bid you prepare is generated faster, reads clearer, and presents your firm with absolute professionalism. In a market as competitive and regulated as Florida, an accurate and easily understood estimate is often the deciding factor that secures project funding and wins the contract.


