
Before breaking ground on any new home in the Sunshine State, establishing a highly accurate budget is the most critical step for developers, builders, and homeowners. A detailed estimate of a residential building in Excel PDF for Florida breaks down every major work item with precise quantities, unit rates, and extended amounts, providing the most accurate view of total construction costs.
Unlike rough square-foot guesses, a detailed estimate leaves nothing to chance. However, Florida home projects face unique challenges such as rigorous hurricane codes, complex flood zone elevations, and fluctuating regional pricing that must be meticulously reflected in your budgeting documents. This comprehensive guide explains the ideal structure for a detailed residential building estimate in both Excel (for backend calculations) and PDF format (for professional client presentations) tailored specifically for Florida construction projects.
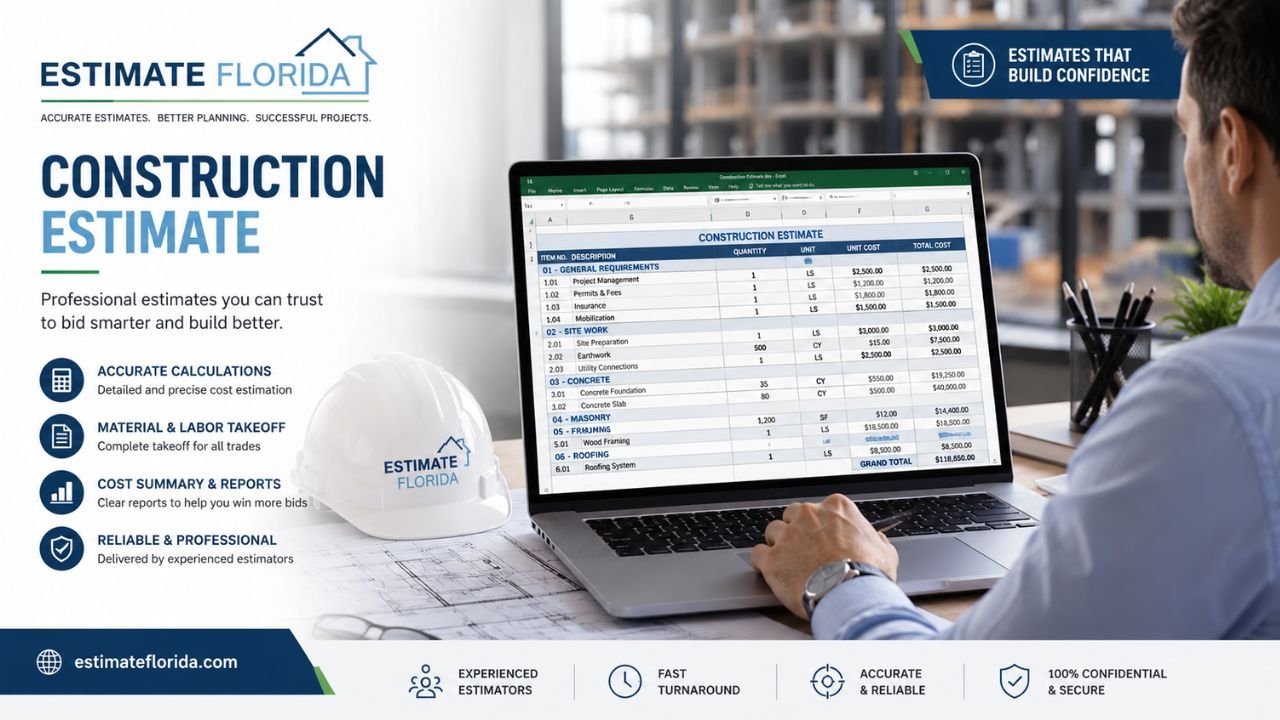
What Is a Detailed Residential Building Estimate in Excel/PDF?
In simple terms, a detailed residential estimate is a comprehensive line-item breakdown of every component required to construct a home. It systematically lists each phase of the project—from initial earthwork and concrete foundations to structural steel, masonry, high-end finishes, and MEP (mechanical, electrical, and plumbing) systems.
For every work item, the estimate identifies the exact unit of measurement, the quantity required based on architectural blueprints, the current local unit rate, and the total cost amount.
To manage this complex data, Excel is the industry standard. An Excel spreadsheet allows estimators to use dynamic formulas, link multiple data sheets, and easily adjust pricing if material costs fluctuate. Conversely, the PDF format is utilized for clean, professional submissions. While Excel is your working calculator, the exported PDF is the polished, unalterable document you share with clients, banks for construction loans, and local building authorities.
Why Florida Homes Need a Specialized Detailed Estimate Format
Building in Florida is unlike building anywhere else in the United States. A generic, national estimate template will inevitably overlook critical, localized costs. To accurately forecast a budget, your Florida-specific estimate format must account for several unique environmental and regulatory factors:
-
Hurricane and Wind-Load Requirements: Coastal and inland homes alike must meet strict wind-borne debris protocols. Your estimate must capture the costs of impact-resistant windows, continuous load-path tie-downs, and reinforced roof decking.
-
Flood Zone Construction and Elevation: Homes built in low-lying or coastal areas often require raised foundations, driven concrete pilings, or breakaway walls to meet base flood elevations.
-
Moisture and Corrosion Concerns: High humidity and salt air demand specialized materials. Estimates must include anti-corrosive fasteners, heavy-duty vapor barriers, and specialized stucco finishes.
-
Regional Labor and Material Pricing: The cost of building in Miami-Dade County is vastly different from building in the Panhandle. Your unit rates must reflect the specific local market.
-
Local Permit and Impact Fees: Florida municipalities frequently assess hefty impact fees for infrastructure, schools, and water management.
Understanding what are the 7 stages of construction helps estimators organize these regional costs chronologically. By mastering residential construction estimating specifically for Florida, builders can ensure their estimates are both competitive and profitable.
Essential Sections of a Detailed Residential Estimate
A professional estimate must be highly organized to prevent data overlap and ensure no scope of work is missed.
Here are the key sections that a detailed residential estimate should include:
-
Header: Project name, site address, client/owner details, date, and a unique estimate reference number.
-
Introduction/Notes: The basis of the estimate, specific measurement rules applied, and overarching exclusions (e.g., “Estimate excludes hidden rock excavation”).
-
Detailed Work Items by Trade or Division:
-
Site Work and Earthwork: Clearing, grading, excavation, dewatering, and backfill.
-
Foundations and Substructure: Footings, pilings, slab-on-grade, and stem walls.
-
Concrete and Reinforced Concrete Work: Tie-beams, suspended slabs, and rebar tonnage.
-
Steel Structure (if applicable): Structural steel framing or specialized roof supports.
-
Masonry and Blockwork: CMU (Concrete Masonry Unit) block for external and internal walls.
-
Plastering, Waterproofing, and Damp-Proofing: Exterior stucco, interior plaster, and heavy wet-area moisture barriers.
-
Flooring, Tiling, and Wall Finishes: Tile, hardwood, LVP, baseboards, and wall cladding.
-
Doors, Windows, and Joinery: Impact-rated glazing, exterior doors, interior doors, and custom millwork.
-
Painting and Decorative Finishes: Primers, interior emulsion, and elastomeric exterior coatings.
-
Plumbing and Sanitary: Supply lines, vertical drainage stacks, fixtures, and water heaters.
-
Electrical and Low-Voltage Systems: Wiring, distribution panels, lighting, and data lines.
-
HVAC and Mechanical: Air handlers, condensers, ductwork, and ventilation systems.
-
Fire Protection Systems (if required): Residential sprinklers (often required in specific jurisdictions or large custom homes).
-
External Development: Asphalt or concrete driveways, landscaping, boundary walls, and gates.
-
-
Abstract/Summary Sheet: Section totals, overhead, contingency fund, builder’s profit, tax, and the grand total.
Below is a simple table showing how these major components function:
| Estimate Section | Role in the Estimate | Key Data Fields Included |
| Header & Notes | Establishes the context and rules of the bid. | Client name, date, assumed site conditions, exclusions. |
| Detailed BOQ (Trades) | The core line-item financial breakdown. | Earthwork, Concrete, Masonry, Finishes, MEP systems. |
| Abstract Sheet | A high-level financial overview for quick review. | Division subtotals, overhead, profit, contingency, total. |
If you are building your own spreadsheet, utilizing a sample BOQ for house construction excel complete format with example is a great way to see how these sections seamlessly integrate.
Recommended Column Structure for Detailed Estimate Lines
The body of your estimate is driven entirely by its column layout. Having a standardized set of columns ensures that anyone reviewing the document can instantly understand the pricing breakdown.
Every individual line item in your detailed estimate should feature the following core columns:
-
Item Number/Code: A standard reference number (often aligned with CSI MasterFormat) to organize trades.
-
Description of Work: A highly specific explanation of the material or labor task, including specification references (e.g., “3000 PSI Pump Mix Concrete for Slab”).
-
Unit of Measurement (UOM): Crucial for accurate pricing (e.g., m³, m², LF, EA, or KG).
-
Quantity: The exact numerical amount derived from the architectural plans.
-
Rate (Unit Price): The cost per single unit of measure for materials, labor, or a combined installed price.
-
Amount: The calculated extended price (Quantity multiplied by Rate).
-
Remarks: A dedicated space for specific assumptions, exclusions, or deviations from the blueprints.
Optional columns such as Location (e.g., Ground Floor vs. Second Floor), Phase, or Trade make it incredibly easy to sort and filter the document for a thorough rate analysis.
How to Structure Formulas and Summaries in Excel
The mechanical power of a detailed estimate of a residential building in Excel PDF for Florida lies in its formulas. When designed correctly, Excel handles all the mathematics, virtually eliminating human calculation errors.
Start with the fundamental formula in the detailed body of your estimate:
Amount = Quantity * RateStructure your subtotal formulas to group costs by their specific trade or division (e.g., total cost for Masonry, total cost for Plumbing). These separate division buckets feed dynamically into your Abstract/Summary Sheet to generate the Total Direct Costs.
On the summary sheet, establish independent, formula-driven cells for your Overhead percentage, your Contingency reserve, and your Markup/Profit. Finally, calculate your applicable taxes and sum it all up for the Grand Total.
Best Practices for Excel Structuring:
-
Use Separate Sheets: Place the detailed estimate on one tab, the high-level abstract summary on a second tab, and a hidden master rate schedule on a third tab.
-
Avoid Hard-Coded Totals: Never manually type a final sum into a total cell. Always rely on formulas.
-
Protect Formula Cells: Lock the cells containing mathematical formulas so users can only input data into the quantity and rate columns.
-
Prepare a Print-Friendly Layout: Set your print areas and margins early so the document exports cleanly to PDF.
Referencing a sample BOQ for house construction excel complete format with example can provide a reliable template for structuring these complex formulas while mastering residential construction estimating.
Converting Your Excel Estimate to a Professional PDF
While Excel is the ultimate tool for crunching numbers, sending an unlocked spreadsheet to a client or a bank is a major liability. Converting your working file into a clean, professional PDF is essential for several reasons:
-
Client and Lender Submissions: Banks require locked, unalterable documents for construction loan underwriting.
-
Permit and Authority Reviews: Local building departments prefer standardized PDF documents for their records.
-
Record Keeping and Version Control: A PDF serves as a frozen snapshot of the bid at a specific date and time, preventing disputes over changed numbers.
Best Practices for PDF Conversion:
-
Define your print area and page setup in Excel before exporting. Ensure columns do not awkwardly spill over onto a second page.
-
Use consistent fonts, clean borders, and uniform column widths.
-
Include a professional cover page or header featuring your company logo and project details.
-
Always open the exported PDF to verify that all pages are readable, formulas have calculated correctly, and no data is cut off.
Benefits of a Standardized Detailed Estimate Format
Adopting a rigorous, standardized format for your Excel and PDF estimates transforms your bidding process into a highly efficient, risk-mitigating operation.
A consistent format drastically reduces measurement and pricing errors. When your template features permanent rows for every phase of construction, estimators are far less likely to accidentally omit critical items. Furthermore, it speeds up estimate preparation. You do not have to reinvent the spreadsheet for every new home; you simply open the master file and populate the new quantities.
A standardized detailed estimate makes contractor bid comparisons objective and improves communication with owners, lenders, and subcontractors. Most importantly, it creates a reusable baseline for future residential projects. Reliable detailed estimates help contractors completely avoid rough “per square foot” guessing. If a client asks how much does it cost to build a house in Florida, an archive of past detailed estimates allows you to provide a highly accurate historical baseline. The exact same logic applies to commercial builders evaluating how much does it cost to build a warehouse in Florida.
Common Mistakes in Residential Building Estimate Formats
Even experienced builders can jeopardize project profitability if their Excel layout is flawed. Avoid these common formatting pitfalls:
-
Missing Key Header Fields: Forgetting to include the date, estimate number, or client name makes version control impossible.
-
Unclear or Inconsistent Item Descriptions: Writing vague terms like “drywall” instead of “5/8-inch Fire-Rated Drywall – Finished” leads to change order disputes.
-
Mixing Units of Measure Without Labeling: Entering a quantity without specifying if it means Square Feet or Linear Feet will invalidate your final cost totals.
-
Hard-Coding Amounts Instead of Using Formulas: Static dollar amounts will not dynamically update when a unit rate fluctuates, leading to hidden financial losses.
-
No Clear Separation Between Trades: Lumping electrical and plumbing together makes it impossible to accurately vet subcontractor bids.
-
Forgetting Notes and Exclusions: Omitting a clear preamble leaves the contractor legally vulnerable to absorbing costs for unforeseen site conditions.
-
Submitting Only Excel: Sending an unlocked Excel file instead of a clean PDF version invites unauthorized alterations.
Florida Code, Flood, and Regional Cost Considerations
To be truly effective, your detailed estimate must seamlessly handle the strict realities of building in Florida.
Your detailed estimate must actively account for the hurricane-resistant construction materials mandated by the Florida Building Code. If you are estimating a project in a coastal zone, your document needs explicit callouts for impact-resistant glazing, secondary water barriers, and specialized engineered truss hold-downs.
If the site sits in a designated flood zone, reference FEMA Flood Maps to determine the Base Flood Elevation (BFE) requirements. Your foundation and earthwork sections must be formatted to handle the increased costs of driving concrete pilings or pouring slabs on raised fill. Furthermore, Florida’s extreme ambient moisture dictates the need for advanced HVAC ventilation and heavy-duty corrosion protection.
Labor and material pricing also vary wildly depending on the region. Always cross-reference your internal unit rates with reliable industry data sources like RSMeans and rigorously verify your subcontractors’ licensing status through the Florida Department of Business and Professional Regulation. Ensuring your bid is fully code-compliant makes the process much smoother when clients are figuring out how to choose a contractor to build a house in Florida.
How to Build or Adapt Your Own Residential Estimate in Excel/PDF
Creating the ultimate Florida residential building estimate Excel PDF does not require a degree in software engineering. Florida builders and quantity surveyors have several practical options.
You can start by downloading a standard detailed estimate or BOQ format online and manually customizing the columns, headers, and abstract sections to match your workflow. Alternatively, adapt an existing residential estimate sheet from a past project that proved financially successful. The most robust formats utilize separate, interconnected tabs for the detailed estimate, the summary, and the rate schedules, organized by CSI divisions or local trade categories.
Having a dialed-in administrative setup is critical for anyone looking to scale their construction operations. If you are actively expanding your footprint in the state, establishing these reliable estimate formats early is vital. Resources detailing how to become a builder in Florida, how to become a contractor in Florida, and how to become a general contractor in Florida consistently highlight the importance of backend financial tracking. Furthermore, understanding exactly how to get a building permit in Florida ensures you build the proper municipal impact costs and expediting fees directly into your detailed estimate.
Final Thoughts
A meticulously structured detailed estimate of a residential building in Excel PDF for Florida is far more than just a digital spreadsheet—it is a critical strategic tool that actively drives the financial health and operational success of your construction projects.
By establishing a clear, standardized layout, you eliminate client confusion, drastically reduce the risk of catastrophic bidding errors, and maintain strict, transparent control over your project budgets from the initial design phase to the final handover. Investing the time and effort upfront to build a clean, consistent format ensures that every future residential estimate you produce is easier to prepare, faster to review, and simpler to share with confidence.


