
Florida has become one of the most active industrial and logistics markets in the nation. Driven by e-commerce expansion, population growth, and bustling international trade ports, demand for industrial space across the state remains strong. If you are planning a new industrial development, one of your primary questions will be: how much does it cost to build a warehouse in Florida?
On average, building a warehouse in Florida costs between $75 and $160 per square foot for total hard construction, with specialized or flex spaces exceeding $180 to $250+ per square foot. However, total costs vary widely based on building size, clear height, site conditions, level of interior finish, and location. A simple dry-storage warehouse shell costs far less than a temperature-controlled distribution center with extensive office buildouts and specialized dock loading equipment.
To help developers, investors, and project managers navigate their commercial building estimate, this guide breaks down the major cost drivers, line items, and Florida-specific budgeting considerations.
What Affects How Much It Costs to Build a Warehouse in Florida Most?
Establishing a realistic industrial construction cost requires understanding how each design choice and site variable impacts the overall budget. The primary factors influencing your Florida warehouse construction cost include:
-
Land Acquisition & Location: Real estate prices vary drastically between major logistics hubs like Miami-Dade, Tampa Bay, or Orlando, versus secondary inland markets.
-
Site Preparation & Earthwork: Mucking, grading, soil stabilization, and extensive stormwater retention systems.
-
Foundation & Slab Requirements: Concrete slab thickness and reinforcement engineered for heavy forklift loads and high-bay racking.
-
Building Envelope & Structural System: Concrete tilt-up wall panels versus pre-engineered metal building (PEMB) systems.
-
Clear Height: Vertical storage clearance (e.g., 28 feet vs. 36 to 40 feet) increases structural steel, concrete volume, and exterior wall area.
-
Office Buildout Percentage: Air-conditioned office space, restrooms, and breakrooms carry a significantly higher cost per square foot than basic open warehouse space.
-
Fire Suppression & Mechanical Systems: Standard wet-pipe sprinklers versus Early Suppression, Fast Response (ESFR) systems for high-pile storage.
-
Utility Infrastructure & Paving: Heavy three-phase power, water connections, and heavy-duty concrete truck courts built for heavy freight traffic.
Land and Site Preparation
The foundation of any warehouse budget begins with land purchase or lease terms, followed immediately by sitework. Buying industrial acreage in top Florida metropolitan areas commands a premium. Beyond the purchase price, preparing Florida ground for heavy industrial facilities requires substantial site development investment.
Florida’s unique geography presents distinct engineering considerations. High water tables, sandy or organic soils, and low-lying land often require extensive mucking (removing unsuitable soil), importing structurally sound fill dirt, and soil compaction.
Furthermore, Florida’s heavy tropical rainfall means local water management districts enforce strict stormwater retention rules. Developers must set aside significant acreage for retention ponds or invest in underground stormwater vault systems before vertical construction can begin.
Warehouse Building Construction Costs
The core building shell forms the main chunk of hard construction expenses. Per-square-foot costs for shell construction decrease as total square footage increases due to economies of scale.
Concrete Slab and Foundation
A standard warehouse requires a reinforced concrete slab capable of enduring continuous heavy machinery and point loads from racking systems. Slabs typically range from 6 to 8 inches in thickness (or thicker for heavy manufacturing), featuring vapor barriers to keep ground moisture from penetrating through the concrete.
Structural Frame and Walls
In Florida, concrete tilt-up construction is the industry standard for large industrial warehouse construction. Concrete panels are cast on-site and tilted into place, providing superior durability, thermal mass, and high resistance to extreme wind loads. For smaller storage facilities or rural sites, pre-engineered metal buildings (PEMBs) offer a lower initial warehouse build cost, though tilt-up remains preferred for long-term commercial value and insurance rates.
Roof Systems and Clear Height
A major cost variable is clear height—the usable vertical distance from the floor to the lowest hanging building element. Higher clear heights (32 to 40 feet) allow for denser vertical storage, maximizing total cubic footage. However, taller walls require thicker concrete panels, additional structural bracing, and upgraded roofing systems rated for high wind uplift.
Loading Docks
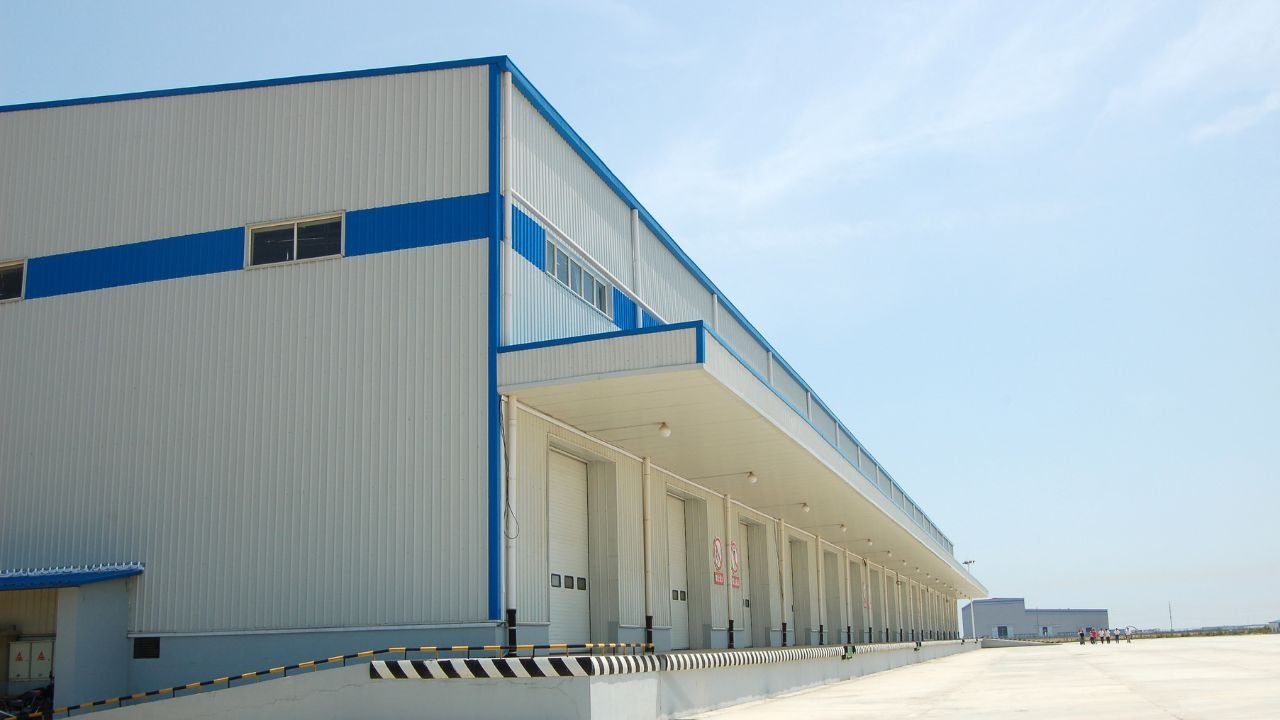
Distribution facilities rely heavily on dock-high loading doors, mechanical pit levelers, dock seals, and drive-in access ramps. Outfitting each dock bay adds thousands of dollars per opening to the total shell estimate.
Interior Buildout and Systems
An empty warehouse shell cannot function without interior utilities, life safety systems, and staff accommodations. The level of interior finish directly dictates the blended cost per square foot.
-
Office Buildout: Standard open warehouse space might cost $50 to $80 per square foot for the shell alone, whereas office space costs $150 to $250+ per square foot to construct. If a project includes 15% to 20% office space (flex building layout), the overall project budget increases substantially.
-
HVAC & Ventilation: Basic warehouses require high-volume exhaust fans and ventilation louvers to circulate air in Florida’s warm climate. If full climate control or cold storage refrigeration is required, mechanical costs can double or triple.
-
Electrical & Plumbing: High-bay LED lighting, emergency backup power, 480V three-phase electrical service, and plumbing for central employee restrooms and breakrooms.
-
Fire Suppression: Modern high-cube storage facilities generally require Early Suppression, Fast Response (ESFR) fire sprinkler systems and dedicated fire pumps to meet local fire codes and insurance standards.
Utilities and Site Improvements
Connecting a commercial building to civil infrastructure and preparing the surrounding site for heavy transport vehicles is another critical line item.
-
Paving and Truck Courts: Heavy freight trucks require reinforced concrete truck aprons (typically 130 feet or more deep) to accommodate turning radii without damaging asphalt. Employee parking areas can utilize standard asphalt paving.
-
Utility Connections: Extending high-voltage electric lines, municipal water, sanitary sewer, and high-speed fiber internet to the building footprint.
-
Site Infrastructure: Landscaping, security perimeter fencing, gated access entries, exterior pole lighting, and perimeter drainage swales.
Florida-Specific Cost Factors
Building in Florida requires planning for harsh weather conditions, intense humidity, and strict municipal building codes. Incorporating these protective features raises initial construction costs but protects long-term structural integrity.
-
Hurricane Codes & Wind Loads: The Florida Building Code enforces stringent structural standards to withstand tropical storms and hurricanes. In coastal areas and High-Velocity Hurricane Zones (HVHZ)—such as Miami-Dade and Broward counties—buildings must be engineered for wind speeds reaching 160 to 180+ mph. This requires impact-rated dock doors, heavy-duty roof fasteners, and reinforced wall structures.
-
Moisture & Corrosion Protection: High humidity and salt air near coastal regions accelerate metal corrosion. Builders must specify galvanized or coated structural steel, corrosion-resistant exterior hardware, and heavy-duty sub-slab vapor barriers to prevent humidity intrusion.
-
Stormwater & Flood Elevation: Federal and state regulations dictate minimum finished floor elevations to prevent flood damage during major storms. Raising a building pad several feet using imported fill dirt is a common necessity that must be factored into early budgeting.
Soft Costs and Contingency
A complete project budget includes more than just physical materials and labor. Soft costs routinely account for 15% to 25% of the total budget for an industrial development.
Key soft costs include:
-
Architecture & Engineering: Structural, civil, MEP (mechanical, electrical, plumbing), and environmental design fees.
-
Permitting & Impact Fees: Municipal permit reviews, environmental assessments, and local impact fees (roads, utility connections, emergency services).
-
Surveys & Testing: Topographical surveys, geotechnical soil borings, and third-party material testing (concrete strength, soil compaction).
-
Insurance & Financing: Builder’s risk insurance, legal fees, construction loan interest, and closing fees.
-
Contingency & Escalation: A reserved fund—typically 8% to 12% for contingency and an additional allowance for material price escalation—to absorb unexpected site conditions or design revisions.
How Much Does It Cost to Build a Warehouse in Florida by Project Type?
To help you establish a realistic commercial warehouse cost range, the table below provides average per-square-foot estimates and project cost ranges across different warehouse formats in Florida.
| Project Type | Typical Size (SF) | Estimated Cost / SF (Hard Costs) | Estimated Total Budget Range | Best For |
| Small Warehouse Shell | 10,000 – 25,000 | $85 – $125 | $850,000 – $3,125,000 | Local trade contractors, light storage, small business operations |
| Mid-Size Distribution Facility | 50,000 – 150,000 | $75 – $115 | $3,750,000 – $17,250,000 | Regional logistics, e-commerce fulfillment, light manufacturing |
| Large Industrial Warehouse | 200,000 – 500,000+ | $65 – $95 | $13,000,000 – $47,500,000+ | Major third-party logistics (3PL), national distribution centers |
| Warehouse / Flex Space | 15,000 – 40,000 | $120 – $180 | $1,800,000 – $7,200,000 | Showrooms, tech assembly, corporate office/warehouse combos |
| Cold Storage / Specialized | 30,000 – 100,000 | $175 – $280+ | $5,250,000 – $28,000,000+ | Food processing, pharmaceutical storage, refrigerated distribution |
Note: Figures represent average estimated hard construction costs in Florida. Land acquisition, soft costs, and unique site conditions will alter the final numbers.
How to Plan a Realistic Budget
Accurate budgeting prevents unexpected cost overruns later in the development process. Property owners and developers should take the following steps early in project scoping:
-
Define Clear Operational Needs: Establish your required clear height, number of dock bays, floor load capacity, and exact office footprint upfront.
-
Evaluate Site Constraints Early: Perform geotechnical soil testing and environmental assessments before completing land acquisition to avoid surprise sitework costs.
-
Factor in Local Impact Fees: Contact local municipal planning departments to understand utility connection charges and regional road impact fees early.
-
Incorporate Adequate Reserves: Always maintain a healthy contingency buffer to absorb soil remediation, material pricing swings, or permitting delays.
Final Thoughts
Determining how much it costs to build a warehouse in Florida requires balancing land acquisition, extensive site prep, structural tilt-up engineering, and Florida-specific code compliance. While basic industrial shells can be built cost-effectively, adding high clear heights, air-conditioned offices, and advanced fire suppression will move your overall project cost toward the higher end of the spectrum.
The most effective way to eliminate financial surprises and secure accurate project financing is to partner with a professional cost estimator during the conceptual design phase.
If you are evaluating an upcoming commercial or industrial build in Florida, explore our professional warehouse estimating services to get a clear breakdown of your expected construction costs.


