
Every Florida homeowner, contractor, and developer eventually asks the same question: what will hurricane impact windows actually cost on this project? There isn’t a single honest answer to that — a hurricane impact window cost estimate in Florida depends on window size, type, frame material, glass configuration, quantity, wall condition, building height, and how the local jurisdiction enforces wind and product-approval requirements. Two houses with the same square footage in the same county can land on very different numbers once you factor in how many openings they have and how those openings are configured.
This guide walks through how impact window costs are built up — piece by piece — so homeowners can sanity-check a quote and contractors can see how a professional estimator approaches the scope. It covers material and labor cost drivers, cost-per-window versus cost-per-square-foot thinking, replacement versus new construction, commercial versus residential estimating, and the Florida-specific rules that shape the final number. For a project-specific figure tied to your actual drawings or window count, Estimate Florida prepares detailed hurricane impact window cost estimates and quantity takeoffs for projects across all 67 Florida counties.
What Are Hurricane Impact Windows?
Hurricane impact windows are engineered to stay intact — glass bonded to frame — when struck by wind-borne debris during a storm, rather than shattering and leaving an opening for wind and rain to enter the building. The core of the assembly is laminated glass: two or more panes of glass permanently bonded to an interlayer (commonly PVB or a stiffer ionoplast interlayer). When the outer pane cracks under impact, the interlayer holds the glass fragments in place instead of letting them fall away, and the window continues to resist wind pressure.
That’s a different mechanism from tempered glass, which is heat-treated to be stronger than standard annealed glass but is designed to break into small, less-dangerous pieces rather than stay intact — tempered glass alone does not meet Florida’s impact requirements for wind-borne debris regions. Impact windows pair laminated glass with a frame and anchoring system engineered to keep the whole unit in the wall opening under design wind pressure, not just keep the glass from shattering.
The frame matters as much as the glass. An impact-rated window is tested and approved as a complete assembly — glass, frame, and anchoring together — so swapping components changes its rating. That’s why Florida Product Approval numbers are tied to a specific manufacturer’s tested unit, not to “impact glass” as a generic material.
How Much Do Hurricane Impact Windows Cost in Florida?
There is no single statewide price, because a hurricane impact window project is really several cost components stacked together, and each one moves independently:
- Window unit cost — driven by size, glass configuration (single laminated vs. insulated laminated), frame material, operating style, and manufacturer/product line
- Installation labor — driven by opening count, wall type (CBS block vs. wood frame), building height, and access
- Removal and disposal — relevant for replacement projects, not new construction
- Flashing, sealants, and anchoring — code-required water management and structural attachment at every opening
- Interior/exterior finishing — trim, stucco patch, drywall return repair after installation
- Permit-related costs — plan review, permit fees, and in some jurisdictions a product-approval documentation fee
- Overhead, markup, and project-level costs — mobilization, dumpster/disposal fees, staging
Cost Component Table
| Cost Component | What Drives It |
| Impact window unit | Size, glass type (laminated vs. laminated-insulated), frame material, operating style, manufacturer/product line, Florida Product Approval or Miami-Dade NOA rating |
| Installation labor | Number of openings, wall substrate (CBS block vs. wood frame vs. stucco-over-frame), building height/access, whether existing units must be removed first |
| Removal/disposal | Only applies to replacement projects — condition of existing frame, disposal fees, dumpster or haul-away costs |
| Flashing/sealants | Code-required water-management detail at every opening — flashing tape, sill pans, backer rod, sealant by manufacturer specification |
| Finishing | Interior trim/casing repair, exterior stucco patch or trim repair around the new opening |
| Permit-related costs | Local building department plan review and permit fees; product-approval documentation |
| Total project cost | Sum of the above, plus contractor overhead and markup |
Because pricing changes with product line, county, and market conditions, treat any single dollar figure — including examples elsewhere in this guide — as an illustration of how the math works, not a quote. A quantity takeoff built from your actual window schedule is the only way to get a number specific to your project; that’s the service Estimate Florida provides.
Average Hurricane Impact Window Cost
A simple “average cost per window” figure is easy to quote and easy to misuse. It usually reflects one product tier, one window size, and one installation scenario — and it rarely accounts for removal, flashing, finishing, permits, or the labor differences between a single-story wood-frame wall and a three-story CBS block building.
The more useful way to think about total project cost is as an equation:
Total Project Cost = Materials + Labor + Removal (if replacement) + Installation Components (flashing, sealants, anchors) + Equipment/Access + Permits and Fees + Contractor Overhead
A 12-window single-family replacement project and a 12-window new-construction project with the same size openings can land on meaningfully different totals, because the new-construction project skips removal and disposal but may carry more complex flashing integration with the rough opening and exterior finish system. Treat any published “average” as a starting reference point, not a project number.
Hurricane Impact Window Cost Per Square Foot
Beyond per-window pricing, estimators and contractors sometimes evaluate window scope using cost per square foot of glazing — particularly on commercial projects with large-format or custom-sized openings, storefront systems, or curtain wall, where unit counts alone don’t capture the scope well.
Each pricing method has a role:
- Per-window pricing works well for standard residential sizes where most openings are similar and a manufacturer’s price list is organized by size/model.
- Per-square-foot pricing works better for large-format, custom, or architectural openings where size varies significantly from unit to unit, and for storefront or curtain wall systems priced by the glazing contractor as a system.
- Assembly pricing (a single line-item rate that bundles unit, installation, flashing, and finishing per opening type) is common in a detailed estimate or takeoff, since it mirrors how the work is actually priced and built.
- Labor units (hours per opening, adjusted for size and height) let an estimator separate labor cost from material cost when material pricing fluctuates.
The right method depends on what the drawings give you. A residential window schedule with a defined size and model per opening supports per-window pricing. A commercial elevation with irregular glazing lends itself to a square-footage or assembly approach.
Hurricane Impact Window Cost by Window Type
Window configuration changes both material cost and installation complexity.
Single-Hung Impact Windows — The most common Florida residential configuration: a fixed upper sash and an operable lower sash. Generally the most economical impact configuration because of standardized sizing and high production volume among Florida manufacturers.
Double-Hung Impact Windows — Both sashes operate, which adds hardware and mechanical complexity relative to single-hung, typically placing it slightly above single-hung in unit cost.
Casement Impact Windows — Side-hinged, crank-operated sashes that seal tightly against the frame, which can help with both wind and water performance but adds hardware cost.
Sliding Impact Windows — Horizontal-sliding sashes, common in Florida for wide openings; cost is driven largely by width and panel count.
Picture/Fixed Impact Windows — Non-operating units, often the most cost-efficient per square foot of glass since there’s no operating hardware, but they still require full impact-rated glazing and framing.
Architectural Impact Windows — Custom shapes (arched, angled, oversized) that require special fabrication and typically carry a meaningful cost premium over standard rectangular units.
Large-Format Impact Windows — Oversized single-lite units used for view walls and modern coastal designs; these require heavier glass makeups and reinforced framing to meet design pressure at larger spans, which increases both material and installation cost substantially.
Across all types, cost scales with opening size (larger glass area and heavier laminated makeups cost more per unit) and with quantity (larger projects can sometimes realize per-unit pricing efficiencies from the manufacturer, though installation labor scales roughly linearly with opening count).
Hurricane Impact Window Cost by Frame Material
Aluminum frames are the dominant choice in Florida for both residential and commercial impact windows. They offer high strength-to-weight ratio, which matters for meeting design-pressure requirements on larger openings, and they hold up well in Florida’s coastal, high-UV environment when properly finished. Aluminum framing is typically favored for commercial storefront and larger residential openings.
Vinyl frames are common on standard-sized residential replacement projects. Vinyl doesn’t conduct heat the way aluminum does, which can help with energy performance, and vinyl frame systems are generally competitive on material cost for standard sizes. Vinyl is less commonly used for very large spans, since it doesn’t offer the same strength-to-weight profile as aluminum at scale.
Neither material is universally “better” — the right choice depends on opening size, design pressure requirements, architectural style, and budget. A licensed contractor or architect should confirm frame selection against the project’s specific wind-load and design requirements; this guide is not a substitute for that engineering review.
Impact Window Material Costs
A complete impact window assembly includes more than glass and frame:
- Glass — laminated glass makeup (thickness and interlayer type vary by design pressure and size)
- Frame — aluminum or vinyl extrusion, reinforced at larger sizes
- Glazing components — glazing beads, setting blocks, spacers
- Sealants — structural and weatherproofing sealant at glass-to-frame and frame-to-opening joints
- Fasteners and anchors — engineered to the substrate (CBS block vs. wood frame vs. steel stud) and to the product approval’s tested anchoring schedule
- Flashing — sill pan flashing and head/jamb flashing to manage water at the rough opening
- Waterproofing materials — flashing tape, backer rod, and transition membranes at the opening perimeter
- Interior/exterior finishes — trim, casing, stucco patch, or drywall return repair
- Accessories — screens, hardware, locks, and in some cases integrated shading or tinting options
Every one of these is a real line item in a professional takeoff. Estimates that only price the window unit and installation labor, without flashing, sealants, and finishing, tend to understate the true project cost.
Impact Window Installation Labor Cost
Installation labor is shaped by a longer list of variables than most homeowners expect:
- Window size and weight — larger, heavier units (especially large-format laminated glass) require more crew and sometimes lifting equipment
- Number of windows — more openings mean more setup and teardown cycles, though per-unit efficiency can improve on larger projects
- Existing window removal — replacement projects add a demolition step that new construction doesn’t have
- Wall construction — installing into CBS block (common in Florida) differs from installing into wood-frame construction; block often requires different anchoring methods and more careful opening preparation
- Building height and access — upper-floor and high-rise installations require scaffolding, swing stage, or lift access, which adds cost and slows productivity
- Installation method — new-construction (nail-fin or block) installation differs from retrofit/replacement (flush-fin or block-frame) installation
- Waterproofing and flashing — code-required water management at every opening adds labor time regardless of window type
- Finishing — interior trim and exterior stucco or siding repair after the window is set
- Site conditions — occupied vs. vacant buildings, landscaping or hardscape near openings, and weather windows during hurricane season all affect crew productivity
There is no single universal labor rate that applies across Florida — labor markets differ meaningfully between South Florida, Central Florida, and North Florida, and a professional estimate applies rates specific to the project’s region rather than a statewide average.
Cost to Replace Hurricane Impact Windows
Replacement projects and new-construction projects price out differently, even for the same window count and size.
Replacement (existing building) adds:
- Removal of the existing window and disposal of the old unit and packaging
- Inspection of the existing rough opening for rot, corrosion, or damage that needs repair before the new unit goes in
- Matching the new unit’s flange or frame profile to the existing opening condition (retrofit vs. full-frame replacement)
- Re-flashing and re-sealing the opening to current code, since older openings were often built to a different water-management standard
- Interior and exterior finish repair to blend the new installation with existing trim, stucco, or siding
New construction shifts the cost profile toward:
- Coordinating window sizes and locations with the architectural window schedule and structural rough openings
- Integrating flashing with the building’s water-resistive barrier and exterior finish system as it’s being built, rather than retrofitting it
- Sequencing installation with framing, stucco, or siding trades
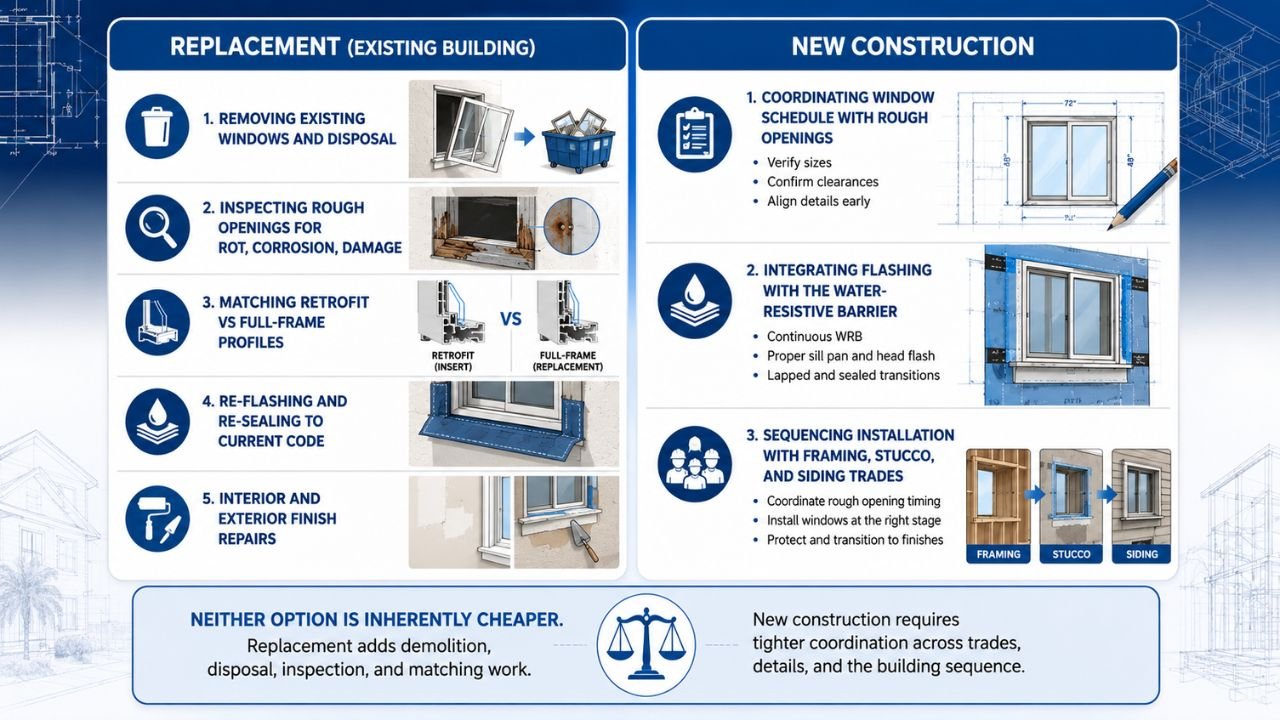
Neither scenario is inherently cheaper — replacement avoids new rough-opening framing but adds demolition and matching work; new construction avoids demolition but requires tighter coordination with other trades on an active job site.
Hurricane Impact Window Cost for New Construction
On new-construction projects, window costs are estimated from the architectural drawings rather than a field walk-through. A professional estimate works from:
- Window schedules — the drawing sheet listing every opening by tag, size, type, and product approval requirement
- Architectural elevations — to confirm window placement, style, and any custom or architectural shapes
- Specifications — glass makeup, frame finish, hardware, and performance requirements (design pressure, U-factor, SHGC)
- Rough opening dimensions — coordinated with the structural framing or CBS block layout
- Quantity takeoff — every opening counted, sized, and typed from the schedule, not estimated by eye
- Material pricing — current manufacturer or distributor pricing applied per unit type
- Installation labor — priced per opening based on wall type, height, and installation method
- Coordination with other trades — window installation typically sequences after rough framing/block and before exterior finish (stucco, siding) and interior drywall
Missing a revision to the window schedule, or pricing from an outdated addendum, is one of the more common sources of error on new-construction window estimates — which is why a documented takeoff process matters as much as the pricing itself.
Commercial Impact Window Cost Estimating
Commercial impact glazing estimating covers more ground than residential:
- Office buildings, retail, hotels, multifamily, schools, and healthcare facilities each carry different glazing requirements, egress rules, and finish expectations
- Storefront systems — aluminum-framed glazing systems, typically priced by square foot, that combine impact-rated glass with a structural frame system
- Curtain wall — larger-scale glazed building envelope systems, often engineered separately and requiring structural engineering sign-off in addition to product approval
- Multiple window types on one project — a mixed-use building might combine storefront at grade, punched residential windows above, and architectural glazing at amenity levels
- Engineering requirements — larger commercial glazing systems frequently require project-specific structural calculations rather than relying solely on a manufacturer’s pre-approved product listing
- Detailed specifications — commercial glazing specs typically call out performance criteria (design pressure, water infiltration testing, structural testing) in more detail than a residential window schedule
Commercial estimating also tends to require closer coordination with the general contractor’s schedule, since glazing subcontractors are usually a separate scope from the GC’s self-performed work.
Residential Impact Window Cost Estimating
Residential impact window estimating spans a range of project types:
- Single-family homes — new construction and whole-house replacement projects, typically the most standardized scope
- Townhomes and condos — often governed by HOA or condo association approval processes in addition to the local building department, and sometimes constrained to specific approved products or colors
- Multifamily — similar to commercial in scale but often uses more standardized residential-grade window products across many identical units
- Custom homes — frequently include architectural or large-format openings that push cost above standard production-home pricing
- Renovations — may involve partial window replacement (a subset of openings rather than the whole house), which changes the mobilization and disposal cost structure compared to a full-house replacement
For any of these, the estimate should be built from an actual opening count and size list — either an existing window schedule or a field measurement — rather than a square-footage rule of thumb, since window count and size vary widely between homes of the same overall square footage.
Florida-Specific Impact Window Requirements
Florida window projects are shaped by requirements that vary by location, building type, and project scope — not by a single statewide rule that applies identically everywhere. Broadly, these requirements relate to:
- Wind loads — the design pressure a window must resist, determined by the project’s wind speed zone and exposure category
- Wind-borne debris regions — areas where openings must be either impact-rated or protected by code-compliant shutters
- Product approvals — documentation that a specific window model has been tested and approved for use under the Florida Building Code
- Local building department requirements — permit and inspection processes that vary by county and municipality
- Installation details — anchoring and flashing methods tied to the product approval’s tested configuration
- Energy requirements — Florida Energy Code compliance for U-factor and solar heat gain, in addition to impact performance
Because these requirements can vary by county, building type, and the applicable edition of the Florida Building Code, project teams should verify current requirements directly with the Florida Building Code Online / Building Code Information System (BCIS) and the local building department before finalizing product selection. This article provides general estimating guidance, not legal or code-compliance advice.
Florida Product Approval and Miami-Dade Requirements
Two separate but related approval systems apply to impact windows in Florida:
Florida Product Approval is the statewide system, administered through the Florida Building Code Information System, that documents a product has been tested and evaluated for compliance with the Florida Building Code. Most Florida jurisdictions accept a valid Florida Product Approval for permitting.
Miami-Dade County Product Control approval (commonly referenced as an NOA, or Notice of Acceptance) is Miami-Dade County’s own product approval system, historically associated with the county’s High-Velocity Hurricane Zone (HVHZ) requirements, which are among the most stringent in the country. Products can be searched directly through Miami-Dade County’s Product Control Search. Miami-Dade and Broward counties fall within the HVHZ and have historically applied additional requirements beyond the base Florida Building Code.
It is not accurate to say every Florida project requires Miami-Dade approval — that depends on the project’s location, whether it falls within the HVHZ, and the local building department’s specific requirements. Confirming which approval pathway applies to a given project is a code-compliance question for the project’s architect, engineer, or the local building department — this guide explains the distinction at a general level, not as project-specific guidance.
Factors That Affect Hurricane Impact Window Cost
Pulling the drivers together into one list:
- Window size
- Window quantity
- Window type (single-hung, casement, sliding, fixed, architectural, large-format)
- Frame material (aluminum vs. vinyl)
- Glass configuration (laminated vs. laminated-insulated, interlayer type)
- Manufacturer and product line
- Product approval / NOA requirements
- Design pressure rating required for the site
- Wind zone and exposure category
- Building height
- Site accessibility
- Existing wall/opening condition (replacement projects)
- Removal requirements
- Installation method (new construction vs. retrofit)
- Flashing and water-management detailing
- Waterproofing
- Interior/exterior finish repair
- Labor market/region
- Equipment needs (lifts, scaffolding)
- Permits and fees
- Project location/jurisdiction
- Current material market conditions
Impact Window Quantity Takeoff
A professional window takeoff documents every opening rather than estimating from a total glazing area. A thorough takeoff includes:
- Window count by opening tag
- Individual dimensions for every opening
- Window type and operating style per opening
- Frame type and finish
- Glass specification (laminated makeup, Low-E coating, tint)
- Hardware and accessories
- Sealant and flashing quantities
- Fasteners and anchors per the product approval’s tested schedule
- Installation components specific to wall type
- Removal quantities for replacement scope
Building this from the actual project documents — floor plans, elevations, the window schedule, architectural details, specifications, and any addenda or revisions issued during design — is what separates a bid-ready takeoff from a rough guess. Missing a late addendum is one of the most common (and costly) takeoff errors.
Hurricane Impact Window Estimating Process
A structured estimating process, step by step:
- Review drawings — floor plans, elevations, and details
- Review the window schedule — the authoritative list of every opening
- Review specifications — glass makeup, frame, hardware, performance criteria
- Identify window types — sort openings by configuration
- Measure quantities — count and size every opening from the schedule
- Calculate material requirements — units, glazing, hardware, accessories by type
- Calculate installation labor — priced per opening by wall type, height, and method
- Add accessories and related work — flashing, sealants, finish repair
- Apply current pricing — manufacturer/distributor pricing and current labor rates
- Review the estimate — check for missed openings, wrong sizes, or outdated pricing
- Deliver the final estimate — formatted for bidding or budgeting use
What Documents Are Needed for a Window Estimate?
The more complete the document package, the more accurate the estimate:
- Architectural plans and floor plans
- Elevations showing window placement
- Window schedules (and door schedules, where relevant to combined openings work)
- Specifications and the project manual
- Structural details relevant to rough openings
- Manufacturer product data, if a specific product has already been selected
- Addenda and design revisions issued after the original plan set
Missing documents don’t have to stop an estimate — a professional estimator can work from what’s available and clearly flag assumptions — but every assumption is a place the final number can shift once complete documents arrive.
Common Window Estimating Mistakes
Recurring issues that inflate risk on a window estimate:
- Missing windows on the schedule or in a takeoff pass
- Incorrect opening dimensions
- Wrong window type assigned to an opening
- Missing accessories (screens, hardware, trim)
- Missing installation materials (flashing, sealant, anchors)
- Incorrect or missing labor for wall type and height
- Missing removal/disposal scope on replacement projects
- Miscounted quantities from an incomplete or unclear schedule
- Missing a late addendum or revision
- Using outdated material pricing
- Ignoring specification requirements (design pressure, product approval)
- Missing flashing or sealant line items
- Ignoring local jurisdiction requirements (HVHZ, local amendments)
A second review pass — someone other than the original estimator checking the takeoff against the drawings — catches a meaningful share of these before they reach a bid.
Hurricane Impact Windows vs. Standard Windows
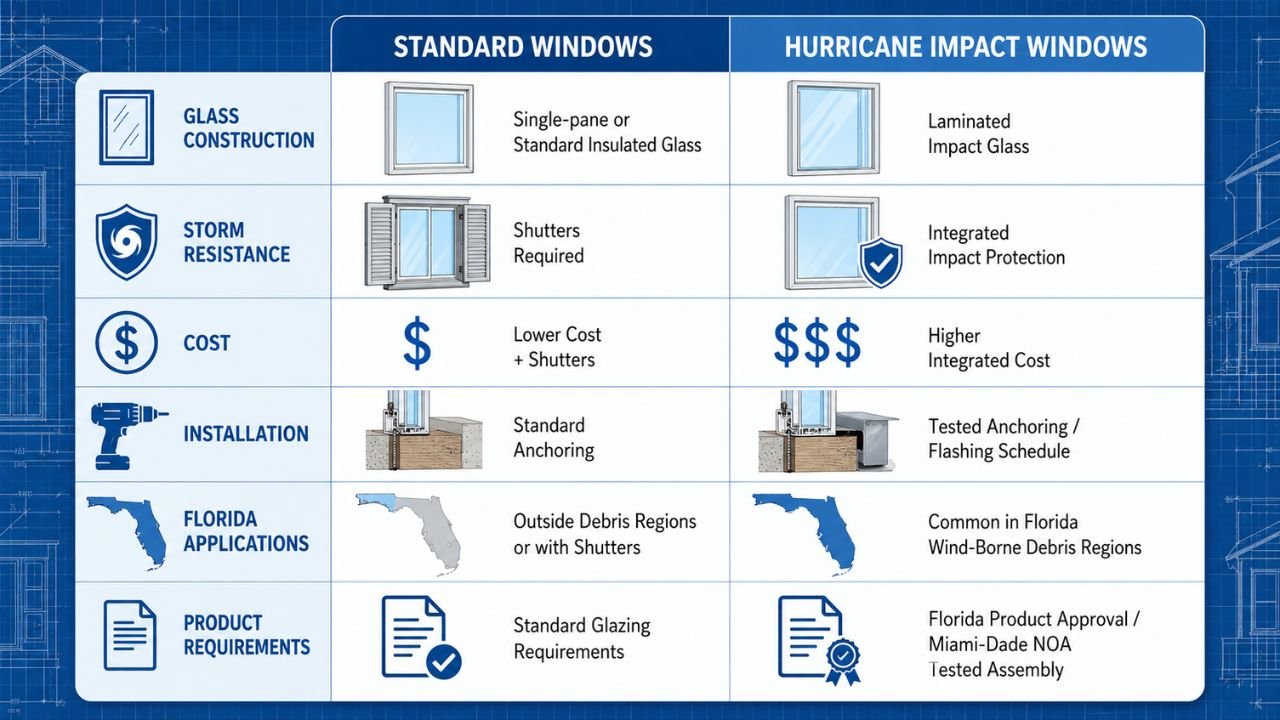
| Feature | Standard Windows | Hurricane Impact Windows |
| Glass construction | Single-pane or standard insulated glass, not designed for debris impact | Laminated glass (impact interlayer bonded between panes), tested as a full assembly with the frame |
| Storm resistance | Requires separate storm shutters or panels for wind-borne debris protection in most Florida wind-borne debris regions | Designed to resist wind-borne debris impact and wind pressure without added shutters, per its tested product approval |
| Cost | Lower unit cost, but typically requires a separate shutter or panel system to meet code in debris regions | Higher unit cost, but integrates debris protection into the window itself |
| Installation | Generally simpler anchoring requirements | Installation must follow the tested product approval’s specific anchoring and flashing schedule |
| Florida applications | Common outside wind-borne debris regions, or paired with shutters where required | Standard choice in Florida’s wind-borne debris regions and increasingly common statewide for storm resilience |
| Product requirements | Standard building code glazing requirements | Florida Product Approval or Miami-Dade NOA required for the specific tested assembly |
Are Hurricane Impact Windows Worth the Cost?
This is genuinely project- and owner-specific, but the balanced considerations are:
- Storm protection — impact windows provide continuous protection without deploying shutters, which matters for occupied buildings and for owners who aren’t present to install shutters before a storm
- Property value — impact windows are commonly viewed as a desirable feature in Florida’s resale market, though actual value impact varies by market and buyer
- Energy considerations — laminated glass and modern frame systems can improve energy performance relative to older single-pane windows, though performance depends on the specific glass makeup and Low-E coating selected
- Noise reduction — laminated glass is widely recognized for reducing exterior noise transmission
- Maintenance — eliminates the labor of installing and storing separate shutters or panels each storm season
- Insurance considerations — some insurers offer premium credits for impact-rated openings, but this varies by carrier, policy, and county; owners should confirm directly with their insurance provider rather than assume a specific discount
- Long-term ownership vs. upfront investment — impact windows carry a higher upfront cost than standard windows plus shutters, and the value of that investment depends on how long the owner expects to hold the property
This guide does not guarantee insurance savings or a specific property value increase — those depend on individual policies, carriers, and local market conditions.
How Contractors Estimate Impact Window Projects
Contractors build a bid price from several layered inputs:
- Quantity takeoff — the underlying opening count and sizes
- Unit pricing — material cost per window type and size
- Labor units — hours per opening by installation type
- Material pricing — current supplier or distributor pricing
- Waste factors — allowance for damaged units, cut material, and field adjustments
- Accessories — hardware, screens, trim
- Installation — labor, equipment, and access costs
- Equipment — lifts, scaffolding, or swing stage where needed
- Project overhead — supervision, mobilization, permits
- Markup — contractor profit and risk margin
- Contingency — where appropriate for scope uncertainty
It’s worth distinguishing a cost estimate — the underlying cost to perform the work, built from a takeoff and current pricing — from a contractor bid price, which adds the contractor’s overhead, markup, and risk margin on top of that cost. A well-built cost estimate is a useful tool for checking a bid, whether you’re the owner or a competing contractor.
Software Used for Window Estimating
Common tools in Florida window and glazing estimating include:
- Bluebeam Revu — PDF markup and takeoff measurement directly from drawings
- PlanSwift — digital takeoff software widely used for opening counts and quantity extraction
- STACK — cloud-based takeoff and estimating platform
- Excel — still the most common tool for organizing pricing, labor units, and final estimate formatting
- Digital takeoff platforms and estimating databases — used to standardize unit pricing and labor productivity assumptions across projects
Software speeds up measurement and keeps a takeoff organized and auditable, but it doesn’t replace professional judgment on installation method, wall condition, or code interpretation — a takeoff is only as accurate as the person reviewing the drawings behind it.
Benefits of Professional Window Estimating
Working with a dedicated estimator or estimating service, rather than eyeballing a window count, offers:
- Faster quantity takeoffs than a self-performed count from paper plans
- Better organization of the opening schedule into a usable line-item format
- Reduced manual workload for in-house staff during busy bid periods
- Improved bid preparation with a documented, defensible takeoff
- Better material planning and lead-time visibility
- A structured scope review that catches missing openings or specification conflicts
- More consistent estimates across multiple projects or multiple bids on the same project
- Support for submitting several competitive bids without overloading an in-house estimator
- Improved cost visibility for owners comparing contractor bids against an independent number
Why Use Estimate Florida?
Estimate Florida prepares construction estimates and quantity takeoffs for projects across all 67 Florida counties, including window, door, and glazing scopes for both residential and commercial projects. Estimates are built from your actual drawings and window schedule — not a square-footage rule of thumb — and delivered as a formatted, bid-ready package.
Estimate Florida does not claim to be the cheapest, the fastest, or a guaranteed path to winning a bid — those outcomes depend on your specific market and pricing strategy. What a professional takeoff and cost estimate can offer is a documented, defensible starting point for budgeting, value engineering, or bid submission.
How Much Does a Window Estimate Cost?
Estimating fees for a hurricane impact window takeoff or cost estimate typically depend on:
- Number of windows/openings
- Overall project size and scope
- Number of drawing sheets and level of documentation provided
- Mix of window types (standardized residential sizes vs. custom/architectural openings)
- Level of detail requested (rough budget number vs. full bid-ready line-item takeoff)
- Residential vs. commercial scope
- Replacement vs. new construction
- Turnaround time required
- Overall project complexity
There isn’t a universal flat fee that applies to every project, since a 10-window single-family replacement and a 200-unit multifamily window package require very different amounts of estimating time. Contact Estimate Florida with your project details for a scope confirmation and flat-fee quote.
Key Takeaways
- Hurricane impact window costs vary significantly project to project — there’s no single statewide price per window
- Window size, type, frame material, glass configuration, and quantity all move material cost independently
- Installation labor depends heavily on wall type (CBS block vs. wood frame), building height, and access
- Replacement projects add removal, disposal, and opening-condition repair that new construction doesn’t have
- Florida Product Approval and, where applicable, Miami-Dade NOA requirements are tied to the specific tested product — not a generic “impact glass” material
- Requirements vary by location, building type, and jurisdiction — always verify current code requirements locally
- A documented quantity takeoff from the actual window schedule is the only reliable way to price a project accurately
- Professional estimating reduces the common mistakes — missed openings, wrong sizes, outdated pricing — that show up in self-performed counts
Conclusion
Hurricane impact window costs in Florida vary by project because so many independent factors — window size and type, frame material, glass configuration, quantity, wall condition, building height, and local code requirements — all move the number at the same time. A meaningful estimate has to account for materials, installation labor, removal (on replacement projects), flashing and waterproofing, finishing, and permit-related costs together, not just a per-window sticker price.
An accurate quantity takeoff, built from the actual window schedule and drawings, gives contractors and property owners a real picture of project scope before committing to a budget or a bid. That’s the service Estimate Florida provides for hurricane impact window and glazing scopes across Florida — from single-family replacement projects to full commercial glazing packages.
Contact Estimate Florida for a project-specific hurricane impact window cost estimate or quantity takeoff.
FAQs
How much do hurricane impact windows cost in Florida? It depends on window size, type, frame material, glass configuration, and quantity, so pricing is project-specific. A quantity takeoff priced against your actual window schedule gives an accurate number; a generic per-window average does not.
How much does it cost to install impact windows in Florida? Installation cost is driven by the number of openings, wall substrate (CBS block vs. wood frame), building height and access, and whether existing windows need to be removed first. Flashing, sealants, and finish repair are part of installation cost and are often missed in rough estimates.
How much do impact windows cost per square foot? Per-square-foot pricing is most useful for large-format, custom, or commercial glazing (storefront/curtain wall) where opening sizes vary significantly. For standardized residential sizes, per-window pricing from a manufacturer price list is usually more direct.
What affects hurricane impact window prices? Size, quantity, window type, frame material, glass configuration, manufacturer, product approval requirements, design pressure, building height, accessibility, removal needs, installation method, flashing/waterproofing, finishing, labor market, and current material pricing.
Are impact windows more expensive than standard windows? Yes, on a unit basis — impact windows use tested laminated glass and engineered frames. The more relevant comparison in wind-borne debris regions is impact windows versus standard windows plus a separate shutter or panel system, since standard windows alone typically don’t meet code there.
How much does impact window replacement cost? Replacement adds removal and disposal of the existing window, inspection and possible repair of the rough opening, and re-flashing to current code — on top of the new unit and installation cost that a new-construction project would also carry.
Are hurricane impact windows required in Florida? Requirement depends on the project’s wind-borne debris designation, location, and building type. Some jurisdictions allow code-compliant shutters as an alternative to impact-rated glazing. Verify current requirements with the local building department.
What is Florida Product Approval? A statewide system, administered through the Florida Building Code Information System, that documents a building product has been tested and evaluated for compliance with the Florida Building Code. Most Florida jurisdictions accept a valid Florida Product Approval for permitting.
What is a Miami-Dade NOA? A Notice of Acceptance issued through Miami-Dade County’s own Product Control approval system, historically tied to the county’s High-Velocity Hurricane Zone requirements. It’s a separate approval pathway from statewide Florida Product Approval, though the two systems are related.
How are impact window quantities estimated? By counting every opening from the window schedule, recording its size, type, and specification, and pricing material and labor per opening — rather than estimating a whole-house total from square footage.
What documents are needed for a window estimate? Architectural plans, elevations, the window schedule, specifications, structural details relevant to openings, and any addenda or revisions. More complete documentation produces a more accurate estimate.
How long does a window estimate take? Turnaround depends on project size and complexity. Estimate Florida typically delivers detailed estimates within 24–48 business hours, with rush options available — confirm current turnaround for your specific scope when you submit plans.
Do you estimate residential impact windows? Yes — Estimate Florida estimates single-family, townhome, condo, and multifamily impact window scopes for both new construction and replacement projects.
Do you estimate commercial impact windows? Yes — Estimate Florida estimates commercial glazing scopes including storefront and curtain wall systems for office, retail, hospitality, healthcare, and mixed-use projects.
Can Estimate Florida prepare a window quantity takeoff? Yes — a detailed quantity takeoff covering every opening, size, type, and installation component is a core part of Estimate Florida’s window and glazing estimating service.


