
Orlando’s HVAC and mechanical contractors bid in one of the most cooling-load-intensive, humidity-driven markets in the country, and a missed duct run or an underpriced VRF branch controller can turn a competitive bid into a losing one. Whether you’re pricing a split-system change-out on a Baldwin Park bungalow or a full central plant for a Lake Nona medical office, the estimate is only as good as the takeoff behind it.
HVAC estimating services translate mechanical drawings and specifications into a priced, organized bid package — equipment counts, ductwork by pound or linear foot, refrigerant piping, controls, and the labor and material costs behind each. Estimate Florida provides HVAC estimating for Orlando contractors, mechanical subs, developers, and design teams working across Orange County and the surrounding Central Florida market. This page walks through what HVAC estimating covers, how the process works, what affects HVAC costs locally, and how to request a project-specific quote.
What Are HVAC Estimating Services?
HVAC estimating is the process of quantifying and pricing every mechanical component shown on a set of drawings — equipment, ductwork, piping, fittings, insulation, and controls — then applying current labor and material costs to produce a usable number for bidding or budgeting.
A quantity takeoff measures what’s on the plans: linear feet of ductwork, tons of cooling capacity, count of diffusers, length of refrigerant line. A material takeoff organizes those quantities into a procurement list. An HVAC estimate applies pricing to the takeoff — equipment cost, installation labor, sheet metal fabrication, and overhead — to arrive at a bid or budget figure.

It’s worth separating three terms contractors sometimes use interchangeably:
- Estimate — a priced projection based on available plans and specifications, used for bidding or budgeting.
- Budget — an early, less detailed cost range used for feasibility or preconstruction planning, before drawings are complete.
- Final project cost — what the project actually costs once built, including change orders, field conditions, and any scope not shown on the original drawings.
An HVAC estimate is a planning tool, not a guarantee of final cost — which is why scope clarity and complete drawings matter so much to accuracy.
Why Accurate HVAC Estimating Matters in Orlando
Orlando’s climate puts HVAC at the center of almost every building budget — cooling equipment, ductwork, and controls typically represent one of the largest mechanical line items on a Central Florida project, residential or commercial. An estimate that’s off on tonnage, duct footage, or labor hours doesn’t just shrink your margin; it can throw off scheduling, procurement, and change-order exposure downstream.
Accurate HVAC takeoffs support:
- Competitive bidding — pricing tight enough to win work without eating into margin
- Project budgeting — realistic mechanical allowances for developers and GCs at preconstruction
- Profitability — catching missed equipment, fittings, or labor hours before they become a loss
- Material procurement — ordering the right quantities of duct, pipe, and equipment on schedule
- Labor planning — sequencing mechanical crews around rough-in and final trim
- Cost control — a baseline to measure actual spend against as the job proceeds
- Change order management — a documented original scope to compare against when conditions change
For Orlando contractors bidding against a mix of national and regional GCs, a detailed, well-organized estimate is also a credibility signal — it shows the owner or GC that pricing was built from the actual drawings, not a rough per-square-foot guess.
HVAC Estimating Services We Provide
HVAC Quantity Takeoff Services
A quantity takeoff measures every mechanical component shown on the drawings — equipment, ductwork, piping, fittings, diffusers, grilles, registers, dampers, controls, and insulation — organized by system, floor, or area so pricing and procurement stay accurate.
HVAC Material Takeoff Services
Once quantities are measured, they’re organized into a material list suitable for supplier pricing and procurement — grouped by trade package, system, or delivery phase depending on how the project is being purchased.
HVAC Bid Estimating
For contractors preparing a competitive bid, the estimate is formatted to show labor, material, and equipment costs by line item, ready to submit or roll into a larger mechanical or general contractor bid package.
HVAC Budget Estimating
Early in a project, before drawings are finalized, a budget estimate gives developers and design teams a cost range for feasibility and financing conversations, based on program, square footage, and system type.
HVAC Preliminary Estimating
Conceptual estimating supports preconstruction decisions — system type comparisons, rough capacity planning, and early cost input — before construction documents are complete.
HVAC Detailed Estimating
Once construction documents are issued, a detailed, plan-based estimate quantifies every visible component for final bid submission or GMP development.
HVAC Change Order Estimating
When scope changes mid-project — an addendum, a design revision, or a field condition — the added or removed mechanical scope is quantified and priced on the same basis as the original estimate.
HVAC Value Engineering
When cost pressure calls for it, alternative equipment, ductwork routing, or system types can be evaluated for cost impact — without assuming that the lower-cost option is automatically the better choice for the project’s performance goals.
Residential HVAC Estimating Services Orlando
Residential HVAC estimating in the Orlando market covers single-family homes, custom and luxury homes, townhomes, duplexes, apartments, condominiums, additions, renovations, and multifamily buildings across Orange, Seminole, and Osceola counties.
Residential estimates typically account for split-system and mini-split equipment, ductwork sized for Florida’s cooling-dominant load, refrigerant line sets, condensate drainage, thermostats and zoning controls, ventilation, and the labor and materials tied to each. Residential HVAC estimating differs from commercial work mainly in scale and system type: single-zone or lightly-zoned split systems and package units dominate, ductwork runs through attics and interior chases rather than mechanical rooms, and code compliance centers on Florida Energy Code duct sealing and equipment efficiency minimums rather than central-plant engineering.
Commercial HVAC Estimating Services Orlando
Commercial HVAC estimating covers office buildings, hotels, resorts, restaurants, retail and shopping centers, hospitals and healthcare facilities, schools, warehouses, industrial buildings, and mixed-use developments — a segment with real weight in Orlando given the region’s hospitality, healthcare, and logistics construction volume.
Commercial projects tend to bring more complexity than residential scope: multiple HVAC zones, larger equipment (rooftop units, chillers, air handling units), more elaborate ductwork distribution, hydronic piping systems, building automation controls, dedicated mechanical rooms, and close coordination with electrical and plumbing trades on rough-in sequencing. Estimating this scope accurately means reading mechanical, electrical, and plumbing drawings together, not in isolation.
HVAC Systems We Estimate
Air Conditioning Systems
- Split systems
- Packaged systems
- Rooftop units (RTUs)
- Central air conditioning
Heating Systems
- Heat pumps
- Furnaces
- Boilers
Commercial Mechanical Systems
- Chillers
- Cooling towers
- Air handling units (AHUs)
- VRF / VRV systems
- Pumps and condensers
Air Distribution
- Ductwork (sheet metal and flex duct)
- Diffusers, grilles, registers
- Dampers
- Exhaust systems
Piping
- Refrigerant piping
- Chilled-water and hot-water piping
- Condensate piping
Controls
- Thermostats
- Building automation systems
- HVAC controls and sensors
The exact system mix estimated on any project depends on what’s shown in the drawings and specifications — a system type is only included in an estimate when the project scope actually calls for it.
HVAC Trades and Components We Estimate
Ductwork, sheet metal, HVAC equipment, refrigeration, mechanical piping, insulation, controls, ventilation, exhaust systems, fans, pumps, valves, dampers, diffusers, grilles, registers, and equipment supports are all part of a full HVAC estimating scope. Which of these apply — and to what level of detail — depends on the plans and specifications provided for each project.
Who Uses HVAC Estimating Services?
- HVAC contractors — bid preparation and competitive pricing
- Mechanical contractors — full mechanical scope estimates
- General contractors — understanding HVAC costs during bid assembly
- Developers — budget planning and feasibility analysis
- Builders — preconstruction cost planning
- Engineers and architects — early cost evaluation during design
- Property owners — understanding likely costs before committing to a project
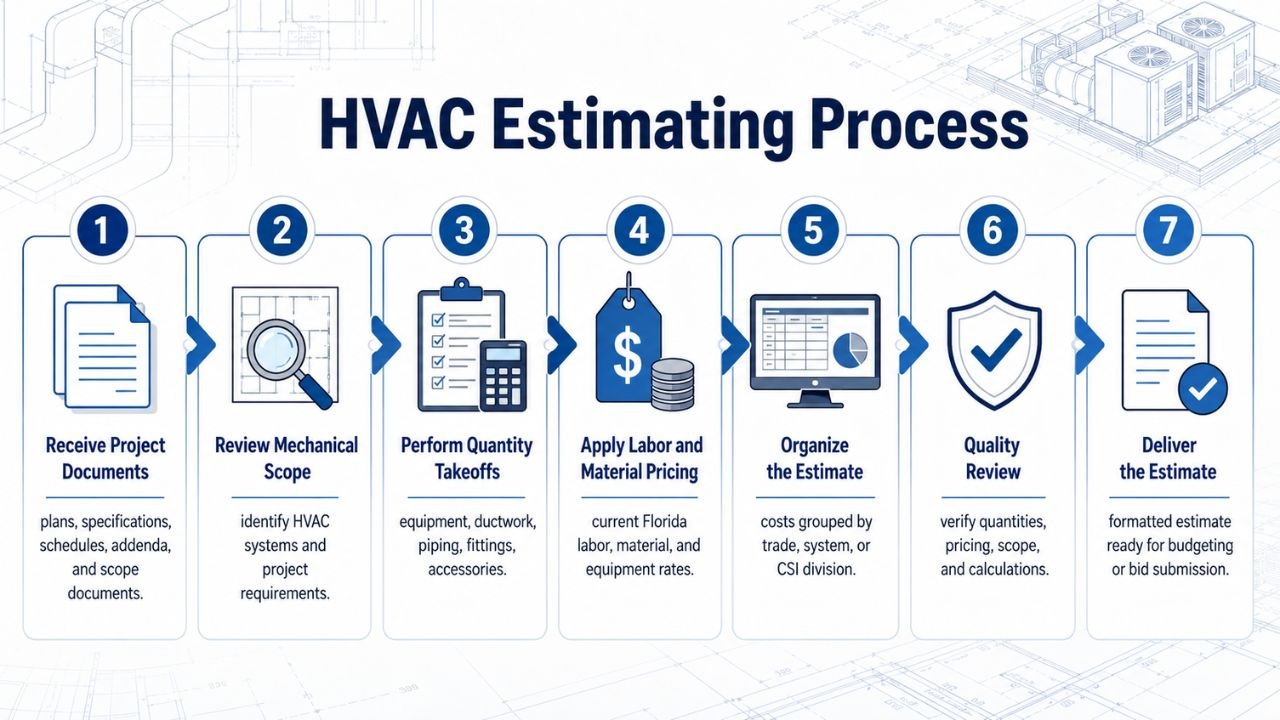
HVAC Estimating Process
- Receive Project Documents — plans, specifications, schedules, addenda, and any available scope documents.
- Review Mechanical Scope — identify the HVAC systems and project requirements shown in the drawings.
- Perform Quantity Takeoffs — measure equipment, ductwork, piping, fittings, and accessories directly from the plans.
- Apply Labor and Material Pricing — price each line item using current Florida material, equipment, and labor rates.
- Organize the Estimate — break costs down by trade, system, or CSI division as appropriate for the project.
- Quality Review — check quantities, pricing, scope, and calculations before delivery.
- Deliver the Estimate — provide a formatted, organized estimate ready for budgeting or bid submission.
HVAC Estimating Software
Estimating technology has changed how quickly and consistently a takeoff can be produced. Common tools in HVAC and mechanical estimating include digital takeoff platforms like PlanSwift and STACK, markup and measurement tools like Bluebeam Revu, cost databases like CostX, model-based tools from Trimble and Autodesk, and — still, for many firms — Microsoft Excel for pricing and organization.
Software can meaningfully improve the speed and consistency of a takeoff, but it doesn’t replace professional review. Automated measurement tools still require a trained estimator to interpret drawings correctly, catch scope that’s easy to miss (like duct insulation or balancing allowances), and apply pricing that reflects real Florida labor and material conditions. No software claims — or should claim — guaranteed accuracy on its own.
Why Choose Estimate Florida?
- Estimators experienced with Florida mechanical scope and Central Florida labor conditions
- Detailed HVAC quantity takeoffs organized for bidding or procurement
- Clear, organized cost breakdowns by system or CSI division
- Efficient estimating technology paired with professional review
- Flexible project scopes — from a single-system change-out to a full mechanical package
- Clear, bid-ready deliverables
- Responsive communication throughout the estimating process
Estimate Florida doesn’t claim to be the lowest-priced provider, guarantee bid wins, or promise a fixed accuracy percentage — no HVAC estimating firm reasonably can. What the process aims to deliver is a takeoff built from your actual drawings, priced with current Florida-market data.
Factors That Affect HVAC Construction Costs in Orlando
HVAC costs on any given Orlando project can vary based on:
- Building size and type
- HVAC system selection (split system vs. VRF vs. central plant)
- Cooling and heating capacity requirements
- Equipment tonnage and efficiency rating
- Ductwork complexity and routing
- Piping requirements (refrigerant, chilled water, condensate)
- Controls and building automation scope
- Labor availability and crew productivity
- Material and equipment pricing at time of purchase
- Project schedule and phasing
- Site conditions (attic access, mechanical room location, existing conditions on retrofits)
- Design complexity and coordination with other trades
- Florida Energy Code efficiency and duct-sealing requirements
- Applicable codes, permitting, and inspection requirements
Because these variables shift from project to project — and from week to week on the material and labor side — this page doesn’t publish average HVAC prices per square foot or per ton. A number that doesn’t reflect your specific drawings isn’t useful for bidding.
How Much Does HVAC Estimating Cost?
Estimating fees for HVAC projects generally depend on project size and complexity, the number of HVAC systems involved, the number of drawings and specification sections to review, the level of detail required (preliminary budget vs. detailed bid estimate), and turnaround time — a same-day rush naturally costs more than a standard delivery window.
Because these variables differ on every project, there’s no single flat rate that applies across the board. The most reliable way to get an accurate number is to request a project-specific quote with your drawings or scope description attached.
Benefits of Outsourcing HVAC Estimating
- Saves in-house estimators time on manual takeoffs
- Frees contractors to bid on more opportunities
- Reduces the administrative workload around bid day
- Helps organize project costs by system or trade
- Supports more competitive, better-documented bids
- Helps identify scope gaps before they become field problems
- Improves budget visibility for owners and developers
- Lets field-focused teams stay focused on operations and business development rather than takeoffs
Common HVAC Estimating Mistakes
- Missing equipment shown on schedules but not called out in specs
- Incorrect duct quantities from misreading plan scale
- Incorrect pipe quantities, especially on multi-floor riser runs
- Missing fittings, transitions, or duct accessories
- Missing insulation on ductwork or piping
- Incorrect labor assumptions that don’t reflect actual crew productivity
- Outdated pricing pulled from an old estimate rather than current rates
- Missing addenda that changed scope after the original bid set
- Poor plan review that misses coordination conflicts with other trades
- Double-counting quantities across overlapping drawing sheets
- Incorrect units (mixing linear feet and square feet, for example)
- Missing controls or low-voltage scope buried in a separate spec section
- Ignoring installation requirements that add labor hours (attic access, high ceilings, tight mechanical rooms)
The best defense against most of these is a careful, methodical plan review before pricing begins — rushing the takeoff to hit a bid deadline is where most of these mistakes creep in.
HVAC Estimating vs. Mechanical Estimating
HVAC estimating focuses specifically on heating, cooling, ventilation, and the associated ductwork, piping, and controls. Broader mechanical estimating can include HVAC plus plumbing, fire protection, and sometimes process piping — the full mechanical trade package on a project.
Contractors bidding as HVAC-only subs typically need HVAC-specific estimating. General contractors or design-build firms managing the full MEP scope, or mechanical contractors self-performing multiple trades, often need a complete mechanical estimate that covers HVAC alongside plumbing and fire protection so all three price consistently against the same drawing set.
How Accurate HVAC Estimates Help Contractors
The relationship is straightforward: Complete Plans → Accurate Takeoff → Appropriate Pricing → Organized Estimate → Better Bid Decisions.
An accurate estimate doesn’t guarantee a project award — pricing is one factor among several in any bid decision — but it does mean the number you’re bidding with reflects the actual scope in front of you, which is the foundation every other bid decision depends on.
Key Takeaways
- HVAC estimating quantifies and prices equipment, ductwork, piping, and controls from mechanical drawings.
- Orlando’s cooling-dominant climate makes accurate HVAC pricing a major factor in overall project cost.
- Residential and commercial HVAC estimates differ mainly in system complexity and building scale.
- A full HVAC estimating process runs from document review through quality-checked, formatted delivery.
- Estimating software speeds up takeoffs but doesn’t replace professional review.
- HVAC estimating costs vary by project size, complexity, and turnaround — there’s no universal flat rate.
- Common estimating mistakes — missed equipment, wrong units, outdated pricing — are best avoided with a careful plan review.
- HVAC estimating and full mechanical estimating aren’t the same scope; know which one your bid needs.
- Accurate estimates support better bid decisions, not guaranteed project awards.
Conclusion
Accurate HVAC estimating gives Orlando contractors, developers, and design teams a clearer picture of project scope before money and schedule commitments are made. A detailed quantity takeoff helps you understand exactly what a mechanical scope involves, professional estimating reduces the manual workload around bid day, and a well-organized estimate supports stronger bid decisions from the start.
Estimate Florida provides HVAC estimating services for Orlando projects and throughout Florida — residential and commercial, preliminary budgets and detailed bid estimates. Contact Estimate Florida or send your project drawings to request a project-specific HVAC estimating quote.
FAQs
What does an HVAC estimator do? An HVAC estimator reviews mechanical drawings, measures equipment and material quantities, applies current labor and material pricing, and delivers a formatted, organized cost estimate for bidding or budgeting.
How much does HVAC estimating cost? Fees depend on project size, complexity, number of systems, and turnaround requirements. Request a project-specific quote for an accurate number.
How long does an HVAC estimate take? Timelines vary by project size and complexity and are confirmed once your drawings are reviewed.
What is included in an HVAC takeoff? Equipment, ductwork, piping, fittings, diffusers, grilles, registers, dampers, controls, and insulation quantities, measured directly from the project drawings.
Do you provide commercial HVAC estimates? Yes — office, hospitality, healthcare, retail, warehouse, and other commercial project types across the Orlando market.
Do you estimate residential HVAC projects? Yes — custom homes, additions, remodels, and multifamily residential projects.
Can HVAC estimates be prepared from PDF drawings? Yes. PDF drawings, CAD files, and scanned plans can all be used for a takeoff.
What HVAC systems can be estimated? Split systems, packaged units, rooftop units, VRF/VRV systems, chillers, cooling towers, air handling units, and associated ductwork, piping, and controls — depending on what the project scope calls for.
Do you estimate ductwork and piping? Yes — sheet metal ductwork, flex duct, refrigerant piping, and chilled/hot-water piping are standard parts of an HVAC takeoff.
Can you help with HVAC bid preparation? Yes — estimates can be formatted specifically for competitive bid submission.
Can you estimate HVAC change orders? Yes — added or revised scope is quantified and priced on the same basis as the original estimate.
Why should HVAC contractors outsource estimating? Outsourcing frees up time to bid more work, reduces the manual takeoff burden around bid deadlines, and adds a second set of eyes on scope before pricing goes out.
What documents are needed for an HVAC estimate? Mechanical drawings, specifications, schedules, and any issued addenda. Incomplete plans can still be estimated, with assumptions clearly noted.
What affects HVAC construction costs in Orlando? Building size and type, system selection, equipment capacity, ductwork and piping complexity, labor and material pricing, site conditions, and Florida Energy Code compliance requirements all factor in.
Is there a minimum project size for HVAC estimating services? Project scopes ranging from a single-system residential change-out to a full commercial mechanical package can typically be estimated — reach out with your project details to confirm fit.


