
Understanding the warehouse steel structure cost breakdown is essential for anyone planning, budgeting, or bidding on a steel warehouse project in Florida or across the United States. Whether you’re a developer securing financing, a general contractor comparing subcontractor bids, or a structural steel contractor preparing your estimate, a clear view of where the money goes helps you make smarter design and cost trade‑offs.
 Buy Structural Steel Works BOQ Template at $49 Only
This guide walks you through every major cost component of a steel warehouse structure—from foundations and primary frame to cladding, accessories, and erection. You’ll see typical cost ranges, learn how to build a simple yet professional cost breakdown or BOQ, and discover common mistakes that can derail your budget. Along the way, you’ll also see how Estimate Florida’s Structural Steel Works BOQ Template ($49) can save time and reduce errors by standardizing your estimating process.
Buy Structural Steel Works BOQ Template at $49 Only
What Is Included in a Warehouse Steel Structure Cost Breakdown?
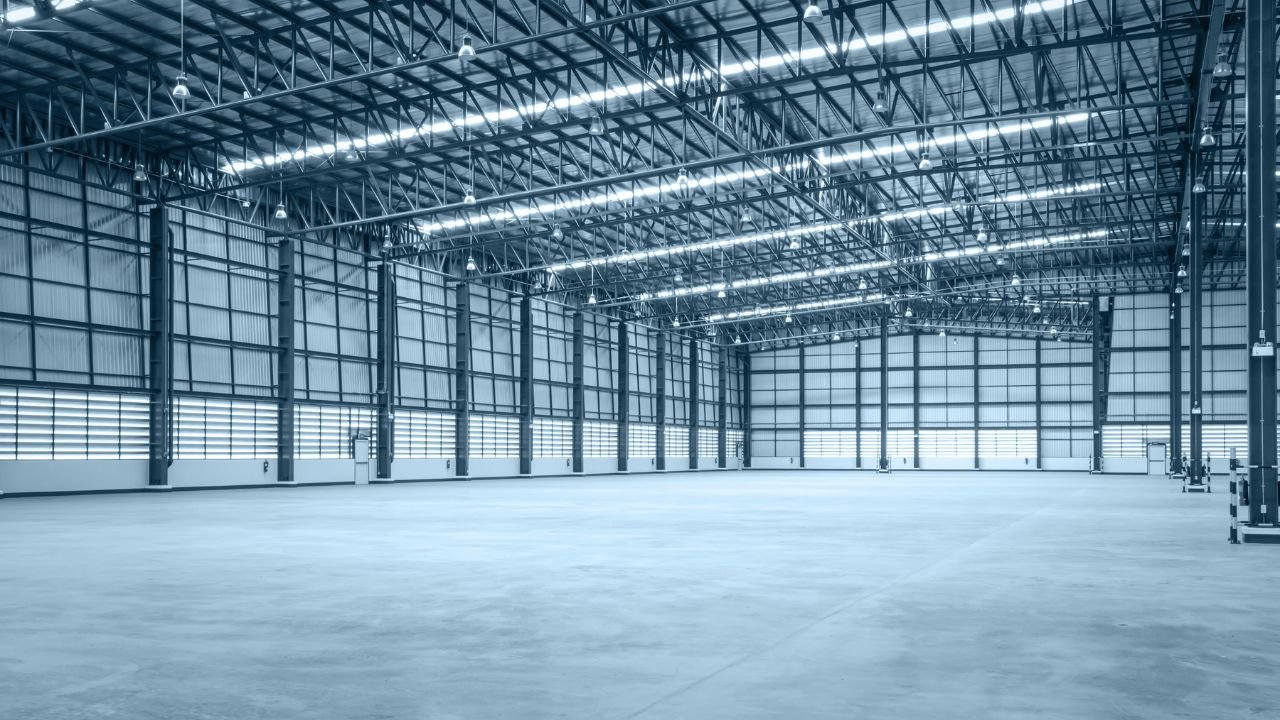
A “warehouse steel structure cost breakdown” is a systematic split of all costs related specifically to the steel structure of a warehouse, from foundations up to the roof system. It focuses on the structural and enclosure elements rather than the entire building cost, which would also include civil works beyond footings, MEP systems, interior finishes, landscaping, and site development.
Typical items included in a warehouse steel structure cost breakdown are:
-
Substructure: isolated or raft foundations, grade beams, anchor bolts, and embedments for column bases.
-
Primary steel frame: columns, rafters, roof trusses or portal frames that carry the main loads.
-
Secondary steel: purlins, girts, eave struts, sag rods, and bracing members that stabilize the frame and support cladding.
-
Roof and wall cladding systems: metal decking, cladding sheets, insulation (if part of the structural package), and roof accessories (skylights, vents, ridge caps, flashings).
-
Accessories: stairs, ladders, handrails, guardrails, maintenance platforms, catwalks, and mezzanine floors if included in the structural scope.
-
Surface protection and fire‑proofing: primers, paint systems, galvanizing, and intumescent or other fire‑protection coatings where required by code.
-
Erection and installation: labor, cranes, rigging, transportation, and site equipment.
-
Indirect costs: site and head‑office overheads, supervision, tools, insurance, bonds, permits, contingency, and profit.
This breakdown is different from the total warehouse construction cost, which adds significant expenses for slab‑on‑grade, MEP, fire suppression, office interiors, docking systems, automation, and external works. Keeping the steel structure scope clearly defined avoids confusion when comparing bids and tracking budgets.
Key Cost Components of a Steel Warehouse Structure
Substructure and Foundations
The substructure supports the entire steel frame and transfers loads safely to the ground. Typical elements include:
-
Foundations: isolated footings, strip footings, or raft foundations depending on soil conditions, column loads, and local geotechnical recommendations.
-
Anchor bolts and embedments: precisely located bolts and plates that fix column bases to the concrete.
-
Plinth/grade beams: used to tie footings together, support masonry or cladding at low level, and control differential settlement.
Foundation design directly affects:
-
Concrete and reinforcement quantities.
-
Excavation, formwork, and backfilling volumes.
-
Overall project cost and schedule, especially if poor soil requires deep foundations or ground improvement.
In Florida, variable soil conditions (from sandy coastal soils to softer inland clays) can significantly change foundation costs. A proper geotechnical report is essential before finalizing your warehouse steel structure cost breakdown.
Buy Structural Steel Works BOQ Template at $49 Only
Primary Steel Frame
The primary steel frame is usually the largest single cost component in a steel warehouse. It includes:
-
Columns and rafters: main vertical and sloped members that define the building’s bay spacing, clear span, and clear height.
-
Roof trusses or portal frames: depending on the structural system (pre‑engineered vs. conventional steel).
-
Crane beams and runway girders: where overhead cranes or heavy equipment loads are involved.
Key cost drivers for the primary frame:
-
Span and clear height: longer spans and higher eaves increase member sizes and steel tonnage.
-
Design loads: crane loads, heavy roof equipment, and high snow or wind loads (critical in Florida’s hurricane zones) require heavier sections and more robust connections.
-
Steel grades and sections: use of high‑strength steel or specialized sections can affect material costs and fabrication complexity.
Because the primary frame dictates the building’s structural capacity and geometry, it’s the area where design optimization can yield the biggest savings without compromising safety.
Secondary Steel and Bracing
Secondary steel stabilizes the primary frame and supports the cladding system. It typically includes:
-
Purlins and girts: horizontal members that support roof and wall cladding.
-
Eave struts, sag rods, and flange bracing: elements that prevent buckling and improve stability.
-
Diagonal bracing and tie rods: provide lateral stability against wind and seismic forces.
-
Connection plates, cleats, and gussets: small but numerous items that add up in tonnage and fabrication time.
While secondary steel is lighter per member than the primary frame, it represents a significant portion of total steel tonnage and erection time. Efficient detailing and standardized connections can reduce both material and labor costs.
Roof and Wall Cladding Systems
Cladding systems enclose the warehouse and protect contents from weather, heat, and humidity. The structural scope may include:
-
Metal decking and cladding sheets: galvanized, color‑coated, or specially coated panels for corrosion resistance.
-
Insulation: rigid boards, fiberglass blankets, or insulated sandwich panels where thermal performance is required.
-
Roof accessories: skylights, ridge vents, turbine vents, flashings, gutters, and downspouts.
Cost and performance depend on:
-
Panel gauge, coating type, and profile.
-
Insulation type and thickness (especially important for climate‑controlled warehouses).
-
Complexity of roof geometry (multiple slopes, parapets, penetrations).
In Florida’s hot, humid, and sometimes coastal environment, cladding specifications often lean toward higher‑grade corrosion protection and reflective or insulated systems to reduce cooling loads.
Buy Structural Steel Works BOQ Template at $49 Only
Accessories: Stairs, Handrails, Platforms, and Mezzanine
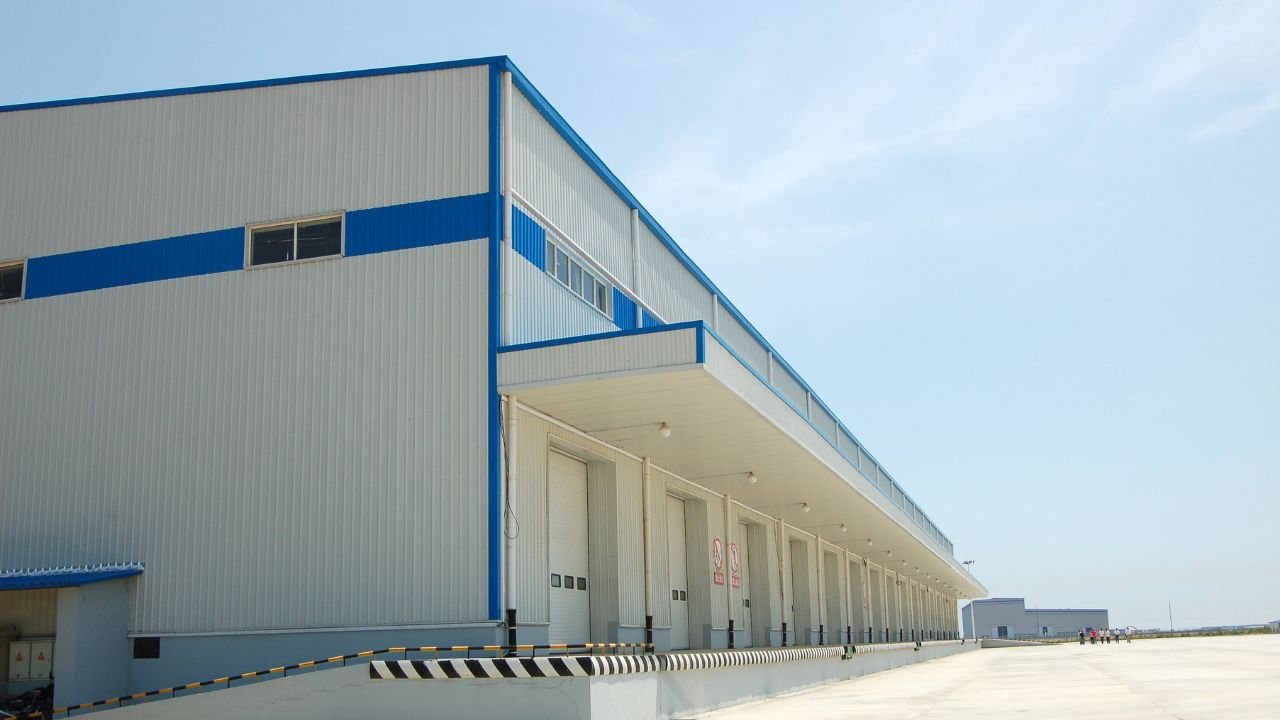
Accessories are frequently overlooked in early estimates but can add meaningful cost:
-
Access stairs and ladders: for roof access, equipment platforms, and mezzanine levels.
-
Handrails and guardrails: required by code for stairs, platforms, and mezzanine edges.
-
Maintenance platforms and catwalks: for HVAC, lighting, and sprinkler system access.
-
Mezzanine floors: additional storage or office space within the warehouse envelope, often designed as part of the steel structure.
These items are usually priced per meter, per square foot, or per item, and their costs can surprise owners who only focused on the main frame and cladding.
Buy Structural Steel Works BOQ Template at $49 Only
Surface Protection and Fire‑Proofing
Corrosion protection and fire safety are critical for long‑term performance and code compliance:
-
Primer and paint systems: shop‑applied primers and site‑applied finish coats tailored to the project’s environment (e.g., C3/C4 corrosivity categories in coastal Florida).
-
Galvanizing: hot‑dip galvanizing for certain components, fasteners, or accessories exposed to harsh conditions.
-
Fire‑proofing: intumescent coatings, board systems, or spray‑applied fire‑resistive materials where required for structural fire resistance.
Florida’s coastal and high‑humidity zones often demand more robust corrosion protection than inland projects, which increases both material and application costs. Fire‑protection requirements depend on occupancy, storage commodity, and local building and fire codes.
Erection, Equipment, and Indirect Costs
Erection and indirect costs complete the warehouse steel structure cost breakdown:
-
Erection labor: steel fitters, erectors, bolters, welders, riggers, and helpers.
-
Cranes and lifting equipment: mobile cranes, telehandlers, and specialized rigging.
-
Transportation: hauling steel members and cladding from the fabrication shop to the site, including any special permits.
-
Site overheads: site office, temporary facilities, supervision, safety systems, tools, and small equipment.
-
Head‑office overheads: estimating, project management, accounting, and business development.
-
Insurance, bonds, and permits: general liability, workers’ compensation, performance bonds, and local building permits.
-
Contingency and profit: allowances for unforeseen conditions, market volatility, and target return.
These indirect elements are essential for a realistic budget and are often expressed as percentages on top of direct costs or distributed across BOQ items.
Buy Structural Steel Works BOQ Template at $49 Only
Typical Cost Ranges and Cost per Square Foot
Warehouse steel structure costs vary widely based on location, size, height, complexity, and specifications. In the U.S., industry sources commonly cite structural steel warehouse costs in the range of $20 to $75+ per square foot for the steel structure and enclosure, with basic storage buildings at the lower end and high‑spec distribution or climate‑controlled facilities at the higher end.chinastructuralsteel+2
Indicative benchmarks (structural steel + cladding + basic accessories, excluding full MEP and interiors):
-
Basic storage warehouse: roughly $20–$45 per sq ft for simple, single‑story steel structures with minimal insulation and standard cladding.
-
Standard steel warehouse: around $25–$65 per sq ft for typical distribution or logistics buildings with moderate clear heights and standard fire protection.
-
Modern distribution/fulfillment centers: $75–$150+ per sq ft when including higher clear heights, extensive dock doors, high‑precision floors, robust sprinkler systems, and automation‑ready design.
For the structural steel portion only (frame, secondary steel, basic accessories, excluding cladding and MEP), costs are often expressed as dollars per ton or as a percentage of total building cost. Structural systems typically account for 50–65% of total hard construction costs in a basic steel warehouse, with the remainder going to foundations/slab, MEP, and site works.
Key variables that shift these ranges:
-
Location: Florida labor rates, permitting, wind loads, and corrosion protection can push costs higher than some inland regions.
-
Size and height: larger floor areas benefit from economies of scale, but increased clear height and longer spans raise steel tonnage per sq ft.
-
Complexity: crane beams, heavy equipment loads, special geometry, and complex cladding increase costs.
-
Market conditions: steel prices, fabrication capacity, and crane availability fluctuate over time.
These figures are benchmarks only. Accurate project‑specific estimating using detailed take‑offs and current local rates is essential for reliable budgets and bids.
Buy Structural Steel Works BOQ Template at $49 Only
Step‑by‑Step: How to Build a Warehouse Steel Structure Cost Breakdown
Follow this structured process to create a clear, defensible warehouse steel structure cost breakdown for any project.
-
Define Scope and Specifications
Confirm exactly what is included in the “steel structure” scope: frame only, frame + cladding, accessories, fire‑protection, etc. Align on design codes, wind/seismic criteria (especially important in Florida), and client requirements. -
Prepare a Quantity Take‑Off
Extract quantities from structural and architectural drawings:-
Tonnage of primary and secondary steel (columns, rafters, purlins, girts, bracing).
-
Cladding areas for roof and walls.
-
Lengths and counts of stairs, handrails, ladders, platforms, and mezzanine.
Convert everything to standardized units (tons, sq ft, meters, nos.).
-
-
Classify Items into a BOQ Structure
Group items logically to mirror how contracts measure and pay for work:-
Substructure/anchor bolts.
-
Primary steel frame.
-
Secondary steel and bracing.
-
Cladding and insulation.
-
Accessories.
-
Surface protection and fire‑proofing.
-
Erection and indirect costs.
-
-
Assign Unit Rates
Apply current market rates for:-
Steel material (per ton).
-
Fabrication (per ton or per item).
-
Erection (per ton or per item).
-
Cladding (per sq ft or sq m).
-
Accessories (per meter or per item).
Include allowances for wastage, overheads, contingency, and profit.
-
-
Build the Cost Breakdown
Create a table showing item description, unit, quantity, unit rate, and total amount. Summarize totals by major heads (primary steel, secondary steel, cladding, accessories, erection, indirects) to produce a clear warehouse steel structure cost breakdown. -
Validate Against Benchmarks
Compare:-
Total steel tonnage per sq ft of built‑up area.
-
Overall structural cost per sq ft with similar projects in your region.
Adjust assumptions if your numbers are far outside typical ranges.
-
This exact logic is built into Estimate Florida’s Structural Steel Works BOQ Template, which helps estimators avoid missing items and standardizes the cost breakdown process across warehouse and industrial projects.
Buy Structural Steel Works BOQ Template at $49 Only
Sample Warehouse Steel Structure Cost Breakdown (Illustrative)
The following table shows an illustrative percentage split for a typical steel warehouse’s structural scope. Actual percentages will vary based on design, location, and specifications.
Such a breakdown helps you:
-
Understand which components drive the budget.
-
Identify areas for value engineering (e.g., optimizing spans, cladding specs, or connection details).
-
Communicate clearly with clients, consultants, and lenders about where the money is going.
A simplified BOQ‑style example for a small warehouse might look like this (all figures illustrative):
This format can be expanded and refined in a spreadsheet or estimating software to match your actual project scope and local rates.
Buy Structural Steel Works BOQ Template at $49 Only
Common Mistakes in Warehouse Steel Cost Estimation
Even experienced teams can make costly estimation errors. Watch out for these common pitfalls:
-
Ignoring foundation and anchor bolt costs when discussing “steel structure” budgets, leading to under‑funded substructure packages.
-
Underestimating cladding, insulation, and accessories, which can represent a large share of total cost, especially in climate‑controlled or high‑spec warehouses.
-
Using generic per‑sq ft rates without considering span, clear height, crane loads, and local wind/seismic requirements.
-
Forgetting corrosion protection requirements, particularly in coastal Florida where higher‑grade primers, paints, or galvanizing may be necessary.
-
Not accounting for erection complexity, such as height, crane time, site constraints, and safety requirements, which can significantly increase labor and equipment costs.
-
Overlooking indirect costs, contingency, and profit, resulting in bids that look competitive but fail to cover real business costs and risks.
-
Misaligning the BOQ with the contract’s measurement and payment terms, causing disputes, cash flow issues, and change order conflicts.
A structured cost breakdown and BOQ template reduces these risks by enforcing consistent categories, clear assumptions, and transparent calculations.
How Estimate Florida’s Structural Steel Works BOQ Template Helps
If you frequently estimate steel warehouse and industrial projects, rebuilding your cost breakdown from scratch for each bid is inefficient and error‑prone. Estimate Florida’s Structural Steel Works BOQ Template is designed to streamline this process for contractors, estimators, and developers.
What it includes:
-
Pre‑built item categories aligned with typical warehouse scopes: primary steel, secondary steel, cladding, accessories, surface protection, erection, and indirects.
-
Clear separation of material, fabrication, erection, and finishing costs.
-
Built‑in formulas for automatic calculation of totals, wastage, overheads, contingency, and profit (in Excel/Google Sheets format).
-
Professional, client‑ready formatting suitable for bids, internal reviews, and value engineering discussions.
Benefits:
-
Saves hours of setup time on each new warehouse project.
-
Reduces the risk of missing items or miscalculations.
-
Provides a standardized cost breakdown structure that can be used across your team.
-
Helps you produce more consistent, defensible estimates and bids.
Pricing and availability:
The Structural Steel Works BOQ Template is available for $49 as a one‑time purchase from Estimate Florida. It’s built from real warehouse and industrial projects and refined over years of estimating work in Florida and beyond.
If you want a ready‑to‑use cost breakdown structure instead of building one from scratch, you can get our Structural Steel Works BOQ Template for $49 from Estimate Florida.
Tools and Resources to Improve Your Steel Warehouse Estimating
To improve the accuracy and speed of your warehouse steel structure cost breakdown, consider these tools and resources:
-
Excel/Google Sheets: ideal for custom BOQs, costbreakdowns, and scenario testing. Most estimators still rely on spreadsheets for flexibility and transparency.
-
Dedicated estimating and take‑off software: solutions that integrate with BIM or CAD models can accelerate quantity extraction and reduce manual errors.
-
Historical cost database: maintain your own records of past warehouse projects, including steel tonnage per sq ft, cladding costs, and erection rates by region and building type.
High‑authority external resources to consult:
-
American Institute of Steel Construction (AISC) – for steel design guidelines, section properties, and best practices in structural steel construction.
-
American Welding Society (AWS) – for welding standards such as AWS D1.1, which affect fabrication procedures, qualifications, and inspection requirements.
-
ASTM International – for material specifications covering structural steel, fasteners, coatings, and related products.
-
Reputable construction cost resources – such as RSMeans/ConstructConnect or similar industry databases for regional labor, equipment, and material benchmarks.
For Florida‑specific guidance, review local building department requirements, wind load maps, and any regional recommendations on corrosion protection and fire safety, as these directly influence your steel warehouse cost estimation.
If you need help with broader construction estimating, Estimate Florida also provides concrete, electrical, and MEP estimating services for contractors across the US.
Final Thoughts: Use a Clear Cost Breakdown to Control Warehouse Budgets
A detailed warehouse steel structure cost breakdown is essential for accurate budgeting, informed bid evaluation, and effective value engineering. By understanding each cost component—from foundations and primary frame to cladding, accessories, and erection—you can make better design decisions, avoid costly surprises, and protect your project’s profitability.
In Florida’s demanding environment, where wind loads, corrosion, and local labor dynamics play a major role, having a robust, transparent cost breakdown is not optional; it’s a competitive necessity. Estimate Florida understands these market conditions and helps developers and contractors turn complex warehouse scopes into clear, defensible, and profitable bids.
Use this guide as a checklist for your next steel warehouse estimate. If you want to accelerate the process and standardize your cost breakdowns, consider adopting a pre‑built solution like the Structural Steel Works BOQ Template from Estimate Florida, available for $49, to streamline your workflow and reduce estimation risk.


