
If you are planning to add a versatile, spacious, and durable building to your property, you might be wondering exactly how much does it cost to build a 30×40 pole barn?
A 30×40 pole barn is one of the most popular sizes for post-frame buildings in the US. At 1,200 square feet, it offers the perfect footprint for a two-car garage with a built-in workshop, a generous agricultural storage building, a horse barn, or a dedicated hobby space. However, the price tag can vary dramatically from one project to the next. The final cost depends heavily on whether you are simply erecting a basic metal shell with a dirt floor, buying a DIY material kit to build yourself, or hiring a specialized contractor for a fully finished, climate-controlled workspace.
In this comprehensive guide, we will break down the realistic cost ranges, square foot pricing, and the major cost drivers so you can confidently budget for your upcoming project. We will also look at how to avoid hidden costs and point you toward trusted industry resources.
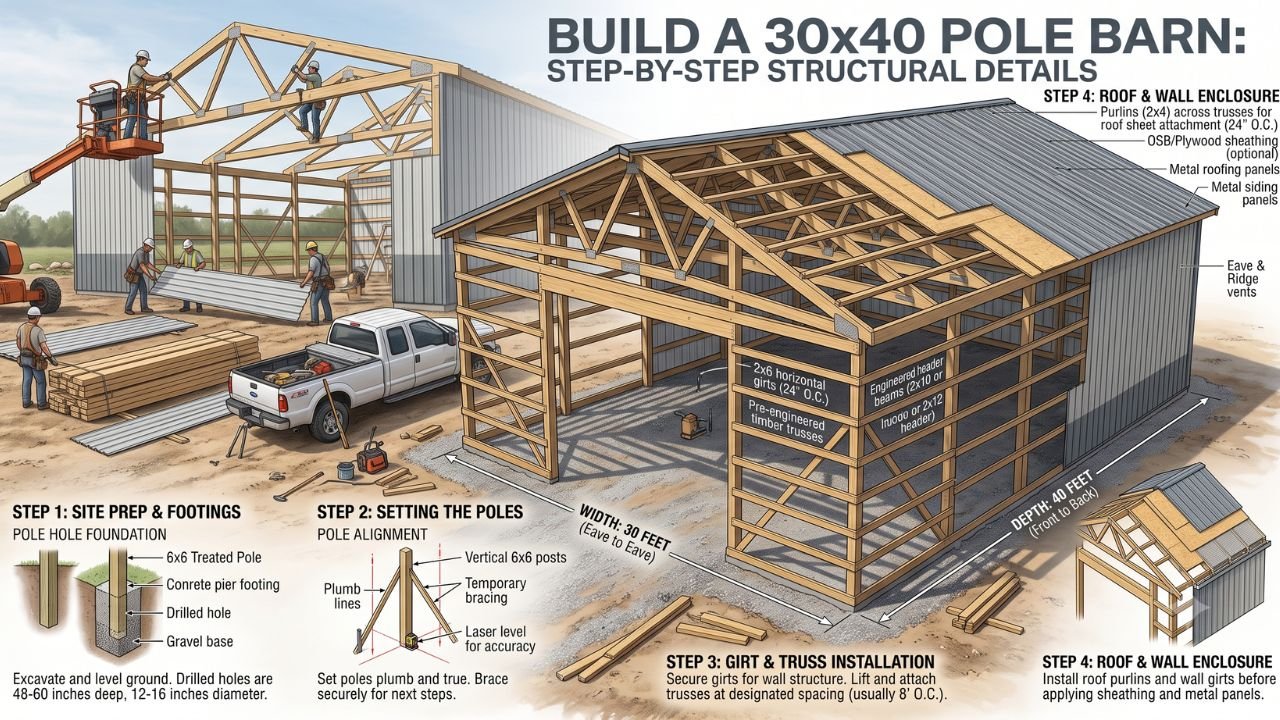
What Is a 30×40 Pole Barn?
To understand the cost to build a pole barn, it helps to understand how they are engineered and constructed. A pole barn relies on post-frame construction, a highly efficient and durable building method. Instead of pouring a continuous, expensive concrete foundation and framing walls with standard 2×4 studs every 16 inches, a pole barn uses large, heavy-duty wooden posts (or laminated columns) driven deep into the ground or anchored to concrete piers.
These massive posts support the roof trusses directly. This structural design allows for massive, wide-open interior spaces without the need for load-bearing interior walls. The National Frame Building Association (NFBA) notes that post-frame construction is a highly engineered wood-frame building system that meets strict Uniform Building Code (UBC) and International Building Code (IBC) standards. It is not just an old-fashioned agricultural method; it is a highly advanced, resilient way to build.
A 30×40 pole barn provides exactly 1,200 square feet of clear-span interior space. Common uses for this highly adaptable size include:
-
A spacious two-car or three-car garage with room for tool storage
-
A dedicated woodworking, automotive, or welding workshop
-
Equipment, tractor, and ATV storage to protect assets from the weather
-
A four-stall horse barn with a center aisle and tack room
-
A small commercial storage facility, warehouse, or “barndominium” shell
Average Cost to Build a 30×40 Pole Barn
For a standard 30×40 post-frame building in the US, most property owners spend between $18,000 and $48,000 for a contractor-built structure.
Because post-frame building costs fluctuate based on how “finished” the space needs to be and what materials are used, it is best to view pricing in tiers:
-
Kit Only (Materials delivered to your site): $12,000 – $20,000
-
Basic Contractor-Built Shell (Dirt or gravel floor): $18,000 – $28,000
-
Mid-Level Barn (Concrete slab floor & basic electric): $28,000 – $45,000
-
Fully Finished Structure (Insulated, drywall, HVAC, premium exterior): $45,000 – $75,000+
When looking at the pole barn cost per square foot, expect to pay roughly $15 to $40 per square foot for the basic constructed shell. If you add residential-grade interior finishes, plumbing, and climate control, that price can quickly climb to $50 to $100 or more per square foot.
30×40 Pole Barn Cost Breakdown
To figure out your exact 30×40 pole barn price, you need to look closely at the individual components that make up the building. Here is how the costs break down category by category.
Materials or Kit
If you purchase a standard 30×40 pole barn kit, you are paying for the core components: the treated posts, engineered roof trusses, metal roofing panels, metal wall siding, purlins, girts, and basic fastening hardware. A high-quality material package for a 1,200-square-foot building typically runs between $12,000 and $20,000. Upgrading to premium materials, like heavier 26-gauge steel, custom wainscoting, or steep-pitch trusses, will push this closer to the top end of that range.
Labor
Professional construction labor usually makes up 30% to 50% of the total shell cost. For a 30×40 building, framing and erecting the shell will generally cost between $6,000 and $12,000 in labor, depending on local rates and the complexity of the roofline. When budgeting for labor, keep in mind that construction labor dynamics fluctuate constantly; the U.S. Bureau of Labor Statistics (BLS) tracks these productivity and output trends, which directly impact the hourly rates charged by local builders and specialty trade contractors in your area.
Concrete Slab or Floor
Many agricultural pole barns are left with dirt, stone dust, or gravel floors to save money. However, if you are building a garage or workshop, a concrete slab is an absolute must. A standard 4-inch reinforced concrete slab poured over a proper vapor barrier costs between $5 and $10 per square foot installed. For a 30×40 building, expect to pay $6,000 to $12,000 just for the concrete foundation and flatwork.
Site Preparation
Before the first post goes into the ground, your site must be perfectly level and properly graded for drainage. Basic clearing and leveling on a relatively flat lot might only cost $1,500. If you need extensive tree removal, deep excavation, retaining walls, or large amounts of engineered fill dirt brought in by dump trucks, site prep can easily exceed $5,000 to $8,000.
Permits and Engineering
Building permits are legally required in almost all municipalities. An agricultural exemption (if you are building on a working farm) might make the permit free or very cheap ($100). However, residential and commercial building permits typically cost between $500 and $2,000. Furthermore, if your county requires stamped engineered drawings to prove the building can withstand local wind and snow loads, expect to pay an additional $1,000 to $2,500 for the structural engineer’s stamp.
Roofing and Siding
Most standard pole barn kits include 29-gauge ribbed metal panels for both the roof and the walls. This is highly durable and cost-effective. If you upgrade to a thicker 26-gauge metal, a premium standing seam metal roof, or choose traditional architectural shingle roofing and vinyl siding to perfectly match your primary home, your material and labor costs will increase by several thousand dollars.
Doors and Windows
The number, size, and quality of your openings will drastically affect the pole barn building cost.
-
Standard walk-in (man) doors: $300 – $600 each
-
Basic vinyl windows: $250 – $500 each
-
Large overhead garage doors (standard, non-insulated): $800 – $1,500 each
-
Large overhead commercial/insulated garage doors: $1,500 – $3,000+ each
Insulation
If you plan to heat or cool your 30×40 pole barn, high-quality insulation is mandatory. Basic fiberglass batt insulation or a moisture-barrier bubble wrap under the roof metal might cost $1,500 to $3,000. Upgrading to closed-cell spray foam for maximum efficiency and structural rigidity can cost $3,500 to $6,000+ for a building of this size. According to guidelines from Energy Star and the Department of Energy, the R-value you need to maintain energy efficiency depends heavily on your local climate zone, so be sure to check your regional requirements before choosing an insulation type.
Electrical and Utilities
Wiring a 30×40 shop with bright overhead LED high-bay lighting, standard 110v wall outlets, and a 220v outlet for heavy equipment like a welder or large air compressor usually costs between $2,500 and $5,500. Trenching a new, dedicated utility line from the street or your main house electrical panel will add to this cost. Running plumbing for a bathroom, floor drains, or a utility sink will add another $3,000 to $7,000, depending on your proximity to an existing septic system or municipal sewer line.
Interior Finishes
Leaving the interior wooden framing exposed costs nothing and is perfect for agricultural storage. If you want a finished interior—such as OSB paneling, bright white metal liner panels (highly popular in modern shops), or residential drywall and paint—expect to add $4,000 to $10,000+ to your total budget for the framing, materials, and finishing labor.
DIY vs Kit vs Contractor-Built
When deciding how to approach your build, you generally have three primary options. Your choice of execution will dictate a massive portion of the final price tag.
| Build Method | Average Total Cost (30×40) | Best For | Pros & Cons |
| Complete DIY (Sourcing your own lumber) | $10,000 – $15,000 | Highly experienced builders on a strict budget |
Pro: Massive cost savings. Con: Extremely time-consuming; sourcing and hauling all materials yourself is difficult. |
| Pole Barn Kit (Self-Assembly) | $14,000 – $25,000 | Handy homeowners with heavy equipment and a few capable helpers |
Pro: Everything is engineered and delivered in one complete package. Con: You still provide all the heavy physical labor and machinery. |
| Contractor-Built (Turnkey) | $25,000 – $48,000+ | Those who want a fast, guaranteed, professional structure without breaking a sweat |
Pro: Zero physical labor required; workmanship warranties included; fast build time. Con: Highest upfront financial cost. |
What Factors Affect the Price?
It is impossible to give one exact, universal price for every 30×40 building because every property and every owner’s needs are different. Keep these vital factors in mind when requesting quotes from local builders:
-
Location: Labor rates and material shipping costs vary significantly by region. Building in the rural Midwest is generally cheaper than building on the coasts.
-
Building Code Requirements: Areas prone to hurricanes (like Florida) or heavy blizzards (like the Northeast) require thicker structural posts, stronger trusses, and much deeper concrete footings to meet strict wind and snow load codes.
-
Slab vs. Dirt Floor: As mentioned, a concrete slab is often the single most expensive line item in the entire project. Omitting it saves thousands but limits the building’s utility.
-
Number of Doors and Windows: Every opening requires additional heavy-duty framing (headers) and labor to install, seal, and trim properly.
-
Interior Finishes: A bare-bones, uninsulated equipment shed is drastically cheaper than a fully drywalled, heated, and air-conditioned workshop.
-
Site Access and Grading: If a concrete mixing truck or a semi-truck delivering 40-foot trusses cannot easily access your build site, contractors will charge extra for secondary material handling and specialized lift equipment.
Realistic Budget Examples
To help you visualize how much it costs to build a 30×40 pole barn, here are three practical, real-world scenarios.
Scenario 1: Basic Storage Shell (Approx. $20,000 – $25,000)
You need a dry, secure place to park your tractor, riding mower, and seasonal attachments. You hire a contractor to build a standard 30×40 shell with 10-foot ceilings. The floor remains dirt and gravel. There is one large sliding barn door, one standard walk-in door, and no windows. There is no insulation or electrical wiring. This is a functional, budget-friendly agricultural build.
Scenario 2: Functional Workshop (Approx. $35,000 – $45,000)
You want a dedicated woodworking and automotive shop for your small business. You hire a pro to build the shell with taller 12-foot ceilings to accommodate a vehicle lift. The project includes a 4-inch reinforced concrete slab. It features two insulated overhead garage doors, a walk-in door, and three windows for natural light. The walls and roof are insulated with basic fiberglass, and a licensed electrician installs standard high-bay lighting and multiple outlets. The interior walls are left exposed to hang tools.
Scenario 3: Fully Finished Garage / Hobby Building (Approx. $55,000 – $75,000+)
You want a comfortable, year-round “man cave” or a premium commercial workspace. The building features a heavily reinforced 5-inch concrete slab, a steep-pitch roof to match your existing home, premium exterior siding, and custom-styled garage doors. It is fully insulated with closed-cell spray foam, climate-controlled by a multi-zone mini-split HVAC system, fully wired (including a subpanel), and finished on the inside with bright white metal liner panels and custom trim.
Hidden Costs to Watch For
When planning your post-frame building cost budget, do not let these hidden, easily forgotten expenses catch you off guard:
-
Delivery Charges: Some kit companies advertise incredibly low prices online but charge thousands of dollars for freight delivery to rural or hard-to-reach areas.
-
Equipment Rental: If you are building a kit yourself, you will likely need to rent a heavy-duty auger for the post holes, a telehandler or scissor lift to set the trusses, and scaffolding for the roof metal.
-
Utility Hookup: Trenching a 200-amp electrical line 150 feet from your house to the new barn is expensive. Do not forget to quote the excavation trenching and the thick-gauge copper wire required for the run.
-
Gutters and Drainage: Proper gutters and downspouts are crucial to keep rainwater away from your wooden posts and foundation, but they are often left out of basic shell quotes.
-
Waste and Overages: Always keep a 10% to 15% cash contingency fund for unexpected price hikes in lumber or steel, or for extra gravel needed during site preparation.
How to Save Money Without Cutting Quality
If your initial quotes are coming in too high, there are practical, structural ways to lower your pole barn kit price or contractor bid without compromising the building’s safety or structural integrity:
-
Keep the Design Simple: Stick to standard 10-foot or 12-foot wall heights. Vaulted ceilings, steep roof pitches, and complex roof overhangs (like wrap-around lean-tos or porches) add significant labor and material costs. A standard rectangular box is the most cost-efficient shape.
-
Limit Custom Openings: Keep windows to an absolute minimum. Instead of multiple expensive, insulated overhead garage doors, consider installing one large overhead door or a traditional, uninsulated sliding barn door if climate control isn’t a priority.
-
Compare Quotes: Never accept the first bid. Get at least three detailed quotes from reputable pole barn builders in your area to ensure competitive pricing and transparent scope of work.
-
Do the Site Prep Yourself: If you own a tractor, skid steer, or backhoe, clearing the brush and leveling the building pad yourself can save you thousands in heavy excavation fees.
-
Phase the Interior Finish: Have the contractor build the weather-tight exterior shell and pour the concrete. You can save massive amounts of cash by insulating, wiring, and finishing the interior walls yourself on weekends over the next few years as your budget allows.
Final Thoughts
So, exactly how much does it cost to build a 30×40 pole barn? For a fully constructed, weather-tight shell, expect to spend anywhere from $18,000 to $48,000, with fully finished, climate-controlled spaces easily pushing past the $60,000 to $75,000 mark.
Because post-frame construction is so highly customizable, your final price will always come down to the specific features you choose, the quality of the building materials, and local labor rates. By understanding the detailed cost breakdown of the concrete, site prep, utilities, insulation, and finishes, you can confidently design a 1,200-square-foot pole barn that fits perfectly into your budget and adds lasting value to your property.


