
When developers, investors, and business owners begin planning a new real estate project, one of the very first questions they ask is: how much does it cost to build a 10,000 sq ft commercial building? While it is a straightforward and essential question, the answer is anything but simple.
The total price tag of a commercial construction project depends heavily on a wide variety of factors. The building’s intended use, its location, design complexity, local code requirements, site conditions, and the level of interior finishes all play a massive role in the final number. A 10,000-square-foot basic metal warehouse will cost a fraction of what a 10,000-square-foot state-of-the-art medical clinic would cost.
👉Buy Construction BOQ Template at $97 Only
In this comprehensive guide, we will break down the realistic cost ranges, explore the major cost drivers, and provide practical budget scenarios. Whether you are aiming for a high-end restaurant or a simple retail shell, this article will help you understand the numbers behind your commercial building budget.
What Does 10,000 Sq Ft Mean in Commercial Construction?
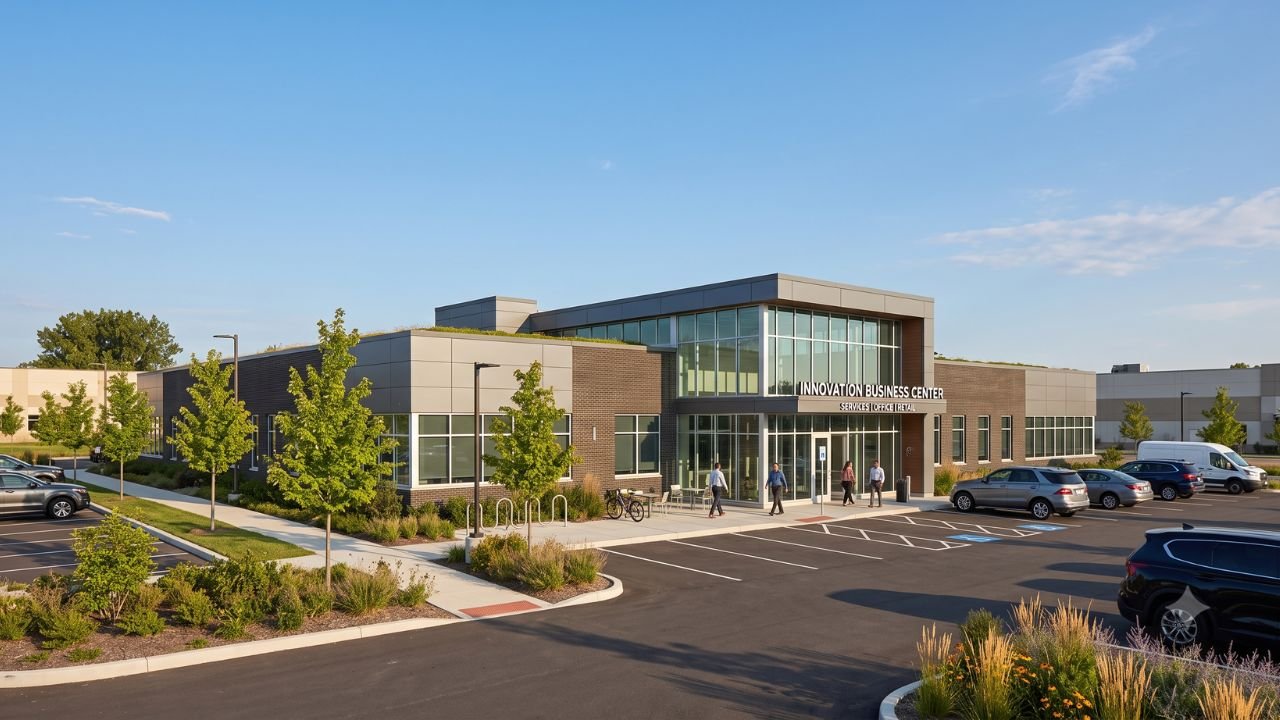
In the commercial real estate and construction industry, 10,000 square feet is a highly common and versatile planning size. It is large enough to house a substantial business operation but small enough to fit on a standard commercial lot—typically requiring about one acre of land when you factor in local zoning rules, landscaping setbacks, and standard parking ratios (usually 3 to 5 spaces per 1,000 square feet).
A building of this footprint can serve incredibly diverse purposes. Common uses include:
-
Office: A regional corporate headquarters, a law firm, or a co-working space.
-
Retail: A strip mall with three to five smaller storefronts, or a single mid-sized big-box store.
-
Warehouse: A light industrial distribution center, manufacturing shop, or equipment storage facility.
-
Restaurant: A large-scale dining establishment, a food hall, or a high-capacity brewpub.
-
Medical or Specialty Use: An urgent care clinic, a dental hub, or an outpatient surgery center.
It is crucial to understand that the same 10,000 square feet of enclosed space will cost radically different amounts depending on the use case. A warehouse is essentially an open box with minimal plumbing, simple lighting, and basic climate control. A medical facility, however, requires dense plumbing networks, specialized mechanical systems, backup generators, and heavily partitioned interior rooms.
👉Buy Construction BOQ Template at $97 Only
Average Cost: How Much Does It Cost to Build a 10,000 Sq Ft Commercial Building?
Because of the vast differences in building types, giving a single number is impossible. However, looking at national averages, the realistic overall cost to build a 10,000 sq ft commercial building typically falls between $1.5 million and $5.5 million, though it can extend much lower or higher depending on the scope.
To make this easier to digest, we can break this 10,000 sq ft commercial building cost into rough scenarios:
-
Low-End Scenario ($750,000 – $1.5 Million): This encompasses basic, open-concept structures like pre-engineered metal warehouses or light industrial shells.
-
Mid-Range Scenario ($2 Million – $4.5 Million): This covers standard commercial construction, including single-story office buildings, neighborhood retail centers, and flex spaces with standard finishes.
-
High-End Scenario ($4.5 Million – $7.5+ Million): This includes complex, system-heavy buildings such as fine-dining restaurants, medical facilities, laboratories, or premium Class-A office spaces.
When budgeting, remember that shell-only costs are entirely different from fully built-out, turnkey costs. Furthermore, using a commercial construction cost per square foot is only an early budgeting tool. It provides a baseline to determine if a project is financially viable, but it should never be relied upon as a final construction cost estimate.
Cost Breakdown by Building Type
To get a clearer picture of your commercial building budget, you must categorize your project by its intended use. Below is a breakdown of the typical cost ranges and assumptions for a 10,000 sq ft building across different industries.
| Building Type | Avg. Cost Per Sq Ft | Total Estimated Cost (10k Sq Ft) | Key Cost Drivers |
| Warehouse / Industrial | $75 – $150 | $750,000 – $1,500,000 | Open floor plans, simple MEP systems, slab-on-grade, metal framing. |
| Retail (Vanilla Shell) | $200 – $350 | $2,000,000 – $3,500,000 | Storefront glazing, façade aesthetics, basic HVAC, open layout. |
| Standard Office | $250 – $450 | $2,500,000 – $4,500,000 | Interior partitions, drop ceilings, networking, restrooms, standard HVAC. |
| Restaurant | $350 – $650 | $3,500,000 – $6,500,000 | Commercial kitchens, grease traps, makeup air HVAC units, premium finishes. |
| Medical / Healthcare | $450 – $800+ | $4,500,000 – $8,000,000+ | Medical gas lines, heavy plumbing, lead-lined walls, infection control, backup power. |
Warehouse
Warehouses are the most affordable commercial buildings to construct. The low cost is driven by pre-engineered metal building (PEMB) or tilt-up concrete structural systems. They require minimal interior framing, very basic electrical and plumbing (often just a small core restroom), and limited climate control.
👉Buy Construction BOQ Template at $97 Only
Retail Building
Retail construction costs are heavily influenced by the exterior envelope. High-visibility storefront glass, attractive masonry, and prominent signage facades drive up the price. These estimates typically assume a “vanilla shell” finish, meaning the walls are primed, basic lighting and HVAC are in place, but the final tenant will customize the rest.
Office Building
Office buildings sit firmly in the mid-range. Costs fluctuate based on the ratio of open cubicle space to private, enclosed offices. The more walls, doors, and soundproofing required, the higher the cost. This range assumes standard Class-B or low-end Class-A finishes, basic commercial carpet, standard drop ceilings, and typical electrical/data infrastructure.
Restaurant
Restaurants are highly expensive per square foot because of their intense utility and mechanical needs. A commercial kitchen requires specialized plumbing (grease traps, floor drains), heavy electrical loads for equipment, and massive HVAC systems for exhaust hoods and makeup air. This does not even factor in high-end front-of-house architectural finishes like custom bars, specialized lighting, and acoustic treatments.
Medical/Specialty Building
Healthcare facilities are the most complex commercial buildings to construct. They require strict adherence to local health codes, redundant backup power systems, dense plumbing (sinks in every exam room), specialized HVAC for infection control, and structural reinforcements for heavy imaging equipment.
👉Buy Construction BOQ Template at $97 Only
Factors That Answer: How Much Does It Cost to Build a 10,000 Sq Ft Commercial Building?
A square foot metric is just an average. The actual cost to build a commercial building fluctuates wildly based on a specific set of project variables.
-
Location and Labor Market: Where you build dictates your labor costs. Building in an urban, highly unionized market (like New York or Chicago) will cost significantly more than building in a suburban or rural area in the Southeast. Material transportation and site accessibility in crowded cities also drive up costs.
-
Site Preparation: A flat, clear, stable piece of land is cheap to build on. If your site requires massive tree clearing, rock blasting, soil remediation, or bringing utility lines from a mile down the road, your site work budget will skyrocket.
-
Soil and Foundation Conditions: Poor soil bearing capacity means standard shallow footings won’t work. You may need to pay for deep foundations, driven piles, or massive concrete piers, adding hundreds of thousands to the budget.
-
Local Permitting and Code Requirements: Strict local zoning laws, energy efficiency mandates (like California’s Title 24), and hurricane or seismic structural codes all demand higher-quality materials and more engineering.
-
Structural System: The skeleton of the building matters. Pre-engineered steel is highly cost-effective for large spans. Wood framing is common and affordable for single-story offices. Structural steel with masonry is durable and beautiful but highly expensive.
-
MEP Systems: Mechanical, Electrical, and Plumbing systems are the lungs and heart of your building. In a warehouse, MEP might represent 15% of the cost. In a hospital, MEP can consume 40% or more of the entire budget.
-
Building Height: A single-story 10,000 sq ft building is cheaper to build than a two-story building with a 5,000 sq ft footprint. A second story requires structural steel reinforcement, stairwells, and expensive commercial elevators.
-
Exterior Envelope: A plain metal siding exterior is cheap. Brick veneer, stucco, stone, and extensive glass curtain walls add significant material and labor costs.
-
Schedule and Construction Delivery Method: If you are in a rush, “fast-tracking” a project or paying crews for overtime will drastically inflate your labor costs.
👉Buy Construction BOQ Template at $97 Only
Shell, Core, and Tenant Improvements
When reviewing a commercial construction cost estimate, you must understand exactly what stage of completion you are paying for. Commercial real estate operates in phases:
-
Shell Only (Cold Dark Shell): This is the bare minimum. The contractor builds the foundation, the exterior walls, and the roof. Inside, there is a dirt or unfinished concrete floor, no interior walls, no HVAC, and no lighting.
-
Shell and Core (Warm Shell): The building’s exterior is finished, and the core structural elements are in place. The main lobby, common corridors, core restrooms, and elevator shafts (if applicable) are finished. Main utility lines are brought into the building, and basic HVAC is installed, but the tenant spaces are left open.
-
Tenant Improvements (TI): This is the custom interior fit-out. If a dentist leases a warm shell, the TI cost covers the installation of their waiting room, exam rooms, custom plumbing, and cabinetry.
-
Fully Finished Building (Turnkey): The owner funds the entire project from the dirt to the final coat of paint, moving in the day the contractor hands over the keys.
Understanding this distinction is vital. Your shell and core cost might be a reasonable $150 per square foot, but the necessary tenant improvement cost could easily add another $100 to $200 per square foot before the building is usable.
Example Budget Scenarios
To help bridge the gap between abstract numbers and real-world planning, here are three practical examples of what a 10,000 sq ft project might look like.
Scenario 1: Basic Warehouse Shell
-
Approximate Cost: $950,000 ($95/sq ft)
-
What is Assumed: The owner is building a light distribution center. The design utilizes a pre-engineered metal building (PEMB) on a flat suburban lot. It includes a 6-inch reinforced concrete slab, basic high-bay LED lighting, two loading docks, a single core restroom, and gas-fired unit heaters. There is no office space built out, and site work is minimal.
Scenario 2: Standard Suburban Office Building
-
Approximate Cost: $3,200,000 ($320/sq ft)
-
What is Assumed: A turnkey, single-story regional office for an insurance firm. The structure is wood-framed with an attractive brick and stucco exterior. The interior includes a mix of private offices and open cubicle space, commercial-grade carpet, standard acoustic drop ceilings, a breakroom, and finished restrooms. The budget also includes paving a 40-space parking lot and standard landscaping.
Scenario 3: Urgent Care Medical Clinic
-
Approximate Cost: $5,800,000 ($580/sq ft)
-
What is Assumed: A high-end, fully finished outpatient medical facility. The building features structural steel framing, an aesthetically pleasing glass and stone facade, and a heavily engineered HVAC system for infection control. The interior includes dense plumbing for sinks in 20+ exam rooms, specialized electrical wiring for X-ray machines, lead-lined walls, a backup generator, and premium, highly durable architectural finishes.
Hidden Costs to Include in the Budget
When estimating the cost to build a 10,000 square foot commercial building, rookie developers often only calculate the “Hard Costs” (the physical bricks, steel, and labor). However, “Soft Costs” and other hidden fees can easily add 20% to 30% to your total budget.
-
Permits and Fees: City building permits, zoning fees, and environmental impact fees can easily run into the tens of thousands of dollars.
-
Design and Engineering: Architects, structural engineers, civil engineers, and MEP designers typically charge between 5% and 10% of the total construction cost.
-
Utilities and Tap Fees: Connecting your new building to municipal water, sewer, and the electrical grid requires expensive tap fees charged by the city.
-
Site Work: Paving a massive parking lot, pouring sidewalks, installing streetlights, and planting required landscaping is a major separate line item.
-
Contingency: Construction is unpredictable. A smart commercial building budget always includes a 10% to 15% contingency fund to cover unforeseen site issues or design changes.
-
Furnishing and Equipment (FF&E): Construction costs rarely cover the desks, computers, medical equipment, or restaurant tables needed to actually run the business.
-
Financing Costs: The interest paid on your construction loan and bank origination fees must be accounted for.
-
Escalation: If your project takes 18 months from design to completion, the cost of steel and labor may rise. Escalation clauses protect against inflation.
👉Buy Construction BOQ Template at $97 Only
How to Estimate More Accurately
Relying on a simple square foot multiplier is a recipe for a blown budget. To ensure your commercial building budget is realistic, consider these best practices:
-
Use Trade-by-Trade Estimates: Break the project down into CSI MasterFormat divisions (Concrete, Masonry, Metals, Electrical). Estimate each trade individually rather than the building as a whole.
-
Get Subcontractor Pricing: Engage local subcontractors early in the design phase to get real-world, localized pricing for heavy items like MEP and structural steel.
-
Compare Similar Completed Projects: Look at historical data. What did a similar 10,000 sq ft office building in your exact zip code cost to build last year?
-
Account for Local Code and Climate: Factor in the cost of local mandates, such as hurricane-impact glass in coastal regions or heavy snow-load roofs in the North.
-
Update Pricing Regularly: Material costs fluctuate rapidly. An estimate created in January may be completely obsolete by July.
If you lack the in-house expertise to handle this, leveraging professional commercial estimating services can help you secure an accurate, bank-ready budget before you break ground.
Why Square Foot Estimates Alone Are Not Enough
While a commercial construction cost per square foot is a helpful starting point, it has severe limitations. Square foot costs are historical averages, and your specific building is entirely unique.
Two 10,000 sq ft buildings sitting side-by-side can have radically different final costs. Building A might have a standard $150,000 electrical package, while Building B requires an $800,000 electrical package due to specialized manufacturing equipment. Building A might be on flat, stable dirt, while Building B requires $300,000 in soil remediation before the foundation can be poured. A flat square foot average ignores all of these critical nuances, which is why transitioning to detailed, line-item estimating is vital as your project moves from concept to design.
Final Thoughts
So, how much does it cost to build a 10,000 sq ft commercial building? Depending on whether you are building a simple shell warehouse or a premium, turnkey medical facility, you can expect to spend anywhere from $1.5 million to over $7.5 million.
The incredible variance in these numbers proves that building type, site conditions, mechanical requirements, and interior finishes dictate the final price far more than the footprint alone. For owners and developers, the key takeaway is to define your project scope as early and accurately as possible. By understanding the difference between hard costs, soft costs, shell construction, and tenant improvements, you can build a realistic budget, secure proper financing, and guide your 10,000 sq ft commercial project to a profitable completion.


