
Are you expanding your industrial or logistics footprint in the Sunshine State? If you are planning a mid-to-large-scale facility, the first question on your capital planning agenda is likely: what is the cost to build 50,000 sq ft warehouse in Florida?
The answer is that the budget can vary widely depending on the site you select, the building type, and the required level of finish. A simple shell warehouse will cost significantly less than a highly customized, turnkey facility complete with extensive offices, dozens of docks, and climate control.
Whether you are scaling up your operations or developing a speculative property, understanding your financial commitments is crucial. If you are also considering other footprint sizes, you can review our guides on how much does it cost to build a 20,000 sq ft warehouse in Florida, how much does it cost to build a 10,000 sq ft warehouse in Florida, or our general overview on how much does it cost to build a warehouse in Florida. This article will break down the main cost drivers and budgeting considerations specifically for a 50,000 sq ft facility in the current Florida market.
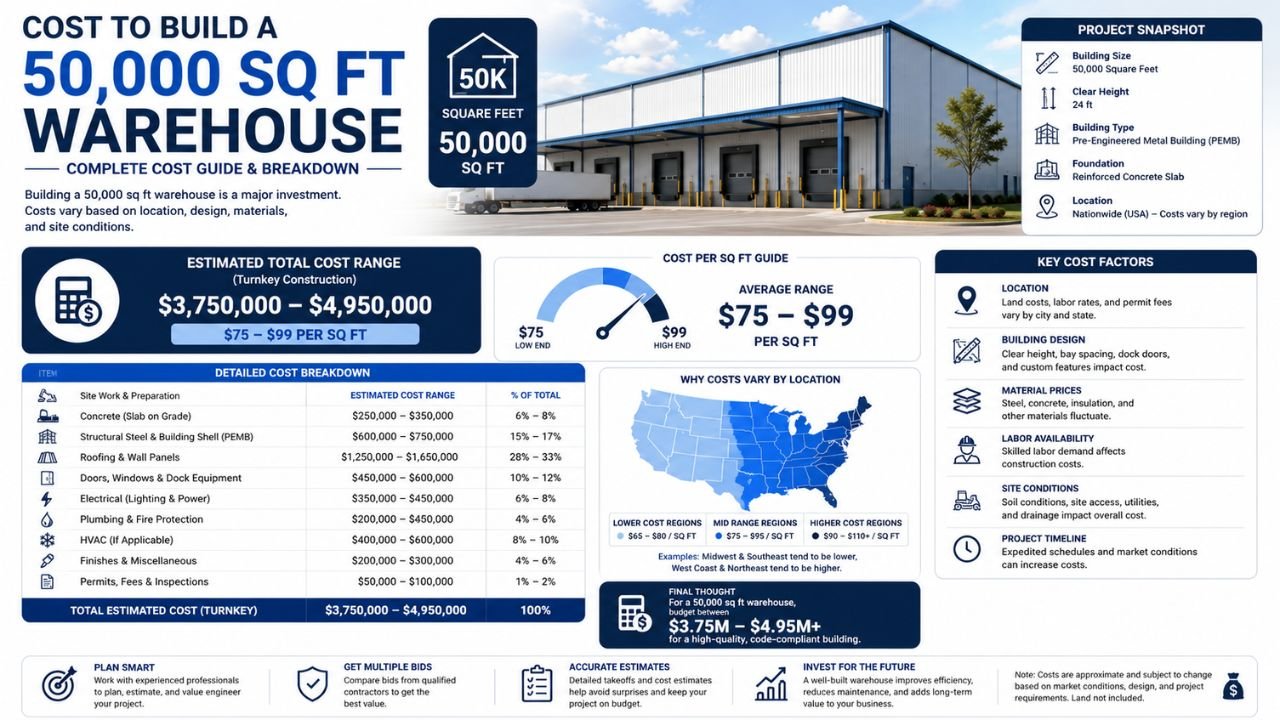
What Affects the Cost to Build 50,000 Sq Ft Warehouse in Florida Most?
Estimating an industrial warehouse construction cost requires an understanding of how site and operational variables interact. The biggest drivers that will influence your final budget include:
-
Land cost: The purchase price of 3 to 5 acres needed for a building this size, which varies drastically between Miami, Tampa, and Jacksonville.
-
Sitework: The extent of clearing, soil stabilization, and earthwork required to prepare the pad.
-
Foundation: Concrete slab thickness and deep foundation requirements based on soil conditions.
-
Structural system: The choice between pre-engineered metal buildings (PEMB) and concrete tilt-up construction.
-
Roof and walls: Insulation values, clear height, and wind-load resistance.
-
Office buildout: The percentage of the 50,000 square feet dedicated to air-conditioned, finished administrative space.
-
Fire protection: Sprinkler density requirements, such as Early Suppression, Fast Response (ESFR) systems.
-
Utilities: Bringing high-capacity power, water, and sewer to the site.
Location and scope ultimately shape the final budget. Building in a dense, coastal South Florida market will cost significantly more than building in an inland, North Florida market due to varying labor rates and code requirements.
Land and Site Preparation
For a 50,000 sq ft warehouse, you generally need enough land to support the building footprint, employee parking, expansive truck courts, and stormwater retention. Buying or leasing land in Florida’s prime industrial hubs can be one of the largest initial capital expenditures.
Once the property is secured, clearing, grading, and soil conditions take center stage. Much of Florida has sandy soils, high water tables, or organic materials that must be “mucked” and replaced with structural fill. Florida’s heavy rainfall, soil composition, and strict stormwater requirements can substantially increase sitework costs, as developers often need to build large retention ponds or install expensive underground stormwater vaults before pouring the foundation.
Warehouse Building Construction Costs
The core components of the warehouse shell account for a massive portion of the Florida warehouse construction cost. The building type and clear height strongly influence the pricing of these physical elements:
-
Slab: A 50,000 sq ft facility handling heavy forklift traffic and high-bay racking usually requires a 6-inch to 8-inch thick reinforced concrete slab.
-
Steel or Tilt-Up Structure: While a pre-engineered metal building (PEMB) is cost-effective, concrete tilt-up is the dominant standard for 50,000 sq ft Florida warehouses due to its superior durability and hurricane resistance.
-
Roof System: Single-ply membrane roofs (like TPO) are standard for flat tilt-up roofs, while standing seam metal roofs are common for steel structures.
-
Insulation and Exterior Walls: Thick insulation and heavy-duty vapor barriers are necessary to control Florida’s extreme heat.
-
Dock Doors: A facility of this size typically requires 10 to 15 loading docks equipped with levelers, seals, and bumpers.
Interior Buildout and Systems
An empty concrete shell is only part of the equation. To make the facility operational, you must invest in the interior buildout. The general rule of commercial building estimates is that more office space usually means a higher overall cost.
Conditioned office space requires framing, drywall, drop ceilings, and luxury flooring, which costs much more per square foot than the open warehouse floor. Furthermore, warehouse-specific systems depend heavily on the use case. An e-commerce distribution center requires heavy electrical distribution for automation, massive industrial fans for circulation, commercial plumbing for large staff restrooms, and specialized fire sprinklers.
Utilities and Site Improvements
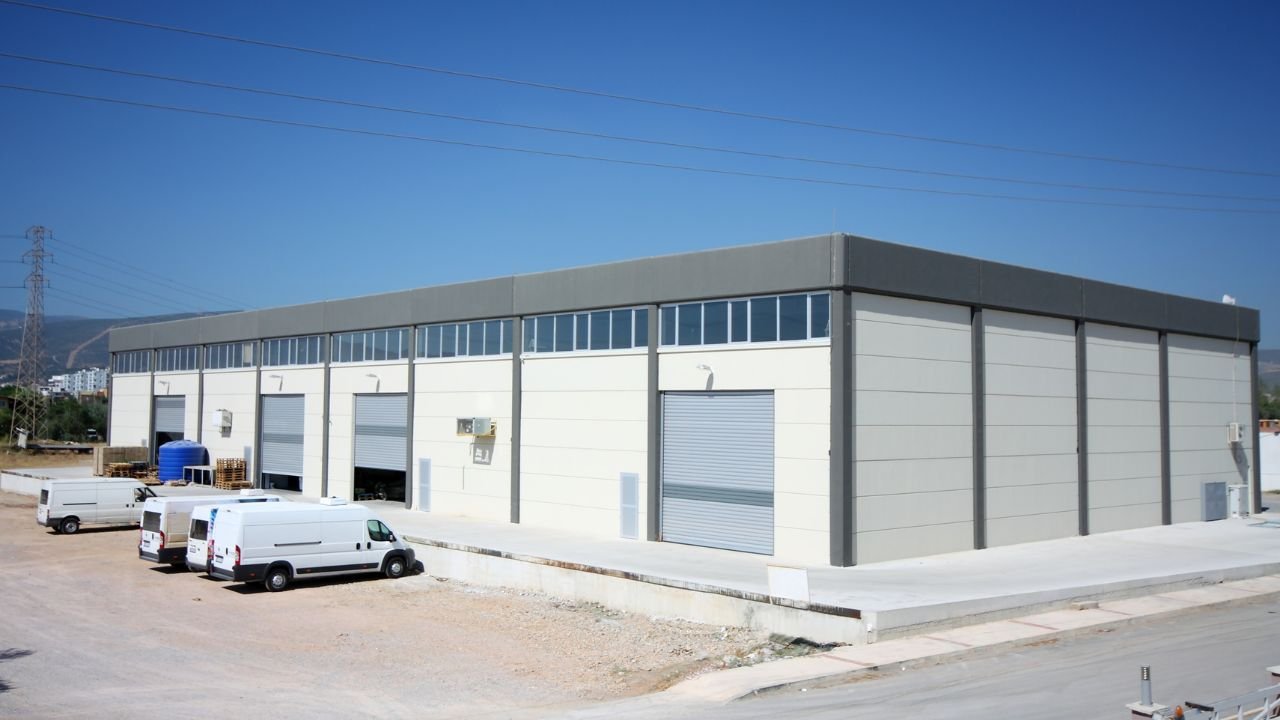
Connecting the facility to municipal infrastructure and paving the exterior are major budget line items. You must account for:
-
Power: Installing heavy three-phase electrical service.
-
Water and Sewer: Running high-capacity water lines for fire suppression and connecting to municipal sanitary sewers.
-
Stormwater: Managing massive runoff from a 50,000 sq ft roof.
-
Paving and Truck Courts: Heavy freight trucks require 130-foot deep, heavy-duty concrete truck aprons to prevent asphalt rutting.
-
Parking and Access Roads: Providing standard asphalt parking for employees and wide access roads for safe traffic flow can significantly change the overall estimate.
Florida-Specific Cost Factors
When calculating the cost to build 50,000 sq ft warehouse in Florida, regional climate and code compliance are major factors. Florida projects may need extra budgeting for:
-
Hurricane-related design requirements: Buildings in High-Velocity Hurricane Zones (HVHZ), like Miami-Dade and Broward counties, require specialized engineering and impact-rated doors.
-
Wind loads: Depending on the county, structures must be rated to withstand 150 to 180+ mph wind speeds.
-
Moisture and corrosion resistance: High humidity and coastal salt air necessitate rust-resistant galvanized steel and heavy-duty moisture barriers.
-
Stormwater management and flood resilience: Strict FEMA flood elevation requirements often dictate that the building pad be raised several feet using imported fill dirt.
These issues can raise initial construction costs, but they are mandatory for code compliance and vastly improve the long-term durability of the asset.
Soft Costs and Contingency
A realistic warehouse building estimate in Florida is not just made up of hard construction costs. You must also budget for soft costs, which routinely account for 15% to 20% of the total project budget.
Your financial planning should cover:
-
Architecture and engineering design fees.
-
Permitting and local municipal impact fees, which can be substantial in high-growth Florida counties.
-
Surveying and topographical mapping.
-
Geotechnical testing and environmental phase reports.
-
Legal, insurance, or financing costs.
-
Contingency: A buffer (typically 5% to 15%) to absorb unexpected material price escalations, weather delays, or site complications.
Cost Ranges by Build Type
To provide a practical baseline, below is an estimated range for the cost to build a 50,000 sq ft facility in Florida. Note that actual costs vary by site, specific design requirements, and regional market conditions (e.g., North Florida is generally more affordable than South Florida).
| Warehouse Type | Description | Est. Cost Per Sq Ft | Est. Total Cost (50,000 Sq Ft) |
| Basic Shell Warehouse | Uninsulated building, standard slab, no interior office. | $90 – $130 | $4,500,000 – $6,500,000 |
| Warehouse with Minimal Office | 5-10% office space, basic HVAC, standard restrooms. | $110 – $150 | $5,500,000 – $7,500,000 |
| Distribution Warehouse | Multiple docks, ESFR sprinklers, heavy-duty paving. | $130 – $200 | $6,500,000 – $10,000,000 |
| Specialized or Flex Warehouse | 20%+ office space, upgraded facade, heavy power. | $150 – $250 | $7,500,000 – $12,500,000 |
| Climate-Controlled Facility | Thick insulation, robust refrigeration systems, backup power. | $250 – $400+ | $12,500,000 – $20,000,000+ |
How to Plan a Realistic Budget
Developers and owners can budget more accurately by defining their scope as early as possible. Early planning minimizes expensive redesigns and reduces surprises during construction.
Before acquiring land, clearly define your project goals and storage needs. Outline your exact dock requirements and determine your ideal office percentage upfront. Identifying your site constraints through early geotechnical testing will prevent budget shocks regarding earthwork. Finally, build a realistic schedule and protect your investment by strictly adhering to your contingency allowance.
Final Thoughts
Ultimately, the cost to build 50,000 sq ft warehouse in Florida depends heavily on land acquisition, site development complexities, the building type, and adherence to Florida-specific design requirements. From a simple dry-storage shell to a highly complex, climate-controlled distribution center, proper planning is the only way to manage project cost drivers effectively.
Better planning leads to better budgets. The smartest move any developer or business owner can make is to work with an experienced construction cost estimator early in the conceptual phase to accurately map out costs before breaking ground.


