
In 2026, building a 4-story building in Florida typically costs between $195 and $365 per square foot in hard construction costs. For a standard 50,000-square-foot mid-rise, this results in a total construction budget of $9.75 million to $18.25 million, excluding land and soft costs.
These figures vary significantly based on whether you are building multifamily, Class A office, or mixed-use retail. At four stories, the project hits three critical technical thresholds—structural type, vertical transportation, and life safety systems—that all trigger simultaneously under the 2023 Florida Building Code, Building volume. Relying on a single statewide average is a recipe for a failed pro forma; viability depends on how you navigate these height-specific triggers.
Key Takeaways for Developers:
- Four stories is a code pivot: It often forces a transition from Type V wood-frame to Type III or II construction [FBC Chapter 5].
- Vertical transportation is mandatory: Elevators are essentially required for ADA compliance and marketability in any 4-story Florida commercial or residential asset.
- Life safety escalates: Egress requirements, standpipes, and fire pump triggers change the MEP cost profile compared to 3-story structures.
- Parking is the silent budget killer: Moving from surface parking to a structured deck can add $25,000+ per stall.
Use-Type Segmentation: Cost per Square Foot in 2026
The intended use of the building is the primary driver of the internal “fit-out” cost and the structural load requirements. A 4-story hotel carries a significantly higher MEP density than a 4-story “warm shell” office building.
Cost per SF and Total Project Range by Use Type
Based on a 60,000 SF reference building in Central Florida.
| Use Type | Cost per SF (Hard Costs) | Total Project Range (Hard) | Notes |
|---|---|---|---|
| Multifamily/Apartment | $185–$265 | $11.1M–$15.9M | Assumes garden-style or podium. |
| Class A Office | $210–$315 | $12.6M–$18.9M | High-performance glazing & HVAC. |
| Mixed-Use (Retail/Resi) | $230–$34 | $13.8M–$20.4M | Podium required; complex MEP. |
| Hospitality/Hotel | $250–$365 | $15.0M–$21.9M | High partition & fixture count. |
| Medical/Professional | $275–$410 | $16.5M–$24.6M | Enhanced slab loads & med-gas. |
For developers pursuing high-density residential projects, understanding commercial construction cost estimating for these use types is the first step in determining if the projected rents in your specific Florida submarket can support the build cost.
The Three Thresholds of 4-Story Construction
At the 4-story mark, you are no longer building a simple “stick-over-slab” structure. The Florida Building Commission mandates specific performance standards that increase as height increases.
1. Structural System Selection
Four stories is the “limit of gravity” for standard light-frame wood construction (Type VA). Beyond this, or in high-density areas, you often move to a podium or full masonry/steel structure to meet fire separation and height-limit requirements [VERIFY: FBC Table 504.4].
Structural System Comparison
| System Type | Cost Delta (%) | Typical Span | Selection Logic |
|---|---|---|---|
| Light Wood Frame | Baseline | 12’–16′ | Cheapest; limited to Type V/III. |
| Concrete Podium | +15–25% | 25’–35′ | Required for mixed-use/ground retail. |
| Masonry/Hollow Core | +10–18% | 20’–30′ | Standard for Florida hotels/condos. |
| Structural Steel | +20–35% | 30’–45′ | Preferred for Class A office/Medical. |
2. Vertical Transportation (Elevators)
While the FBC may allow certain exceptions for accessibility in limited scenarios, market reality and ADA requirements make elevators mandatory at four stories. In a mid-rise project, you aren’t just paying for the cab; you are paying for the hoistway structure, the pit, the machine room (or MRL space), and the fire-rated lobby.
3. Life Safety and Fire Protection
A 4-story building in Florida triggers more intensive requirements under the 2023 Florida Building Code, Building volume. You are typically moving from NFPA 13R (residential) to full NFPA 13 systems in many commercial use cases, which includes attic protection and increased density.
The 4-Story Trigger Cost Stack
| Component | 3-Story Requirement | 4-Story Requirement | Estimated Add-On |
|---|---|---|---|
| Elevator | Often Optional | Effectively Mandatory | $150k–$250k/ea [VERIFY] |
| Fire Protection | Sprinkler (13R) | Sprinkler (Full 13) + Standpipes | $4.50–$7.50/SF [VERIFY] |
| Fire Pump | Rarely Required | Often Required [VERIFY: FFPC] | $65k–$110k [VERIFY] |
| Egress Stairs | 2 (often wood) | 2 (rated/non-combustible) | $40k–$75k per flight [VERIFY] |
When estimating these trades, our team factors in the specific Florida Fire Prevention Code (FFPC) nuances that catch developers off-guard during the AHJ (Authority Having Jurisdiction) review.
Regional Cost Variations and HVHZ Impacts
A 4-story building in Jacksonville does not cost the same as one in Downtown Miami. Beyond labor rates, the primary driver is the High-Velocity Hurricane Zone (HVHZ) requirements in Miami-Dade and Broward counties.
Florida Regional Cost Multiplier
| Region | Cost Multiplier | Driver |
|---|---|---|
| North FL (Jax) | 0.92–0.96 | Stable labor, lower impact fees. |
| Central FL (Orlando) | 1.00 | Baseline (high demand, skilled labor). |
| Gulf Coast (Tampa) | 1.02–1.05 | High water table, stormwater requirements. |
| South FL (HVHZ) | 1.15–1.28 | Wind loads (175mph+), strict envelope code. |
The HVHZ Premium: In South Florida, the structural frame, glazing, and roofing must meet the strictest impact and wind-pressure ratings in the country. This typically adds 10–18% to the total building envelope cost compared to inland Florida projects.
Parking: Surface vs. Structured
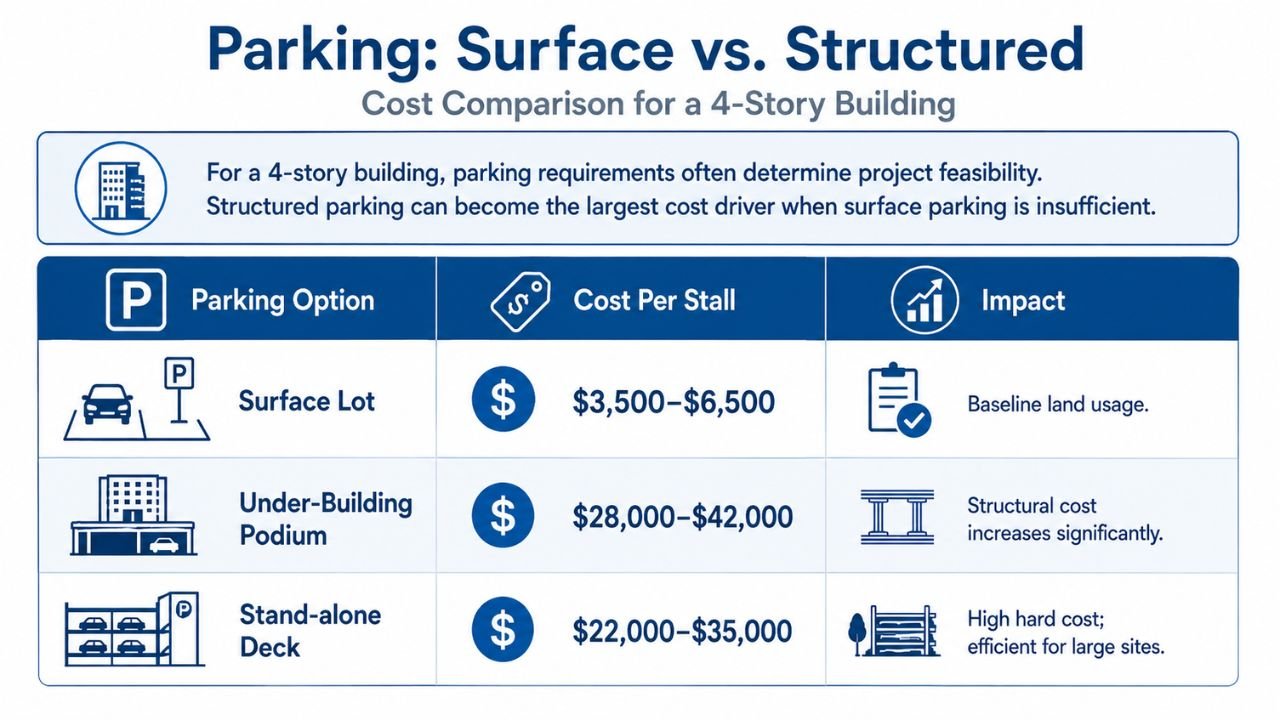
For a 4-story building, the site footprint is often the bottleneck. If you cannot fit the required 2.0+ parking stalls per unit (multifamily) or 4.0 per 1,000 SF (office) on the surface, you must move to structured parking. This is frequently the single largest cost swing in the project.
Parking Infrastructure Costs
| Type | Cost Per Stall | Impact on 50,000 SF Bldg |
|---|---|---|
| Surface Lot | $3,500–$6,500 | Baseline land usage. |
| Under-Building Podium | $28,000–$42,000 | Structural cost increases significantly. |
| Stand-alone Deck | $22,000–$35,000 | High hard cost; efficient for large sites. |
Budgeting for 2026: Hard vs. Soft Costs
We recommend a disciplined split when running your initial feasibility. According to the BLS nonresidential building construction price index, material escalation is stabilizing, but labor remains tight in the Florida market.
Project Budget Breakdown (%)
| Category | Percentage of Total | Notes |
|---|---|---|
| Hard Costs | 65–75% | Vertical construction + Sitework. |
| Soft Costs | 15–20% | A&E, legal, permitting, impact fees. |
| Contingency | 5–10% | Critical for 2026 volatility. |
| FFE / TI | 5–15% | Use-type dependent (High for Hotel). |
Impact Fees: In Florida, impact fees are a significant “soft cost” outlier. For multifamily buildings, these are assessed per dwelling unit and can range from $8,000 to $25,000+ per unit depending on the county (e.g., Orange vs. Hillsborough).
Why Benchmarks Fail and Pro Forma Precision
National aggregators and online cost calculators often miss the unique Florida “cost stack,” such as high water table mitigation during sitework or the specific Florida’s Construction Industry Licensing Board requirements for GC qualifications on mid-rise work.
A “back of the envelope” square-foot number is a sanity check, not a budget. To secure construction financing in 2026, lenders require full CSI MasterFormat estimates based on actual takeoffs. Our firm provides line-item precision across all 16 divisions, ensuring your 4-story project doesn’t stall at the 50% construction mark due to “unexpected” life safety triggers.
The next step in your feasibility process should be moving from a square-foot average to a quantity-based estimate. Whether you are building an apartment complex in Tampa or an office tower in Miami, a professional takeoff provides the bankable numbers needed to close land and secure a GC.
send us your drawings to start your project-specific budget.
Frequently Asked Questions
Does a 4-story building in Florida require two exits?
Yes, the Florida Building Code generally requires at least two remote means of egress (stairways) for a 4-story building [VERIFY: FBC Section 1006]. This ensures that if one exit is blocked by fire, occupants have an alternative path to safety.
Is wood frame or concrete cheaper for 4 stories?
Light-frame wood construction is almost always cheaper in terms of raw material and labor cost. However, in Florida, concrete is often preferred for 4-story buildings due to superior hurricane resilience, lower insurance premiums, and the ability to meet fire-rating requirements more easily in high-density urban zones.
How long does it take to build a 4-story building?
A typical 4-story commercial or multifamily building takes 12 to 18 months from groundbreaking to certificate of occupancy. This timeline is heavily influenced by the structural system; a pre-cast concrete or modular project may shave 2–4 months off the schedule.
What are the impact fees on a 4-story multifamily building?
Impact fees vary by county and municipality but often range from $12,000 to $22,000 per unit for schools, roads, and parks. For a 60-unit, 4-story building, this “soft cost” alone can exceed $1 million before the first shovel hits the ground.
Do 4-story buildings require fire pumps?
A fire pump is often required if the municipal water pressure is insufficient to provide the necessary flow and pressure for the building’s standpipe and sprinkler system at the highest floor. In many Florida jurisdictions, 4-story buildings reach this threshold, adding significantly to the MEP budget.
What is the “podium” construction I see in 4-story projects?
Podium construction (often Type IA concrete for the first floor and Type VA wood for the three floors above) is common in mixed-use projects. It allows for retail or parking on the ground floor with a fire-rated separation from the residential units above.


