
Planning a new construction project requires precision. For those asking about the 20×40 metal building with slab cost in Florida, the short answer is that you can expect to pay between $38,500 and $72,000 for a turnkey installation in 2026. This range covers everything from basic storage shells to fully engineered, high-wind-rated workshops. The final price depends heavily on your specific county’s wind-load requirements, the complexity of the site preparation, and the current market rates for steel and concrete.
20×40 Metal Building Key Takeaways
- Average Cost Range: $48 – $90 per square foot for a turnkey project.
- Building Package: Typically costs between $14,000 and $24,000.
- Concrete Slab (4″): Expect to pay $6,500 to $11,000 depending on reinforcement.
- Wind Load Compliance: Florida Building Code (FBC) requires 140-180 MPH ratings, which adds 15-25% to structural costs.
- Permitting: Varies by county, generally adding $1,500 to $4,500 to the total budget.
- Timeline: 6 to 12 weeks from permitting to final inspection.
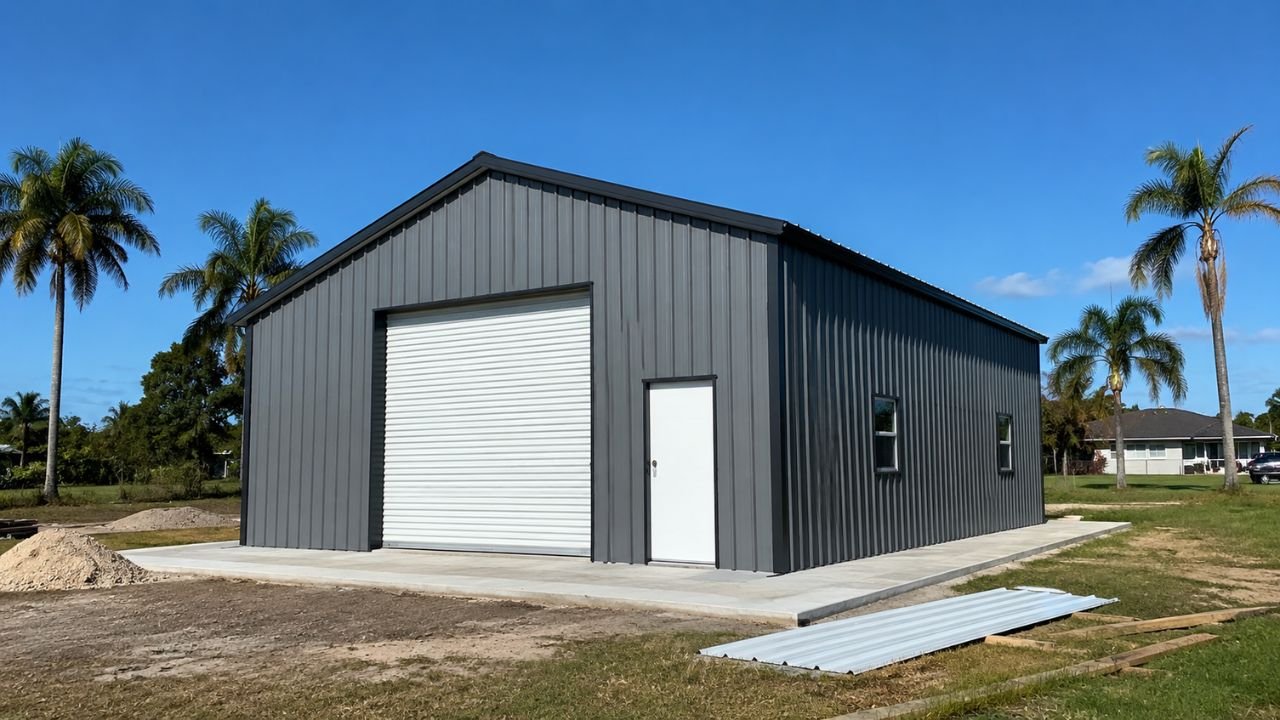
Understanding the Total 20×40 Metal Building with Slab Cost in Florida
When calculating the 20×40 metal building with slab cost in Florida, you must look beyond the sticker price of the metal kit. Florida is a unique market. Our soil is often sandy or swampy, and our weather patterns demand the most rigorous engineering standards in the United States. In 2026, material costs have stabilized, but labor and specialized engineering for Florida Building Code compliance remain significant drivers of the total investment.
An 800 sq ft metal building is the “Goldilocks” size for many Floridians. It is large enough to house four vehicles, a massive workshop, or a small commercial storefront, yet it often fits within residential zoning setbacks. However, the cost of 20×40 metal building with concrete slab Florida property owners face is frequently higher than the national average due to the mandatory structural reinforcements required to survive tropical cyclones.
The Turnkey vs. DIY Cost Split
Most owners prefer a turnkey solution. This means one contractor handles the slab, the building delivery, and the erection. If you choose this route, the average cost for 20 by 40 metal building in Florida includes project management fees. If you act as your own owner-builder, you might save 15-20%, but you assume all the risk regarding code inspections and subcontractor scheduling.
2026 Florida Metal Building Cost Breakdown Table
To help you budget accurately, we have compiled a detailed breakdown of the 20×40 steel building with slab price Florida residents are currently seeing.
| Category | Basic Storage (140 MPH) | Professional Workshop (160+ MPH) |
|---|---|---|
| Metal Building Package | $14,500 – $18,000 | $19,000 – $26,000 |
| Concrete Slab (4″ – 6″) | $6,400 – $8,500 | $9,000 – $12,500 |
| Site Prep & Earthwork | $2,500 – $4,500 | $5,000 – $8,000 |
| Erection / Labor | $7,000 – $10,000 | $11,000 – $15,000 |
| Permits & Engineering | $2,000 – $3,500 | $4,000 – $6,500 |
| Delivery & Shipping | $1,500 – $2,500 | $2,000 – $3,000 |
| Estimated Total | $33,900 – $47,000 | $50,000 – $71,000 |
Detailed Breakdown of the Metal Building Package
The “kit” or “package” is the first major expense. For a 20×40 metal building cost Florida suppliers quote, you are buying the primary framing (red iron or galvanized steel), the secondary framing (purlins and girts), and the metal skin.
Framing Options and Steel Grades
In 2026, the industry has shifted toward higher-yield steel to meet the 8th Edition of the Florida Building Code. You generally have two choices:
- Light-Gauge C-Channel: Common for backyard shops. It is more affordable but has limits on clear-span strength.
- I-Beam (Red Iron): This is the heavy-duty choice for commercial applications. It offers superior durability but increases the 20×40 metal building with slab cost in Florida due to the weight of the steel and the need for a crane during erection.
Roofing and Siding Profiles
The aesthetic of your building also dictates the price. Standard R-Panel siding is the most cost-effective. However, many Florida homeowners opt for architectural horizontal siding or standing seam roofing to match their primary residence. Standing seam roofs are particularly popular in coastal areas as they have no exposed fasteners, reducing the risk of corrosion from salt air.
The Foundation: Concrete Slab Costs in Florida
You cannot have a durable structure without a solid foundation. The cost of 20×40 metal building with concrete slab Florida contractors charge is influenced by the price of ready-mix concrete and the amount of steel reinforcement required.
Florida-Specific Slab Specifications
In Florida, a “standard” slab isn’t enough. Because of our high water table and sandy soil, a monolithic pour is the most common method. This involves pouring the floor and the thickened edges (footings) at the same time.
- Vapor Barrier: Essential for preventing Florida’s extreme humidity from seeping up through the concrete and rusting your tools or equipment.
- PSI Rating: Most Florida building departments require a minimum of 3,000 PSI concrete, though 4,000 PSI is recommended for heavy vehicle storage.
- Reinforcement: In the 2026 market, many builders are moving from traditional rebar to a hybrid of rebar and fiber-mesh reinforcement to prevent shrinkage cracks.
Factors Affecting Slab Pricing
The metal building with slab foundation cost Florida homeowners pay is also affected by access. If a concrete truck can pull right up to the formwork, the labor is lower. If the truck has to stay on the street and use a pump, expect an additional $800 to $1,200 for the pump rental.
Florida Wind-Load and HVHZ Requirements
If you are building in Miami-Dade or Broward County, you are in the High Velocity Hurricane Zone (HVHZ). This significantly changes the 800 sq ft metal building cost Florida residents pay compared to those in the Panhandle.
The Impact of Wind Speed Ratings
Florida is divided into different wind zones. A building in Orlando might be rated for 140 MPH, while a building in the Florida Keys must withstand 180 MPH.
- Structural Steel: Higher wind loads require thicker steel and closer spacing of the frames.
- Fastener Pattern: The “screw pattern” for the metal panels is much denser in high-wind zones to prevent panels from peeling off during a storm.
- Engineering Seals: You must have a Florida-licensed Professional Engineer (PE) sign and seal your plans. This engineering is a mandatory part of the Florida metal building construction costs 2026 landscape.
Before starting any project, it is vital to secure professional quantity takeoffs and cost estimates to ensure your budget accounts for these invisible but mandatory structural costs.
Site Preparation and Earthwork in the Sunshine State
Site prep is the “wild card” of the 20×40 metal building with slab cost in Florida. No two lots are the same. A flat lot in a suburban development is much cheaper to prep than a wooded acre in rural Ocala.
Clearing and Grading
The ground must be cleared of all organic matter (grass, roots, stumps) because organic material will rot and cause the slab to settle. In 2026, the average cost for clearing an 800 sq ft footprint plus a 5-foot perimeter is roughly $2,500.
Fill Dirt and Compaction
Most Florida slabs must be raised above the natural grade to ensure proper drainage. This requires “select fill” dirt. Each layer of dirt (lift) must be compacted with a vibratory roller. A compaction test, often required by the county, ensures the ground is hard enough to support the weight of the concrete and the steel. This is one of the major factors affecting metal building cost with slab Florida builders must monitor closely.
Doors, Windows, and Impact Ratings
In Florida, every “opening” in your building is a potential point of failure during a hurricane. Consequently, the doors and windows you choose significantly impact the 20×40 steel building with slab price Florida quotes.
Roll-Up Doors
For a 20×40 building, you likely want at least one or two large doors.
- Non-Insulated Wind-Rated Doors: These are standard. They include heavy-duty tracks and “wind locks” to keep the door in the track during a storm.
- Insulated Impact Doors: These provide better climate control and sound dampening.
Walk-Through Doors and Windows
Every metal building needs at least one “man door” for egress. In many Florida counties, these must be out-swinging and impact-rated. Similarly, windows must either be impact-resistant or have an approved shutter system. Adding three windows and a high-quality walk-door can add $3,500 to $5,500 to your 20×40 metal building with slab cost in Florida.
Insulation Options for the Florida Climate
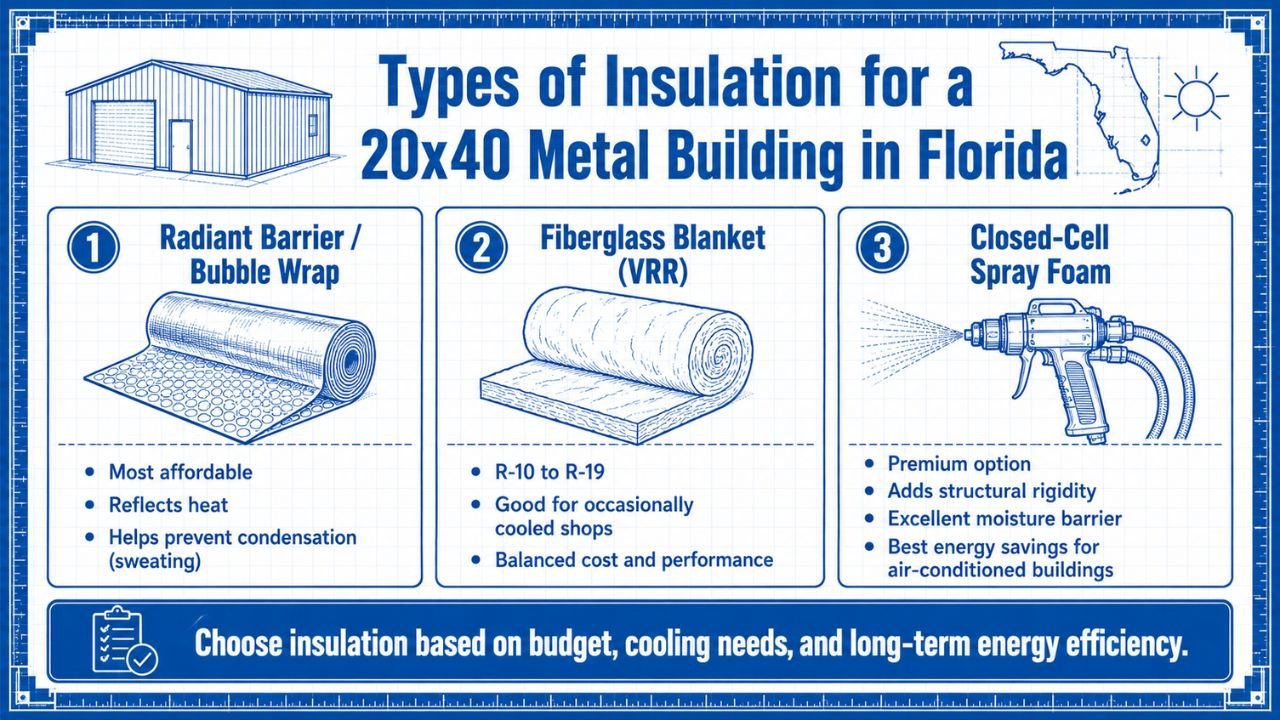
Without insulation, a metal building in Florida becomes an oven in the summer and a “sweat box” in the winter. Condensation is the enemy of steel. When the warm, moist Florida air hits the cool metal surface of your building, it turns into water droplets.
Types of Insulation
- Radiant Barrier / Bubble Wrap: This is the most affordable option. It reflects heat and prevents “sweating.”
- Fiberglass Blanket (VRR): This provides an actual R-value (usually R-10 to R-19). It is great for shops that will be occasionally cooled with a mini-split.
- Closed-Cell Spray Foam: The premium choice. It adds structural rigidity and provides the best moisture barrier. While it increases the 800 sq ft metal building cost Florida owners pay, it pays for itself in energy savings if you plan to air-condition the space.
Permitting, Impact Fees, and Zoning
You cannot simply drop a metal building on your property in Florida. The permitting process is rigorous. The 20×40 metal building with slab cost in Florida must include the soft costs of dealing with the building department.
County-Specific Variations
Every county has its own “Impact Fees.” These are one-time charges to pay for the “impact” your new building has on local roads, schools, and parks. While some counties waive these for agricultural buildings, commercial projects can see impact fees ranging from $2,000 to $10,000.
The Permit Package
To get a permit, you will typically need:
- A certified site plan/survey showing setbacks.
- Signed and sealed structural engineered plans.
- Florida Product Approval numbers for your doors, windows, and roof panels.
- A drainage or “stormwater” plan in some coastal areas.
Managing these requirements is why many contractors rely on statewide Florida estimating coverage to ensure they aren’t surprised by local fee structures.
Regional Price Variations Across Florida
Where you build in Florida matters just as much as what you build. The average cost for 20 by 40 metal building in Florida fluctuates based on local labor pools and shipping distances from steel hubs.
North Florida & The Panhandle
Generally the most affordable region. Lower labor costs and more relaxed (though still strict) wind-load requirements (140 MPH) keep costs on the lower end of our estimated range.
Central Florida (Orlando/Tampa/Ocala)
Market rates are standard here. However, the high volume of construction in these areas often means labor is in high demand, which can drive up the cost of the slab and erection.
South Florida (Miami/Fort Lauderdale/Keys)
The most expensive region. The combination of HVHZ requirements and higher costs for transport and skilled labor means a 20×40 metal building with slab cost in Florida can easily exceed $70,000 in these zones.
How to Get an Accurate Estimate for Your Project
With so many variables, a “ballpark” figure can be dangerous. Over-estimating leads to missed opportunities, while under-estimating leads to project stalls and financial stress. This is where commercial construction cost forecasting and residential project planning become invaluable.
A professional estimator will look at:
- Your specific address to determine exact wind-load requirements.
- Current local concrete and steel market prices for 2026.
- Specific site conditions found in your survey.
- The current labor rate for certified Florida erectors.
20×40 Metal Building with Slab Cost FAQ
Is a 20×40 metal building big enough for a car shop?
Yes, a 20×40 space provides 800 square feet. This is typically enough to fit four standard-sized vehicles comfortably, though it may be tight if you have large workbenches and lifts. It is a very popular size for car enthusiasts in Florida.
Can I build a 20×40 metal building myself to save money?
You can act as an owner-builder, but it is not recommended unless you have experience with metal structures. Misaligning the anchor bolts in the slab by even half an inch can make the entire building impossible to erect. Additionally, meeting Florida’s inspection schedule is complex.
How long does the concrete slab need to cure?
In the Florida heat, the slab will be “hard” within 24 hours, but it shouldn’t have the weight of a steel building placed on it for at least 7 to 10 days. Most engineers recommend waiting 28 days for the concrete to reach its full design strength.
Do I need a permit for a metal building in Florida?
Yes. Almost every county in Florida requires a permit for any structure over 100-150 square feet. A 20×40 building (800 sq ft) definitely requires a full building permit, including structural and foundation inspections.
What is the most expensive part of the project?
The metal building package itself is usually the largest single line item, but site preparation and the concrete slab together often equal or exceed the cost of the metal kit. In 2026, labor costs for skilled erectors have also become a significant portion of the budget.
Are metal buildings hotter than wood buildings?
If uninsulated, yes. Metal conducts heat very efficiently. However, with modern reflective insulation or spray foam, a metal building can be just as energy-efficient as a traditional wood-framed structure.
How does the 2026 Florida Building Code affect my costs?
The 2026 standards (building on the 8th Edition of the FBC) have increased requirements for energy efficiency and wind resistance. This means you might need better insulation and more robust anchoring systems than you would have needed five years ago.
Will a metal building increase my property value?
In Florida, durable, wind-rated storage is in high demand. A well-constructed 20×40 metal building on a slab is considered a permanent improvement and typically adds significant value to residential and commercial properties.
What is the best way to prevent rust in coastal areas?
If you are within 5 miles of the coast, you should opt for a galvanized frame rather than red iron, and choose a high-quality paint finish like Kynar 500. Additionally, using stainless steel fasteners will prevent “rust streaks” down your siding.
Conclusion: Investing in a Florida Metal Building
The 20×40 metal building with slab cost in Florida is a significant but worthwhile investment. Whether you are building a sanctuary for your classic cars, a robust commercial warehouse, or a farm storage shed, the key to success is planning for the specific challenges of the Florida environment. By accounting for wind loads, soil conditions, and 2026 material trends, you can ensure your building stands for decades.
Do not leave your budget to chance. At Estimate Florida, we provide the most accurate, Florida-specific quantity takeoffs and cost estimates in the industry. We use local data and 15+ years of experience to ensure your 20×40 project is a success from the first pour to the final bolt.
Ready to Build?
Contact Estimate Florida today. Upload your plans or project details for a comprehensive, project-specific estimate on your 20×40 metal building with slab cost in Florida. Let our experts help you bid, plan, and build with confidence.


