
Building a two-story home is one of the most popular residential development choices, offering an excellent balance of square footage and lot footprint. However, managing the finances for this type of project requires precision. A comprehensive G+1 residential building estimate Excel sheet is an essential tool to help builders, developers, and homeowners control costs and avoid budget overruns.
A G+1 (ground floor plus one upper floor) residential building involves distinct construction phases, from the foundational substructure to the elevated superstructure. To accurately predict the final cost, an Excel-based estimate sheet organizes quantities, unit rates, and final totals for all major work items into a single, cohesive document.
Florida projects face a unique set of challenges. Severe hurricane wind-load codes, stringent flood zone requirements, high moisture levels, and rapidly shifting regional pricing all must be reflected in the final numbers. This article explains the ideal G+1 residential building estimate Excel sheet, what essential sections it must contain, and how to structure it specifically for the demanding Florida construction market.
What Is a G+1 Residential Building Estimate Excel Sheet?
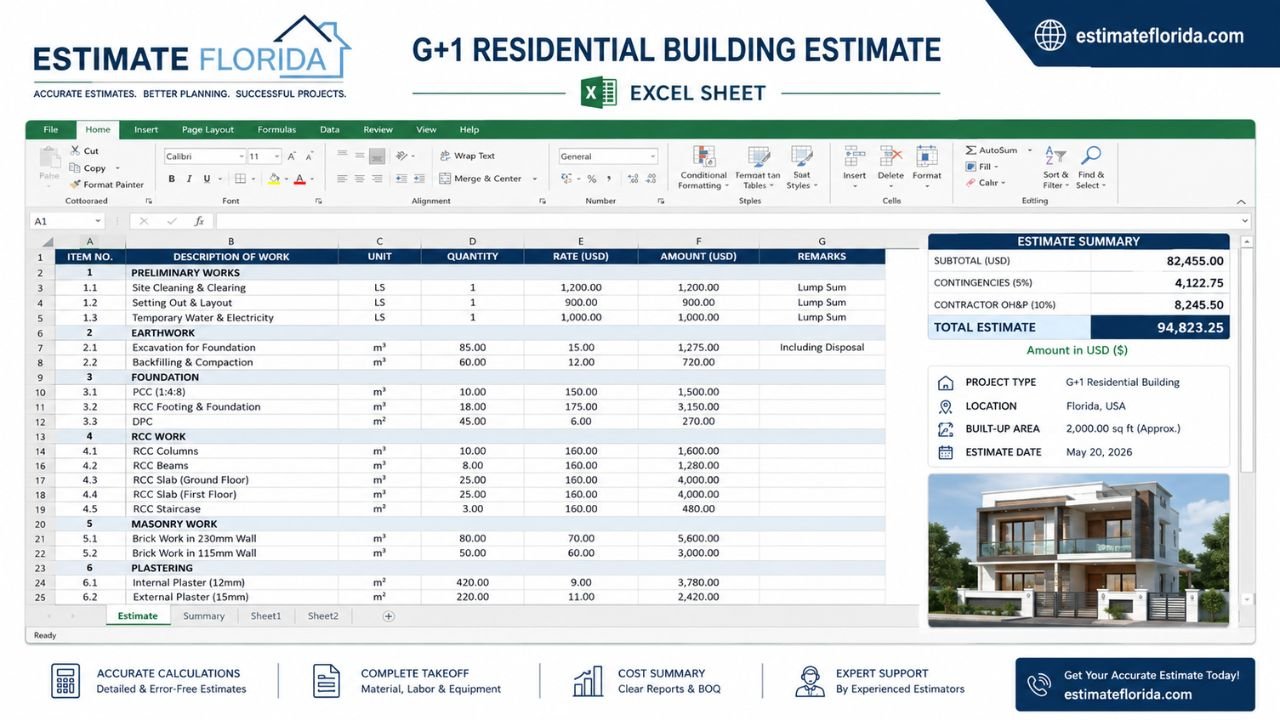
A G+1 residential building estimate Excel sheet is a structured, spreadsheet-based document used to calculate and organize the total expected cost of constructing a two-story home. Rather than relying on rough square-foot guesses, this Excel document acts as a highly detailed line-item breakdown of the entire project.
It organizes project information, individual work items, material quantities, unit costs, and final totals into a consistent, readable layout. By using a spreadsheet format, estimators can apply formulas to automatically calculate extensions and grand totals, ensuring accuracy across the board.
A well-crafted Excel estimate sheet for a G+1 house covers every physical phase of the build. It segments the project into logical categories such as the substructure (foundation and slab), the superstructure (ground floor and first-floor framing/masonry), interior and exterior finishes, and MEP (mechanical, electrical, and plumbing) rough-ins and trim. This level of organization ensures that the unique costs associated with adding a second story—such as staircases, structural floor joists, and second-floor plumbing stacks—are captured accurately.
Why G+1 Homes in Florida Need a Specialized Estimate Format
Estimating a two-story home in Florida is vastly different from pricing one in the Midwest. The state’s geography, extreme coastal weather, and rigorous regulatory environment mean that a generic residential bid format simply won’t work. Your Florida residential building estimate Excel layout must proactively address localized building realities.
Here are the Florida-specific factors that must influence your estimate:
-
Hurricane and Wind-Load Requirements: A two-story structure catches significantly more wind than a single-story home. Your estimate must account for heavy-duty structural hardware, continuous load-path tie-downs (from roof to foundation), and impact-resistant windows on both levels.
-
Flood Zone Construction and Elevation: Building near the coast or in low-lying inland areas often dictates raised foundations. In many Florida coastal zones, the “ground floor” of a G+1 home is actually a non-habitable garage with breakaway walls, pushing the living space to the first floor.
-
Moisture and Corrosion Concerns: High humidity and salt spray degrade materials quickly. Your sheet must prompt estimators to include marine-grade stainless steel fasteners, heavy-duty vapor barriers, and anti-corrosive coatings.
-
Regional Labor and Material Pricing: The cost of skilled labor and materials fluctuates dramatically. Concrete and framing labor in Miami or the Keys comes with a much higher price tag than in Central Florida.
-
Local Permit and Impact Fees: Florida municipalities frequently assess heavy impact fees for water, sewer, and schools, which must be clearly categorized to protect your profit margin.
Understanding what are the 7 stages of construction is incredibly helpful when determining how to group these regional costs chronologically. By aligning your G+1 BOQ format Excel with the actual phases of the build, mastering residential construction estimating becomes a much more predictable process.
Essential Sections of a G+1 Building Estimate Sheet
A professional two-story house estimate is systematically divided into distinct, logical sections. This strategic segmentation prevents the document from becoming a confusing wall of numbers.
Here is a breakdown of the critical sections a professional G+1 building estimate sheet should include:
| Section Name | Role in the Estimate | Key Fields & Work Items Included |
| 1. Header & Project Info | Identifies the project and parties involved. | Project name, address, owner, date, unique estimate number. |
| 2. Project Overview | Provides high-level context for the scope. | Plot size, built-up area (GF + FF), number of floors, basic description. |
| 3. Substructure | Covers everything below and including the slab. | Site excavation, PCC (Plain Cement Concrete), footings, columns up to plinth, plinth beams, and backfill. |
| 4. Superstructure | The main structural shell of the building. | Columns, beams, slabs, roof structure, and brickwork/blockwork (separated for ground and first floor). |
| 5. Finishes | Interior and exterior aesthetic work. | Plastering/stucco, drywall, flooring, tiling, painting, skirting, and millwork. |
| 6. MEP | Mechanical, Electrical, and Plumbing. | HVAC ductwork and units, electrical rough-in and fixtures, plumbing stacks and fixtures. |
| 7. Cost Summary | A high-level overview of total expenses. | Subtotals for materials/labor, overhead, contingency, profit, tax, grand total. |
Incorporating an assumptions and notes section at the bottom of your sheet is also critical to protect against scope creep. If you want to see exactly how these sections integrate into a live document, reviewing a sample BOQ for house construction excel complete format with example can provide an excellent structural blueprint.

Recommended Column Structure for G+1 Estimate Lines
The body of your estimate is where the actual cost breakdown happens. The specific estimate columns you choose to include will dictate how easy the document is to read, edit, audit, and sort. Every individual cost line in your G+1 house estimate Excel Florida builds should feature the following core columns:
-
Item Number/Code: Standardized numbering (such as CSI MasterFormat) helps keep complex estimates organized by trade.
-
Description of Work or Item: A highly specific explanation of the material or labor task (e.g., “Ground Floor 8-inch CMU Block Installation”).
-
Quantity: The exact numerical amount derived from your quantity takeoff.
-
Unit of Measure (UOM): Crucial for accurate pricing. Common units include m³ (cubic meters), m² (square meters), LF (linear feet), EA (each), and HR (hours).
-
Unit Cost: The price per single unit of measure for either material, labor, or a combined installed price.
-
Total Cost: The calculated extended price (Quantity multiplied by Unit Cost).
For a G+1 project, it is highly recommended to include an optional column for Location (Ground Floor vs. First Floor). Material hoisting, scaffolding, and labor fatigue make first-floor work slightly more expensive than ground-floor work. Consistent columns make it incredibly easy to sort, filter, and review the estimate for the distinct levels of a two-story building.
How to Structure Formulas and Summaries in Excel
The true power of an Excel estimator layout lies in its formulas. When established correctly, Excel handles all the mathematics, eliminating human error.
Start with the fundamental line-item formula in the body of your estimate:
Total Cost = Quantity * Unit CostFrom there, structure your subtotal formulas to group costs by major categories. You should have distinct
SUM formulas for the Substructure, Superstructure, Finishes, and MEP. These separate buckets will feed directly into your Total Direct Costs cell in the summary section.Below the direct costs, your format must carefully calculate soft costs and markups. Set up an isolated cell for your Overhead percentage, another for your Contingency fund, and a separate cell for your Profit margin. Calculate your tax based on local rates, and sum it all up for the Grand Total.
Best Practices for Structuring Excel Formulas:
-
Use Separate Sheets: Keep your workbook clean by using separate tabs for the high-level summary, the detailed estimate, and a master rate list.
-
Avoid Hard-Coded Totals: Never manually type a final sum into a total cell. Always rely on formulas so that if a quantity changes, the grand total updates automatically.
-
Protect Formula Cells: Use Excel’s “Protect Sheet” feature to lock cells containing complex formulas so they are not accidentally overwritten.
-
Separate Ground and First Floors: Use distinct sections or color-coding to differentiate GF and FF quantities, as labor rates often vary by elevation.
Structuring your formulas this way is a pillar of accurate residential construction estimating. Using a tested layout, such as a sample BOQ for house construction excel complete format with example, ensures that every variable is properly accounted for before presenting a bid.
Benefits of a Standardized G+1 Estimate Format
Adopting a standardized cost estimate structure transforms your bidding process into a competitive advantage.
First, a consistent format reduces errors and omissions in a two-story project. When your format includes dedicated rows for every phase of construction—including easily forgotten items like stair framing, second-floor subflooring adhesives, or scaffolding rentals—your accuracy skyrockets. Second, it speeds up estimate preparation. You don’t have to reinvent the wheel every time a new set of architectural plans arrives.
Furthermore, a consistent format makes comparisons and design changes infinitely easier. It vastly improves communication with homeowners, lenders, and subcontractors. If a client asks how much does it cost to build a house in Florida, an archive of well-formatted data allows you to provide a rapid, accurate baseline. The same logic applies if you are expanding into commercial work and a client asks how much does it cost to build a warehouse in Florida; standardizing your Excel sheets across all divisions creates a powerful, reusable database of historical costs that helps you avoid “messy spreadsheet” syndrome.
Common Mistakes in G+1 House Estimate Sheets
Even experienced builders can lose money if their residential building cost estimate Excel is poorly designed. To protect your profit margins on a two-story build, avoid these common formatting pitfalls:
-
Missing Key Header Fields: Forgetting to include the date or estimate number makes version control impossible when a client requests multiple design revisions.
-
Unclear or Inconsistent Item Descriptions: Writing generic terms like “concrete” instead of “3000 PSI Pump Mix for 1st Floor Tie Beam” leads to purchasing errors.
-
Mixing Units of Measure Without Labeling: Entering a quantity without specifying if it means Square Feet, Linear Feet, or Cubic Yards will destroy your final totals.
-
Hard-Coding Totals Instead of Using Formulas: Typing a static number into a total cell means it will not dynamically update when a homeowner removes a window from the scope.
-
Not Separating Ground and First Floor Items Clearly: Blending quantities for the whole house makes it impossible to accurately price scaffolding, hoisting, or elevation-based labor premiums.
-
Forgetting Exclusions and Assumptions: Omitting a detailed notes section leaves the builder vulnerable when hidden site conditions are discovered.
A rigid, well-designed BOQ format naturally prevents these errors by forcing the estimator to fill in the blanks methodically.
Florida Code, Flood, and Regional Cost Considerations
To be effective, your Florida residential construction estimate must handle the strict realities of building a two-story home in the state.
Your format must actively account for the hurricane-resistant construction materials mandated by the Florida Building Code. Two-story homes experience significantly higher wind shear, meaning your estimate needs clear callouts for heavy-duty hold-downs, continuous load paths, and impact-resistant openings in coastal zones.
If the lot sits in a designated flood zone, reference FEMA Flood Maps to determine Base Flood Elevation (BFE) requirements. Your foundation sections must be formatted to handle the costs of driving concrete pilings, stem walls, or breakaway ground-floor enclosures. Furthermore, Florida’s high ambient moisture dictates the need for advanced ventilation, vapor barriers, and corrosion protection.
Pricing varies wildly depending on your exact location. Sourcing skilled labor in South Florida requires a completely different cost baseline than building in the Panhandle. Cross-reference your unit costs with reliable data sources like RSMeans and verify subcontractor licensing via the Florida Department of Business and Professional Regulation. Ensuring your bid is code-compliant and built on accurate regional data makes it easier to build trust with clients when they are researching how to choose a contractor to build a house in Florida.
How to Build or Adapt Your Own G+1 Estimate Excel Sheet
Creating the perfect G+1 residential building estimate Excel sheet does not require advanced programming skills. Florida builders have several effective options to build a layout that fits their business.
You can start by downloading a basic residential template and customizing it explicitly for a G+1 layout by adding separate sections for ground and first-floor structural elements. Alternatively, you can adapt an existing BOQ or cost breakdown sheet from a previous successful two-story build. The most robust formats utilize separate tabs: one for a high-level summary, one for the detailed line-item estimate, and a hidden tab housing your master rate lists.
Having a dialed-in administrative setup is critical for anyone looking to scale. Resources detailing how to become a builder in Florida, how to become a contractor in Florida, and how to become a general contractor in Florida consistently highlight the importance of backend financial tracking. Furthermore, understanding exactly how to get a building permit in Florida ensures you build the proper permit expediting fees and timeline delays directly into your standard bidding format.
Final Thoughts
A solid, professional G+1 residential building estimate Excel sheet is a critical strategic tool that actively drives the financial health of your Florida construction projects. By establishing a clear, standardized layout that distinctly separates substructure, superstructure, finishes, and the unique challenges of a first-floor elevation, you eliminate client confusion and drastically reduce the risk of mathematical errors.
Investing the time upfront to build a clean, consistent format ensures that every future two-story estimate you produce is generated faster, reads clearer, and presents your expertise perfectly. In a market as regulated and fiercely competitive as Florida, an accurate and easily understood estimate format is very often the deciding factor that turns a prospective homeowner into a signed contract.


