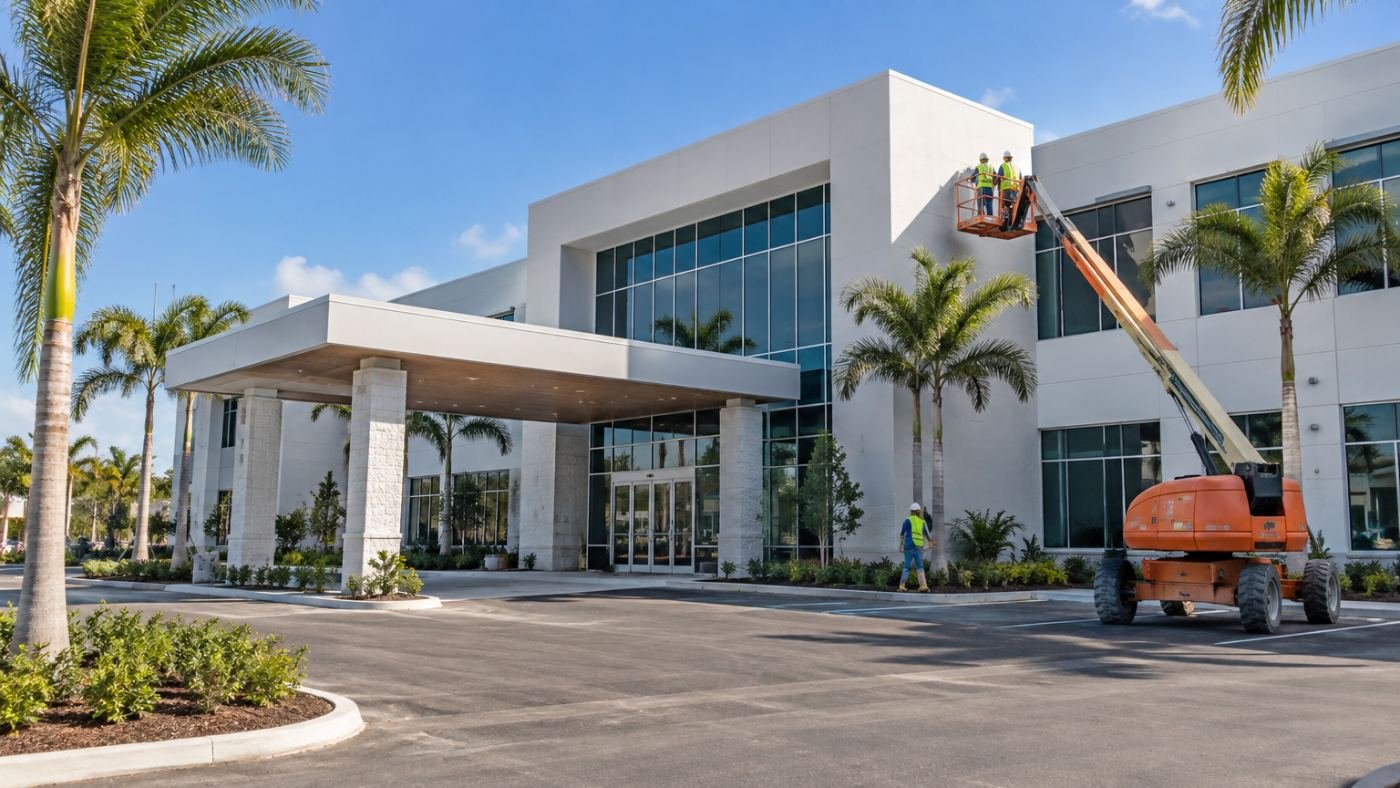
Estimates for Florida medical office buildings, clinics, urgent care, ambulatory surgery centers and healthcare renovations. We price MEP-heavy healthcare work from your drawings, with medical gas, imaging rooms, plumbing and life safety broken out in CSI format. Flat fee, delivered in 24 to 48 hours.
Upload your plans for a flat-fee quote · Call 561-530-2845
Healthcare projects we estimate
- Medical office buildings (MOB): core and shell, plus tenant build-outs for physician practices.
- Clinic and practice build-outs: primary care, specialty, dental, dermatology, physical therapy and behavioral health.
- Urgent care and freestanding imaging centers.
- Ambulatory surgery centers (ASC) and procedure suites.
- Hospital renovations and additions: departmental renovations, infrastructure upgrades and phased work in occupied facilities.
- Veterinary clinics and laboratories.
MOB shell vs tenant build-out
Medical office projects are often split between a developer-built shell and practice-specific build-outs. We price each package separately, so owners can underwrite the building and practices can check their build-out against the TI allowance. See our office and tenant improvement estimating page for how we split landlord and tenant scope.
What drives healthcare construction cost
Plumbing density
Exam rooms, procedure rooms and labs each need sinks, and often specialty fixtures, eyewash stations and floor drains. We count fixtures and rough-in by room from the plumbing drawings.
HVAC and air quality
Procedure rooms, operating rooms, isolation rooms and labs can require higher air change rates, pressure relationships and better filtration than standard offices. In Florida’s climate, humidity control adds to that. We price equipment, ductwork, controls and testing and balancing from the mechanical drawings.
Medical gas and vacuum
Oxygen, medical air, vacuum and nitrous systems, with zone valves, outlets, alarms, manifolds and certification, are priced as their own line items.
Imaging and radiation shielding
X-ray, CT and MRI rooms bring lead-lined walls and doors, RF shielding, structural support for heavy equipment, and dedicated power and cooling. Shielding requirements come from the physicist’s report; we price what the drawings show or carry a defined allowance.
Electrical and emergency power
Healthcare spaces often need more receptacles, nurse call, low-voltage systems, and in some facilities generators and essential electrical systems. We price these from the electrical drawings.
Finishes and infection control
Cleanable wall and ceiling finishes, sheet flooring with integral cove base, and casework add cost over standard office finishes. Renovations in occupied healthcare facilities also need infection control measures such as temporary barriers and negative-air containment, which we list separately.
Florida plan review for healthcare facilities
In Florida, hospitals, nursing homes and ambulatory surgical centers need approval from the Agency for Health Care Administration’s (AHCA) Office of Plans and Construction before construction starts, plus inspections before new space is used. That review runs alongside the local building permit and can affect design, schedule and cost. Standard medical office buildings and physician practices generally follow the local building permit process. The 2026 Florida Building Code also updates hospital requirements, including references to the FGI hospital code.
What you get
- A line-item Excel workbook organized by CSI division, with quantities, unit costs, labor and material.
- Healthcare-specific systems (medical gas, shielding, nurse call) shown as separate line items.
- Shell and tenant scope priced separately when you need it.
- Assumptions, exclusions and allowances listed clearly.
Trade takeoffs for healthcare subcontractors
We prepare takeoffs for plumbing and medical gas, HVAC, electrical and low voltage, fire protection, drywall and interior finishes and flooring.
Frequently asked questions
Can you estimate a medical office building from a site plan and floor plans?
Yes, as a conceptual budget. We list our assumptions for structure, envelope, MEP and tenant finishes, and refine the estimate as drawings develop.
Do you include medical gas and shielding?
Yes. We price them from the drawings, or carry clearly defined allowances when the design isn’t complete.
Do you estimate hospital renovations?
Yes, including phased work in occupied facilities, with infection control, after-hours work and temporary measures listed as their own line items.
How much does it cost to build a hospital in Florida?
It depends heavily on size, services and site. See our guide: How much does it cost to build a hospital in Florida? For a project-specific number, send us your plans.
Which code edition do you price?
The edition your permit will fall under. Permit applications submitted on or after December 31, 2026 fall under the 9th Edition (2026) Florida Building Code.
Get your healthcare estimate started
Upload your plans or email info@estimateflorida.com. Bid due soon? Call 561-530-2845.
Related: Commercial construction estimating · Office & TI estimating · Multifamily estimating