Winning commercial flooring work in Florida comes down to an accurate takeoff and a clear scope. Miss a finish code, underestimate floor prep or ignore slab moisture, and the job can lose money before the first box is opened. This checklist walks flooring contractors and GCs through how to estimate a commercial flooring job, with the Florida-specific items that most often get missed.
Short on time? We prepare commercial flooring takeoffs and estimates for Florida contractors, flat fee from $750 (large commercial projects from $1,400), usually delivered in 24 to 48 hours. Upload your plans for a quote.
1. Start with the finish documents, not the floor plan
The floor plan shows shapes; the finish documents tell you what goes where. Before measuring anything, gather:
- Finish plans and the room finish schedule: every room’s floor finish code, base type and any special notes.
- The finish legend: what each code means (for example, carpet tile type 1, LVT type 2, porcelain tile type 3).
- The specifications: mainly Division 09 sections for tiling (09 30 00), terrazzo (09 66 00), resilient flooring (09 65 00) and carpeting (09 68 00), plus concrete finishing (03 35 00) for polished or sealed concrete. The specs hold the moisture limits, prep requirements, attic stock and warranty terms.
- Addenda and the alternates list: flooring is often swapped by alternate, so price each one separately.
Cross-check the schedule against the plans. Mismatches between a room’s finish code on the plan and the schedule are common, and they’re worth an RFI before bid day.
2. Take off quantities by finish code
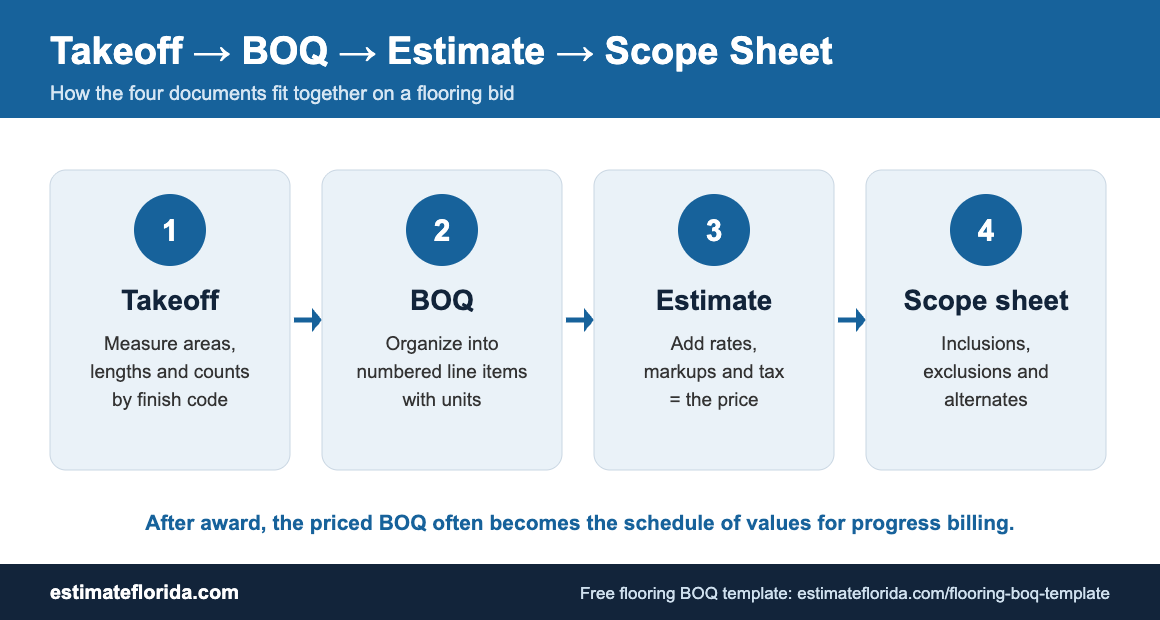
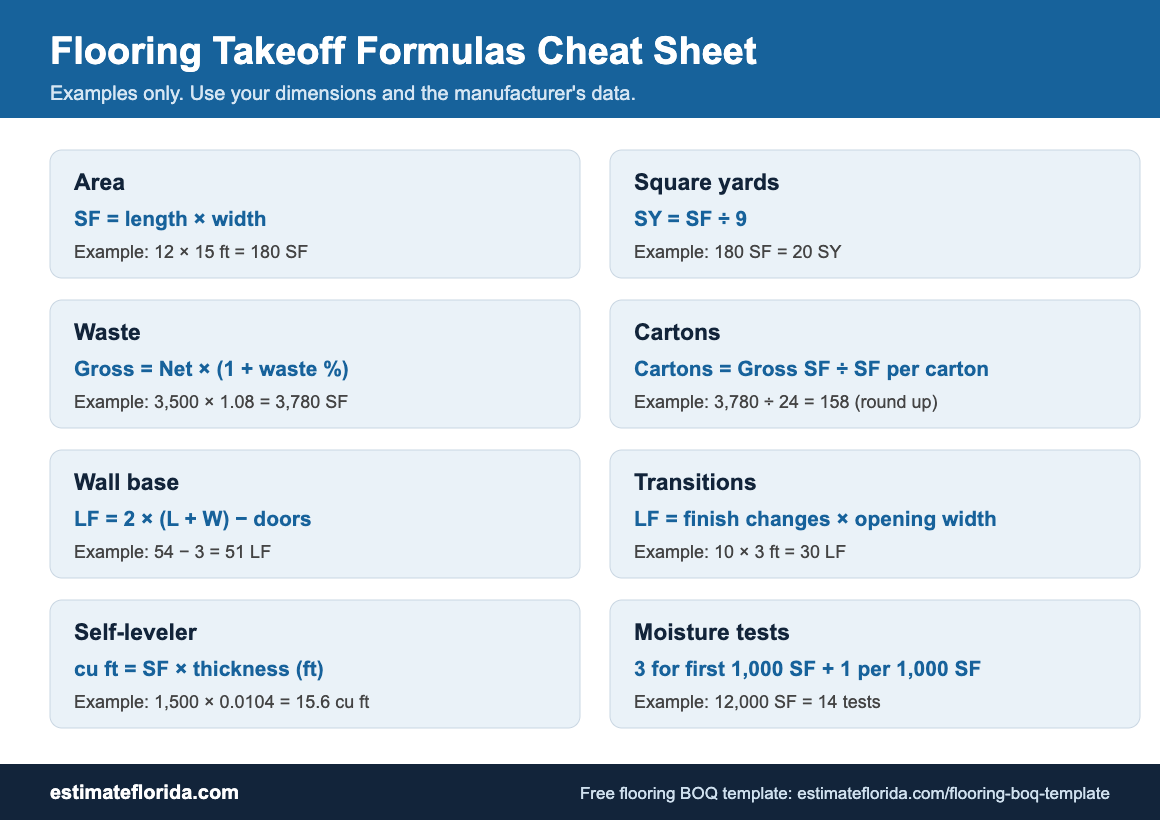
- Area items (SF or SY): carpet tile, broadloom, LVT, sheet vinyl, porcelain and ceramic tile, rubber, epoxy, polished concrete. Measure each finish code separately; don’t lump “resilient” together if there are three products.
- Linear items (LF): resilient base, tile base, integral cove, transition strips, reducers, stair nosings and edge strips.
- Counts (EA): stair treads and risers, thresholds, floor boxes and cut-outs, mats and walk-off frames.
- Doorways and transitions: every change in floor finish is a transition. Count them from the plan, not from a rule of thumb.
3. Florida’s big risk: slab moisture
Florida’s heat and humidity, slabs on grade, and buildings that aren’t conditioned until late in the job all make concrete moisture one of the most common causes of flooring failures and disputes. Resilient flooring, carpet tile and adhesives all have manufacturer moisture limits, and warranties depend on meeting them.
- Check what testing the specs require. Common test methods are ASTM F2170 (in-situ relative humidity probes placed inside the slab) and ASTM F1869 (calcium chloride test for moisture vapor emission). Many specs and manufacturers now prefer RH testing.
- Clarify who pays for testing and when it happens. Testing too early, before the building is conditioned, gives results that don’t reflect installation conditions.
- Price moisture mitigation as an alternate or a defined allowance per square foot if the specs don’t settle it. Moisture-mitigation systems can change the job’s numbers significantly, and leaving them out or folding them into base pricing is how flooring bids lose money.
- Use the manufacturer’s published limits for the exact product and adhesive specified, not a general number.
For more detail, see our guide to slab moisture testing before flooring: ASTM F2170 vs F1869.
4. Price floor preparation honestly
Floor prep is the most under-estimated part of commercial flooring. ASTM F710 is the industry standard practice for preparing concrete floors to receive resilient flooring, and many specs reference it. Allow for:
- Removing existing flooring and adhesive on renovation jobs.
- Grinding or shot-blasting coatings, curing compounds and high spots.
- Crack treatment and patching.
- Self-leveling underlayment where flatness tolerances or large-format tile require it.
- Primers for patch, leveler and adhesive systems.
If the existing condition is unknown at bid time, carry a defined allowance and say so in your exclusions.
5. Material-specific details that change the number
- Carpet tile: installation method (quarter-turn, ashlar, monolithic), adhesive system and pattern layout.
- Broadloom carpet: roll width, seam layout and pattern repeat drive waste, so lay out the rolls rather than adding a flat percentage.
- LVT and LVP: plank direction, borders and patterns, and glue-down vs click systems.
- Sheet vinyl: heat-welded seams and integral cove base, common in healthcare and labs, add labor and material.
- Porcelain and large-format tile: flatness requirements, setting materials, crack isolation or waterproofing membranes, and lippage control.
- Epoxy and polished concrete: grind levels, densifier and guard, number of coats and joint treatment.
- Rubber and sports flooring: thickness, underlayment and adhesive systems.
6. Waste, attic stock and freight
Waste depends on room shapes, pattern, plank or roll size and layout direction, so calculate it from the layout instead of applying one percentage to every product. Specs often require attic stock (extra material turned over to the owner) as a percentage of installed quantity, which is easy to miss. Add freight and delivery for remote or high-rise sites.
7. Labor productivity on Florida jobs
- Occupied buildings: after-hours work, phasing by floor and furniture moving (offices, hotels, healthcare).
- Small rooms and high cut counts: restrooms, exam rooms and guestrooms go slower than open floors.
- Stairs, ramps and transitions: labor-heavy relative to their area.
- Access and logistics: high-rise hoisting, limited laydown space and parking in dense downtowns.
8. Write a clear scope sheet for bid day
GCs level flooring bids line by line. A clear scope sheet wins work and prevents disputes. State:
- What’s included by finish code, with quantities.
- Floor prep included, and what’s excluded or carried as an allowance.
- Moisture testing and mitigation: included, alternate or excluded.
- Base, transitions, stair materials and attic stock.
- Furniture moving, after-hours work and protection.
- The addenda acknowledged.
Our free flooring scope sheet template has all of these lines ready to fill in.
Need a commercial flooring takeoff?
We take off flooring by finish code from your plans and specs: areas, base, transitions, stair materials, prep and moisture items, with Florida labor and material pricing. You get an Excel workbook and a PDF summary you can bid from, with quantities broken out so you can check every number.
- Flat fee from $750, or from $1,400 for large commercial flooring projects, confirmed before we start.
- 24 to 48 hour turnaround, with rush available for bid deadlines.
- All Florida counties.
Upload your plans for a flat-fee quote or call 561-530-2845. See our flooring and tile estimating services.
Need the flooring installed?
For commercial and multifamily projects, including apartment unit turns, we can connect you with a flooring installation partner anywhere in Florida. The partner quotes and contracts with you directly.
Where commercial flooring work is in Florida
Most commercial flooring comes through these project types. Each page covers how we estimate them:
- Office build-outs and tenant improvements
- Multifamily and apartments
- Medical office and healthcare
- Hotels and hospitality PIPs
- Retail and restaurants
- Public projects and schools, with open bids on our Florida bid board
Related: Commercial flooring cost estimator · Luxury vinyl flooring cost estimator · Tile installation cost estimator
Frequently asked questions
How do you estimate a commercial flooring job?
Start from the room finish schedule and specifications, take off each finish code separately by area, measure base and transitions by linear foot, count stair items and thresholds, then add floor prep, moisture testing or mitigation, waste, attic stock, freight and labor productivity factors.
What moisture tests are used before installing flooring on concrete?
Common methods are ASTM F2170 in-situ relative humidity testing and ASTM F1869 calcium chloride testing. Check the specifications and the flooring and adhesive manufacturer’s limits for the products on your job.
Should moisture mitigation be included in a flooring bid?
If the specs don’t make it clear, price it as an alternate or a defined allowance and state it in your exclusions. Leaving it out, or burying it in base pricing, is a common way to lose money or the bid.
How much does a flooring takeoff cost?
Our flooring estimates start at $750 as a flat fee, and large commercial flooring projects start at $1,400. We quote the exact price before we start, based on project size and scope.
Do you estimate residential flooring?
Yes, for builders and contractors. See our flooring and tile estimating page.
Sources
- ASTM International: F2170 (in-situ relative humidity testing of concrete slabs), F1869 (moisture vapor emission rate using anhydrous calcium chloride) and F710 (preparing concrete floors to receive resilient flooring)
- CSI MasterFormat, Division 09 (Finishes) and Division 03 (Concrete)