A bill of quantities (BOQ) turns a set of flooring drawings into a list of priced line items that anyone can check. Whether you’re a flooring contractor bidding a job, a GC leveling sub bids or an owner budgeting a renovation, a clear BOQ makes the number easy to understand and hard to argue with. This guide walks through how to prepare a flooring BOQ step by step, explains how detailed it should be, shows how rates are built up, and finishes with a worked example and a review checklist you can use before you send it.
What is a flooring BOQ?
A bill of quantities is a structured list of every item of work on a project. Each line has an item number, a description, a unit of measure and a quantity. When rates are added, each line also has a rate and an amount, and the BOQ becomes a priced estimate.
The idea is simple: if every bidder prices the same list of items in the same units, the bids can be compared line by line instead of only by the bottom number. That’s why owners, GCs and quantity surveyors like BOQs, and why flooring contractors who send organized, itemized pricing tend to look more professional on bid day.
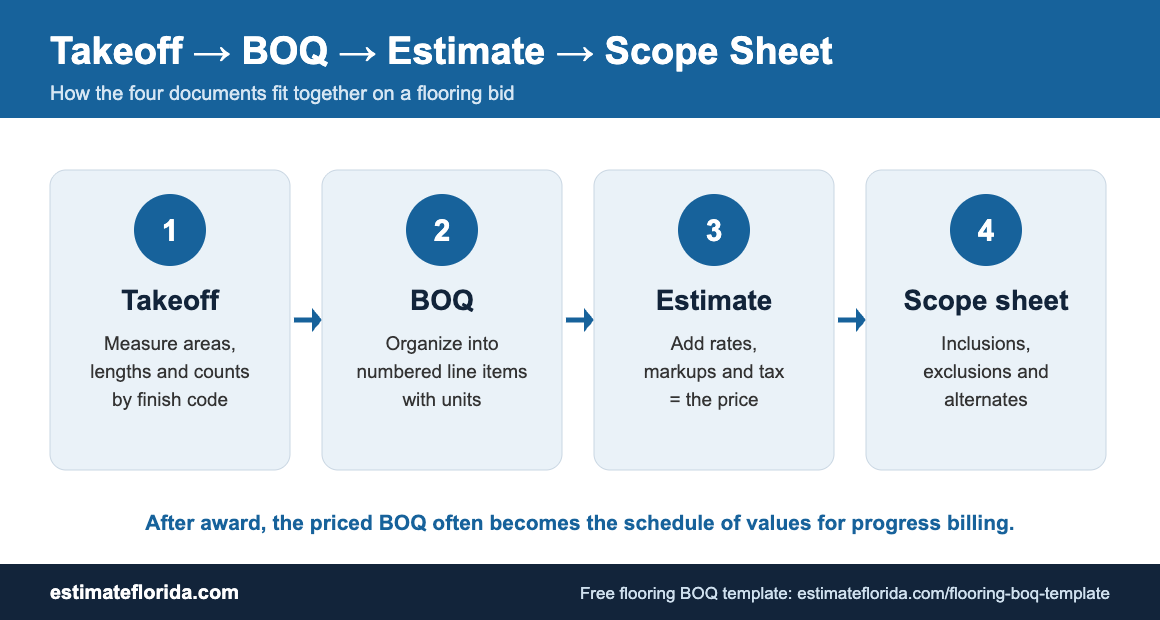
In the US, people often say “takeoff” or “estimate” where others say BOQ, and a priced breakdown after award is often called a schedule of values. The format is very similar. If you want to see how these terms relate, read takeoff vs BOQ vs estimate vs scope sheet.
Why a BOQ matters on flooring jobs
- Flooring has many small items. Base, transitions, stair nosings, thresholds and attic stock are easy to forget. A BOQ forces you to list them.
- Floor prep is unpredictable. Separate lines for removal, grinding, patching and leveling show exactly what’s carried and make change orders easier to price.
- Slab moisture is a real risk in Florida. Giving testing and mitigation their own lines keeps them from being buried or forgotten.
- GCs level bids line by line. An itemized price is easier to compare and less likely to be cut.
- It helps after award. The same line items become the basis for progress billing and change orders.
What a flooring BOQ includes
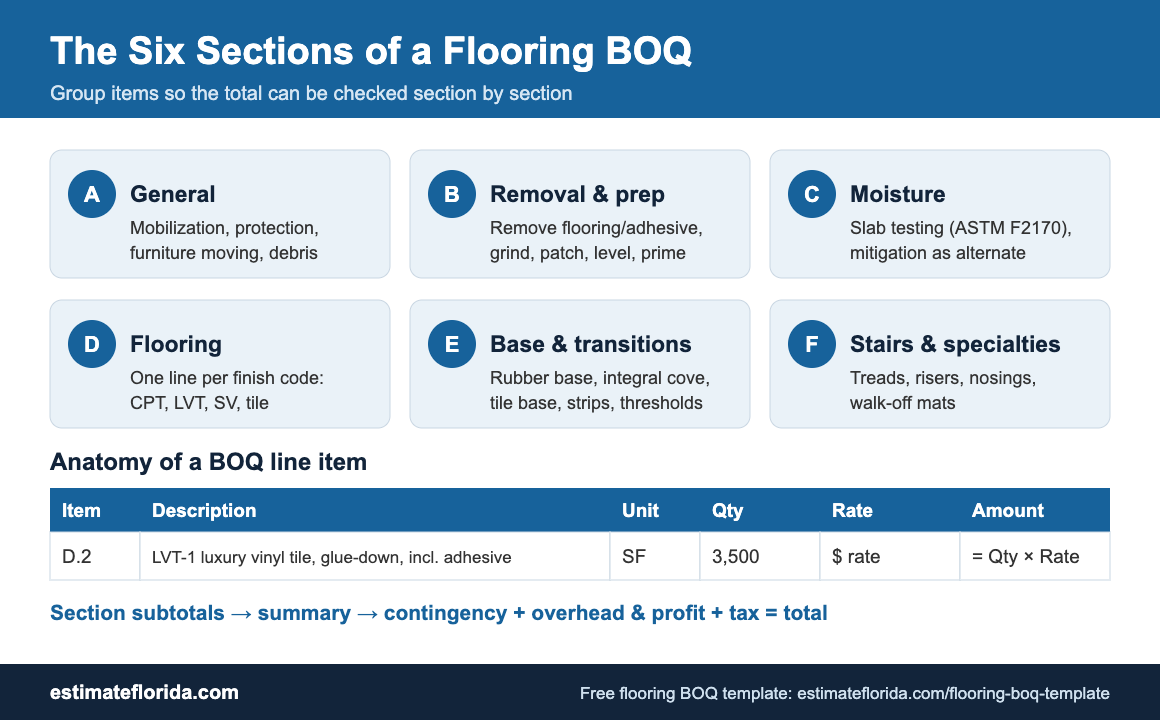
A typical commercial flooring BOQ is grouped into six sections, so the total can be checked section by section:
- General and preliminaries: mobilization, protection of finished floors, furniture moving, debris removal.
- Removal and floor preparation: removing existing flooring and adhesive, grinding, crack repair and patching, self-leveling underlayment, primers.
- Moisture testing and mitigation: slab testing and any mitigation system, often as an alternate.
- Flooring materials and installation: one line per finish code, such as carpet tile, LVT, sheet vinyl and porcelain tile.
- Base, trim and transitions: wall base, integral cove, tile base, transition strips, thresholds.
- Stairs and specialties: treads, risers, nosings and walk-off mats.
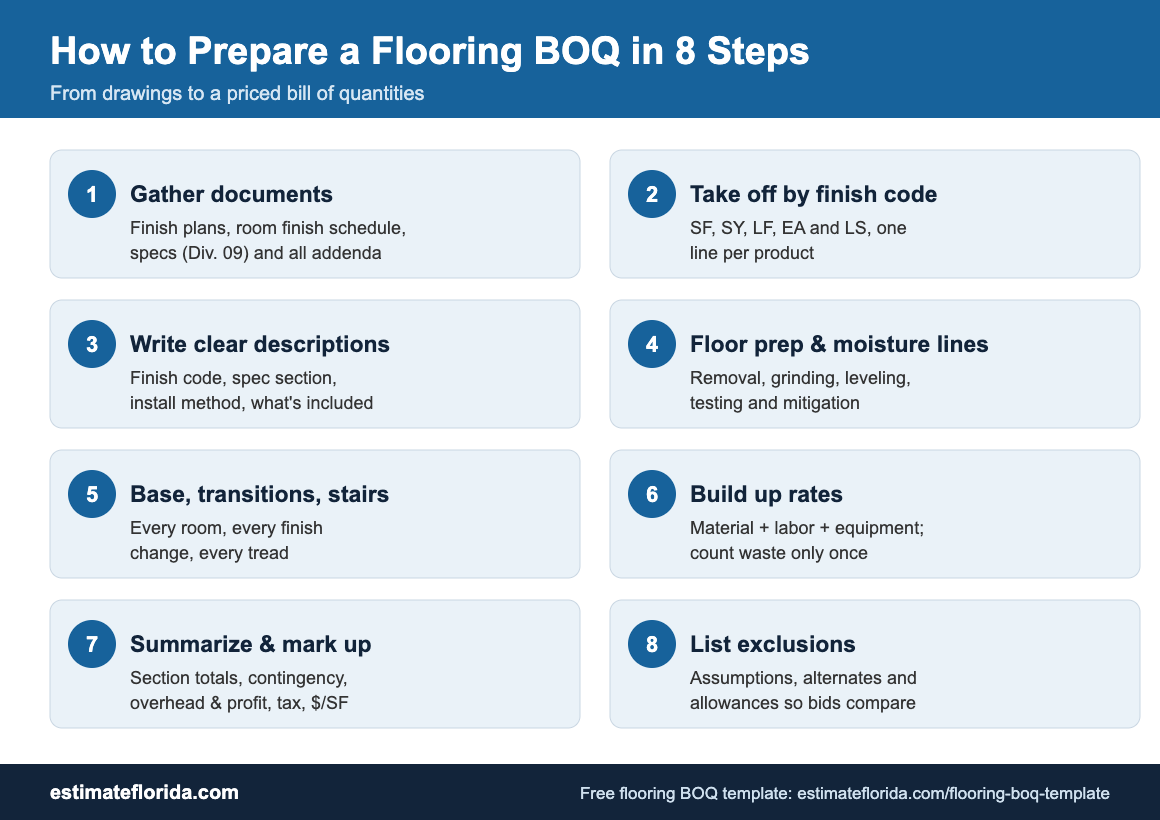
Step 1: Gather the right documents
Work from the finish plans, the room finish schedule and finish legend, the flooring specifications and every addendum. In CSI MasterFormat, flooring is mostly in Division 09: tiling (09 30 00), resilient flooring (09 65 00) and carpeting (09 68 00), plus concrete finishing (03 35 00) for polished or sealed concrete. The specs hold the details that change the price: moisture limits, prep requirements, attic stock and warranty terms.
Write the drawing dates and addenda numbers on the BOQ so everyone knows what it’s based on. If the plan and the schedule disagree about a room’s finish, send an RFI before bid day.
Step 2: Take off quantities by finish code
Measure each finish code separately. Don’t lump all “resilient” together if there are three different products. Use consistent units:
- SF (square feet): LVT, sheet vinyl, tile, rubber, epoxy, polished concrete and most prep items.
- SY (square yards): carpet and carpet tile (1 SY = 9 SF).
- LF (linear feet): base, cove, transitions and crack repair.
- EA (each): stair treads, risers, thresholds and moisture tests.
- LS (lump sum): mobilization, furniture moving and attic stock.
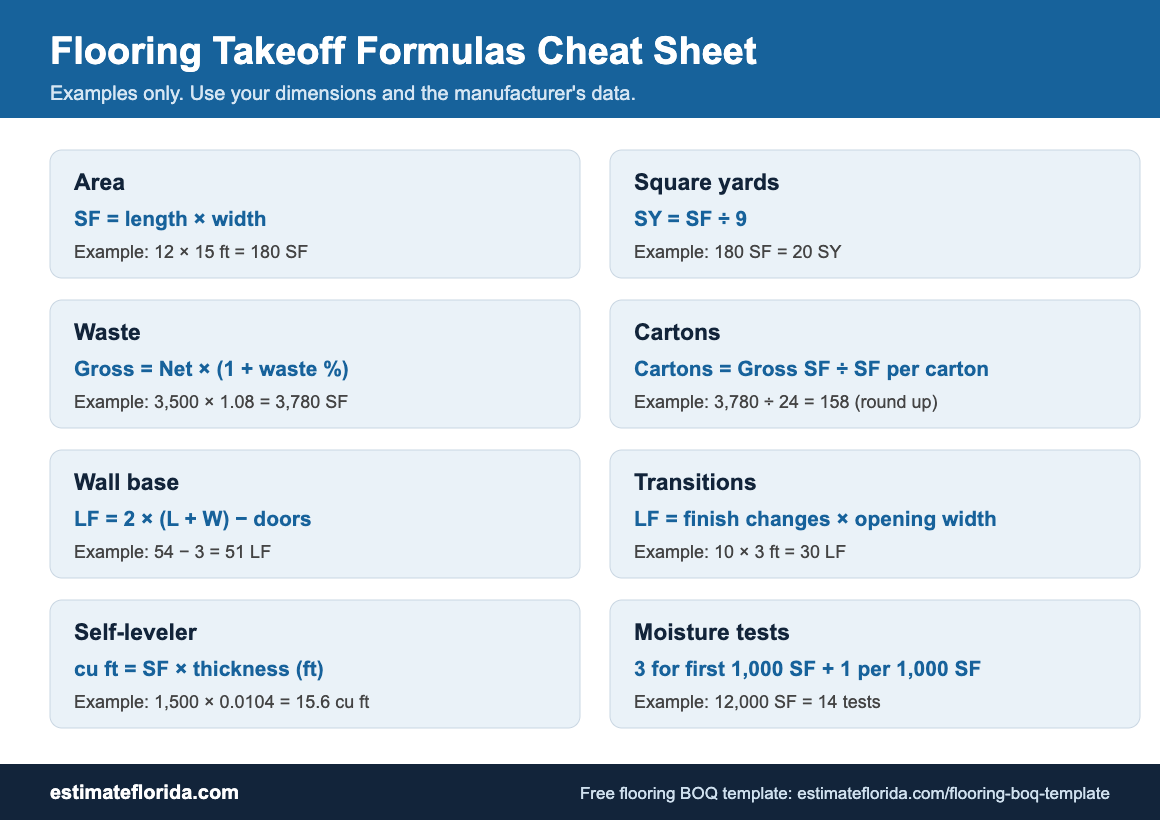
For the measuring math, including cartons, waste and self-leveler, see our guide to flooring quantity takeoff formulas.
Step 3: Write descriptions anyone can price
A good line item says what it is, where it comes from and how it’s installed. Compare:
- Weak: “Vinyl flooring.”
- Clear: “LVT-1 luxury vinyl tile per spec 09 65 19, glue-down, including adhesive.”
Use the finish code from the drawings, the spec section and the installation method, and say what’s included, such as adhesive or setting materials. If a line is an allowance or an alternate, say so in the description.
Step 4: Give floor prep and moisture their own lines
Floor prep and slab moisture are where flooring budgets go wrong, especially on Florida slabs where buildings are often not air-conditioned until late in the job. List removal, grinding, patching and leveling separately, and carry moisture testing and mitigation as their own lines, or as an alternate if the documents don’t settle it. Our slab moisture testing guide explains the ASTM F2170 and F1869 tests.
Step 5: Don’t forget base, transitions and stairs
These are small items that add up. Measure base around every room that has it, count every doorway where the flooring changes, and count stair treads, risers and nosings from the sections and stair details. Check the specs for attic stock too.
Step 6: Build up your rates
Each rate is usually made up of several parts. Keeping them separate, even if you only show one combined rate, makes the BOQ easier to update and defend:
- Material: the product at your quoted price, plus adhesive, setting materials or accessories, plus delivery.
- Labor: crew cost divided by realistic production for that product and that space. Small rooms, patterns, stairs and occupied buildings all slow production.
- Equipment and consumables: grinders, vacuums, blades, protection and similar costs.
- Waste: either in the quantity or in the rate, but not both.
Use current supplier quotes and your own production data for the project and location, and note where each rate came from. Amount equals quantity times rate.
Step 7: Summarize and add markups
Total each section, then add contingency, overhead and profit, and any applicable tax on a summary sheet. Showing the cost per square foot of floor area is a quick sense check against similar jobs. Keep markups visible on the summary rather than hidden inside rates, so the client can see direct cost separately. See contingency, overhead and profit in construction estimates.
Step 8: List assumptions and exclusions
State what the BOQ assumes, such as an enclosed, air-conditioned building and normal working hours, and what it excludes or carries as an alternate or allowance. This is what lets a GC or owner compare BOQs fairly. Our free flooring scope sheet template has a ready-made inclusions and exclusions list.
How detailed should a flooring BOQ be?
It depends on what the BOQ is for:
- Early budget: a few lines by flooring type with approximate areas may be enough to set a budget before finishes are selected.
- Bid: full detail by finish code, with prep, moisture, base, transitions, stairs and markups, so the price can be checked and leveled.
- After award: the bid BOQ often becomes the schedule of values for progress billing, so line items should match how the work will be installed and billed, for example by floor or phase.
Flooring BOQ tips by project type
- Office build-outs: separate carpet tile, LVT at break rooms and entries, and base. Add furniture moving and after-hours work for occupied floors. See tenant improvement estimating.
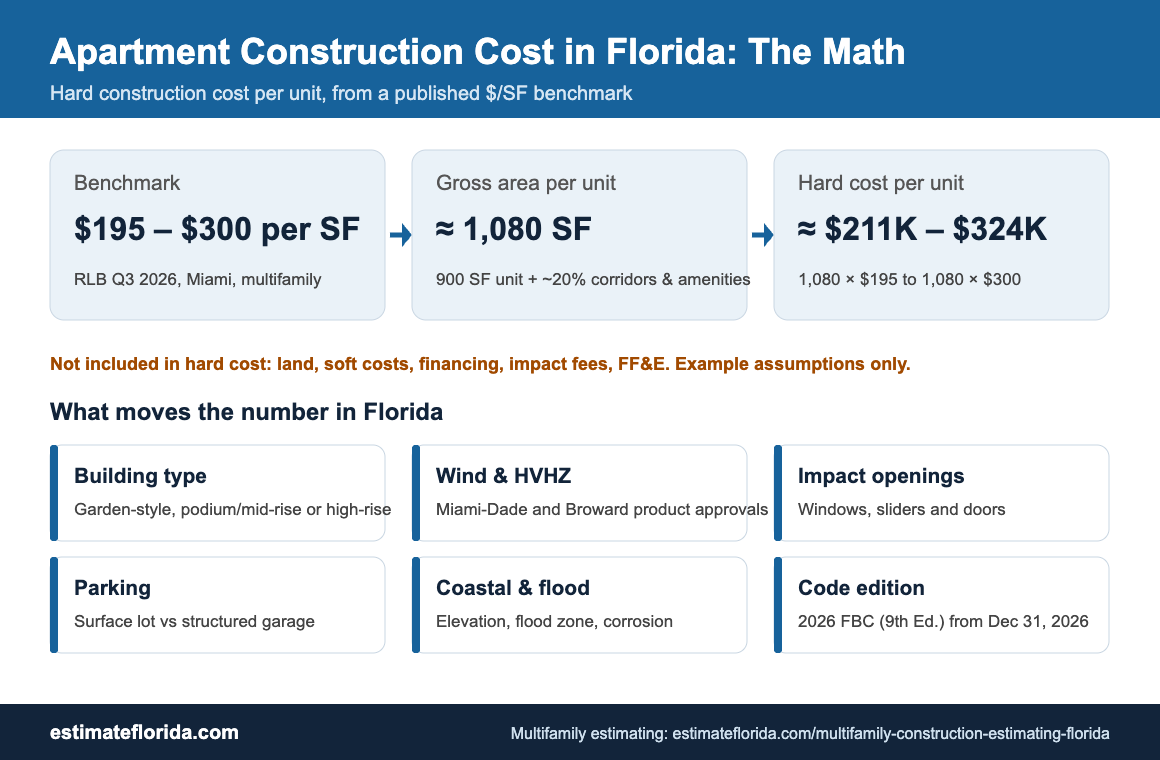
- Multifamily: price by unit type (for example, 1BR and 2BR), then multiply by unit count, with separate lines for corridors and amenities.
- Healthcare: sheet vinyl with heat-welded seams and integral cove usually needs its own lines for welding and cove.
- Hotels: split guestrooms, corridors and public areas, and add phasing and protection lines if the hotel stays open.
- Retail and restaurants: large-format tile often needs leveling and crack isolation lines; polished concrete needs grind levels and sealer.
Worked example: office build-out flooring BOQ (quantities only)
Here’s how part of a BOQ for a 12,000 SF office build-out might look before rates are added. Quantities are examples only.
| Item | Description | Unit | Qty |
|---|---|---|---|
| A.1 | Mobilization and site setup | LS | 1 |
| B.2 | Remove existing VCT and adhesive | SF | 3,000 |
| B.5 | Self-leveling underlayment, average 1/8 in | SF | 1,500 |
| C.1 | Slab moisture testing, ASTM F2170 | EA | 15 |
| D.1 | CPT-1 carpet tile, quarter-turn, incl. adhesive | SY | 900 |
| D.2 | LVT-1 luxury vinyl tile, glue-down | SF | 3,500 |
| D.3 | SV-1 sheet vinyl, heat-welded seams | SF | 800 |
| E.1 | RB-1 rubber base, 4 in | LF | 1,800 |
| E.4 | Transition strips | LF | 120 |
| F.1 | Rubber stair treads with nosing | EA | 32 |
The full example, with all six sections and the summary sheet, is in our free flooring BOQ template. Need a BOQ for a whole house instead? See our sample BOQ for house construction in Excel.
Check your BOQ before you send it
- Every finish code on the finish schedule appears in the BOQ.
- Total flooring area is close to the floor area you expect for the project.
- Base length looks reasonable for the number and size of rooms.
- There’s a transition at every change of flooring.
- Prep, moisture and attic stock are listed, or clearly excluded.
- Units are consistent, for example carpet in SY everywhere.
- Subtotals and the summary add up, and markups are shown.
- Drawing dates and addenda are noted.
Common flooring BOQ mistakes
- Combining different products under one line.
- Leaving out floor prep or burying it in the flooring rate.
- No line for moisture testing or mitigation.
- Missing base, transitions or stair items.
- Counting waste twice, in both the quantity and the rate.
- Forgetting attic stock required by the specs.
- No list of exclusions, so bids can’t be compared.
Need the BOQ done for you?
We prepare flooring takeoffs and priced BOQs from your plans: quantities by finish code, prep and moisture lines, base and transitions, with Florida pricing. Flat fee from $750 (large commercial projects from $1,400), usually in 24 to 48 hours. Get a flooring BOQ quote. Need it installed instead? We can connect you with a flooring installation partner.
Frequently asked questions
What is a BOQ in flooring?
A bill of quantities lists every flooring item of work, such as each flooring type, prep, base and transitions, with its unit and quantity. Adding rates turns it into a priced estimate that can be compared line by line.
What units are used in a flooring BOQ?
Square feet for most hard and resilient flooring, square yards for carpet, linear feet for base and transitions, each for stair items and tests, and lump sum for items like mobilization.
Who prepares a flooring BOQ?
Flooring contractors, estimators, quantity surveyors and general contractors all prepare BOQs. Owners also use them to budget projects and check bids.
Should waste be in the quantity or the rate?
Either works, as long as you’re consistent and don’t count it twice. Many estimators show net quantities in the BOQ and include waste in the material cost, or show gross quantities and say so in the notes.
Is there a free flooring BOQ template?
Yes. Our flooring BOQ template is a free Excel download with sample items and automatic calculations.