
Building a home in the Sunshine State is not the same as building one anywhere else. A complete construction checklist for building a house in Florida has to account for hurricane wind loads, flood zones, a high water table, and permitting rules that shift from county to county. Skip a step, and you risk failed inspections, blown budgets, or a Certificate of Occupancy that never arrives.
This guide walks through every phase of the Florida new home construction process, from the first budget spreadsheet to the final inspection sign-off. Whether you are a first-time owner-builder, a homeowner working with a general contractor, or a builder managing multiple lots, this checklist covers what Florida specifically requires — not just generic advice borrowed from a colder climate.
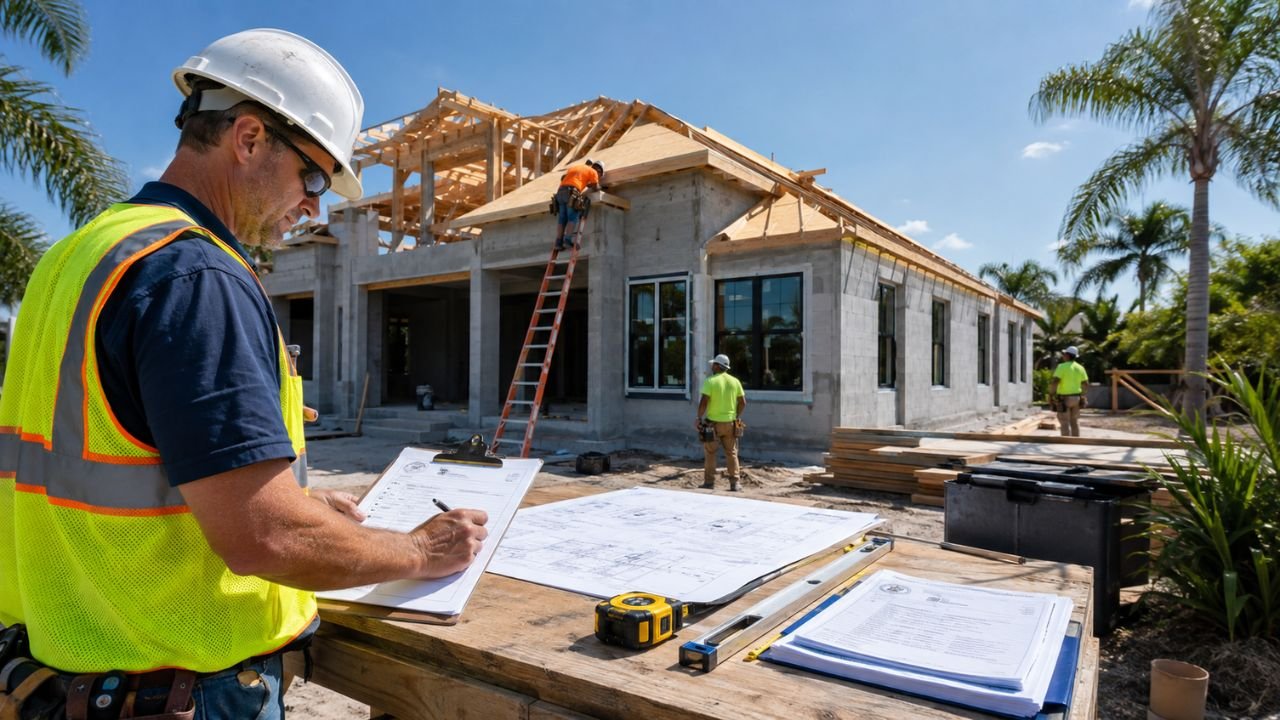
Your Construction Checklist for Building a House in Florida at a Glance
Before diving into each phase, here is the short version. Bookmark this section and come back to it as you move through your project.
- Budget 10–20% above your base construction estimate for Florida-specific costs like impact windows, hurricane strapping, and flood mitigation.
- Check your flood zone and wind-borne debris region first — these two factors shape almost every material and design decision that follows.
- Permitting timelines vary by county, and some jurisdictions take significantly longer than others during peak building season.
- HVHZ counties (Miami-Dade and Broward) require stricter product approvals for roofing, windows, and doors than the rest of the state.
- Slab-on-grade foundations dominate in Florida because of the high water table, but elevation requirements still apply in flood-prone areas.
- Inspections happen at nearly every phase — foundation, framing, roofing dry-in, MEP rough-in, insulation, and final — and missing one can stall your whole schedule.
- An accurate quantity takeoff before you break ground prevents the change orders and cost overruns that derail most first-time builds.
Step 1: Pre-Construction Planning and Budgeting
Every successful build starts with a realistic budget, and in Florida that budget needs to stretch further than most out-of-state comparisons suggest. Materials rated for high wind loads cost more. Insurance underwriters increasingly require hurricane-hardened construction before they will issue a policy at all.
Start by separating your budget into hard costs (materials, labor, foundation, MEP) and soft costs (permits, design fees, surveys, impact fees, insurance during construction). First-time builders routinely underestimate soft costs by 15% or more. Add a contingency line of at least 10%, and consider 15% if you are building in a coastal or HVHZ county where product substitutions are common.
This is also the stage to decide how you will manage the project: hiring a licensed general contractor, or pursuing an owner-builder permit. Florida law allows homeowners to pull their own permit and act as their own contractor on a primary residence, but they must personally supervise the work and cannot hire unlicensed subcontractors for tasks that legally require a license. This path can save money but adds real time and liability exposure, so weigh it honestly against your experience level.
Before you finalize numbers, get a professional quantity takeoff. A detailed, line-item estimate built on current Florida material and labor pricing catches gaps that a rough square-footage guess will not — things like the extra rebar a wind-load engineer will require, or the additional impact-glazing square footage your elevation drawings imply.
Step 2: Land and Site Evaluation
Not every buildable lot in Florida is equally easy to build on, and this step in the Florida home building checklist determines almost everything that follows. Start with a boundary and topographic survey, then pull the property’s FEMA flood zone designation. Land in an AE or VE flood zone may require an elevated foundation, flood vents, or a base flood elevation certificate before the county will issue a permit.
Next, check the soil. Florida’s sandy soils typically drain well, but a geotechnical report is still worth the cost, especially on lots near wetlands, former agricultural land, or fill sites. Poor soil compaction discovered mid-build is one of the most expensive surprises in Florida construction.
Also confirm utility access (well and septic versus public water and sewer), easements, setback requirements, and any homeowners’ association architectural review rules. HOAs cannot require a building permit as a prerequisite for their own architectural approval under current Florida law, but many still run a parallel design review process that can add weeks if you do not start it early.
Finally, verify your wind-borne debris region and design wind speed for the exact parcel, since these numbers can change block to block near the coast and directly determine which windows, doors, and garage doors your design can legally use.
Step 3: Design and Architectural Plans
With site conditions confirmed, move into design. Florida-specific architectural plans need to reflect your county’s exact wind speed and exposure category, flood zone requirements, and energy code compliance path from day one — retrofitting these into finished plans is expensive and slow.
Work with an architect or engineer licensed in Florida who regularly designs for your specific county, since HVHZ requirements in Miami-Dade and Broward differ meaningfully from the rest of the state. Structural engineering for roof-to-wall connections, shear walls, and foundation reinforcement should be sealed by a Florida-licensed engineer before submission.
This stage should also lock in your energy code compliance strategy (insulation values, HVAC sizing, window U-factors) since Florida’s energy code is one of the more demanding in the country given the state’s cooling-dominated climate. Decisions made here — roof pitch, window placement, overhang depth — affect energy performance for the life of the house.
Before finalizing plans, run them past your estimator. A pre-permit quantity takeoff based on near-final drawings lets you catch expensive design choices — an oversized great room span, an unusually complex roofline — while changes are still just line edits on paper.
Step 4: Permitting and Approvals in Florida
Permitting is where the Florida new home construction process most visibly diverges by county. Every jurisdiction enforces the same statewide Florida Building Code, but local building departments each run their own review queue, fee schedule, and submission portal — some accept digital plan review, others still require in-person drop-off.
Your general building permit application will typically need: sealed architectural and structural plans, a site plan or survey, an energy code compliance form, a flood elevation certificate if applicable, and proof of contractor licensing (or your owner-builder affidavit). Trade permits for electrical, plumbing, and mechanical work are usually submitted separately, sometimes by the licensed subcontractor performing that work.
Under state law, single-family residential permit applications generally must be issued within a set review window once complete, barring code deficiencies or unusual circumstances — but “complete” is doing a lot of work in that sentence. Incomplete submissions are the single biggest cause of permitting delays. Recent legislative changes have also streamlined smaller-scope residential work and expanded the use of private plan reviewers on larger projects, so ask your building department whether either applies to your project.
Budget real time here: some Florida counties clear straightforward single-family applications in a few weeks during slower periods, while others run considerably longer during peak season. Build that variability into your schedule before you commit to a closing date or a move-in date.
Step 5: Site Preparation and Foundation (Slab-on-Grade)
Once permits are in hand, site work begins: clearing, grading, and rough utility trenching. Florida’s high water table is the defining factor at this stage — it’s the reason slab-on-grade construction dominates residential building across most of the state, rather than basements, which are rare in Florida for good reason.
The process typically runs: clear and grub the site, rough grade to design elevation, compact the pad, install a termite pre-treatment barrier (mandatory under Florida code), lay a vapor barrier, place reinforcing steel or wire mesh, and pour the slab. In flood-prone or coastal zones, your foundation may instead need to be elevated on stem walls, pilings, or fill to meet base flood elevation requirements — a significantly different scope and cost than a standard slab.
Foundation inspections happen before the pour and are non-negotiable; pouring concrete over an unapproved footing or slab is one of the fastest ways to trigger a stop-work order. This is also where your rebar, vapor barrier, and termite treatment line items either match your estimate or start generating change orders — another reason a detailed pre-construction takeoff pays for itself.
Step 6: Framing and Structural Work
Framing is where Florida’s wind-load requirements become physically visible. Whether you are building with wood frame, concrete block (CBS — concrete block structure, the dominant method in much of the state), or a hybrid, every roof-to-wall and wall-to-foundation connection needs engineered hurricane strapping or tie-down hardware sized to your design wind speed.
For CBS construction, expect tie-beams, filled cells at specified intervals, and reinforcing steel that must pass inspection before the next pour or masonry course proceeds. For wood-frame construction, hurricane clips, straps, and shear panels are inspected at multiple points, not just once at the end.
Framing inspections in Florida are typically more granular than in non-hurricane states — inspectors are specifically verifying wind-load connections, not just general structural soundness. Any deviation from the sealed engineered plans, even a substituted connector brand, can trigger a resubmittal requirement, so keep your framing crew working strictly from the approved drawings.
Step 7: Roofing, Windows, and Impact-Resistant Doors
Roofing and openings are the two components most heavily regulated by Florida’s wind-borne debris rules, and they’re a major driver of cost differences between a house building checklist Florida 2026 builders use and a generic national checklist.
Roofing systems need Florida Product Approval (an “FL#”) or Miami-Dade Notice of Acceptance for HVHZ counties, covering everything from underlayment to shingle or tile attachment method. Secondary water barrier requirements are common statewide, adding a layer of protection beyond the underlayment alone.
Windows, exterior doors, garage doors, and skylights in wind-borne debris regions must be either impact-rated or protected by code-compliant shutters, with product approval numbers matching your specific design pressure requirements. This is one of the most expensive Florida-specific line items in a typical build, and it is also one of the most commonly under-budgeted by first-time builders comparing prices from out-of-state suppliers.
A dry-in inspection typically follows roof installation, confirming the roof covering and window/door installations meet approved specifications before insulation and drywall can proceed.
Step 8: MEP Systems — Mechanical, Electrical, and Plumbing
With the building enclosed, mechanical, electrical, and plumbing rough-in begins. HVAC sizing in Florida should be calculated using a Manual J load calculation reflecting the state’s cooling-dominated climate — oversized systems are common and hurt both efficiency and humidity control, which matters enormously in Florida’s climate.
Electrical rough-in needs to account for code-required hurricane-related items like whole-house surge protection in many jurisdictions, along with standard requirements for arc-fault and ground-fault protection. Plumbing rough-in should account for Florida’s high water table, which can affect drain slope and sometimes requires additional backflow prevention depending on your water source.
Each trade requires its own rough-in inspection before walls close up, and in most counties these are separate inspections from the general building inspection — meaning three additional inspection appointments to schedule and pass before you can move to insulation.
Step 9: Insulation, Drywall, and Interior/Exterior Finishes
Once MEP rough-in passes inspection, insulation goes in — sized to meet Florida’s energy code requirements for your climate zone, which typically emphasizes attic and duct insulation heavily given the cooling load most Florida homes carry year-round. An insulation inspection generally precedes drywall, since insulation is impossible to verify once walls are closed.
Drywall, interior trim, cabinetry, flooring, and interior paint follow standard sequencing similar to other states, though Florida’s humidity makes moisture-resistant materials in bathrooms, laundry rooms, and below-grade-adjacent areas a smart addition even where not strictly required by code.
Exterior finishes — stucco (extremely common on Florida CBS construction), siding, or brick veneer — need to be detailed correctly around window and door openings to maintain the water-resistive barrier that keeps wind-driven rain out during storms. This is a frequent source of later warranty claims when rushed, so it is worth the extra inspection time during construction rather than a costly remediation after occupancy.
Step 10: Inspections and Your Certificate of Occupancy
Florida’s inspection sequence is more frequent than in many states, reflecting the state’s structural and wind-load emphasis. A typical single-family project moves through: foundation/slab, framing, roof dry-in, electrical/plumbing/mechanical rough-ins, insulation, and then a final inspection covering all trades together.
The final inspection confirms life-safety systems (smoke detectors, egress, stair and railing dimensions), completed grading and drainage away from the foundation, and that all prior inspection corrections were resolved. Once every inspection passes, the building department issues a Certificate of Occupancy (CO) — the document that makes your home legally habitable and typically required before your lender will release final construction financing or convert your loan.
Do not schedule a move-in date before your CO is in hand. Occupying a home without one can create insurance, financing, and resale complications down the road that are far more expensive to unwind than the few extra days most homeowners save by moving early.
The Complete Construction Checklist for Building a House in Florida
Use this master checklist to track your project phase by phase. It condenses the ten steps above into a single reference you can print or share with your builder.
| Phase | Key Tasks | Typical Inspection |
| 1. Planning & Budget | Set budget with 10–20% Florida contingency, choose contractor vs. owner-builder path, secure financing | None |
| 2. Site Evaluation | Survey, flood zone check, soil report, utility and easement review | None |
| 3. Design & Plans | Architectural + structural plans, wind-load engineering, energy code strategy | Plan review |
| 4. Permitting | Submit building, trade, and flood documentation to county | Permit review |
| 5. Site Prep & Foundation | Clear/grade, termite pre-treatment, rebar, slab pour or elevated foundation | Foundation/slab |
| 6. Framing | Wood frame, CBS, or hybrid with hurricane strapping and tie-downs | Framing |
| 7. Roofing & Openings | FL#-approved roofing, impact windows/doors, secondary water barrier | Dry-in |
| 8. MEP Rough-In | HVAC (Manual J), electrical, plumbing rough-in | Electrical/plumbing/mechanical |
| 9. Insulation & Finishes | Insulation, drywall, stucco/siding, interior trim and cabinetry | Insulation |
| 10. Final & CO | Life-safety check, drainage confirmation, correction sign-off | Final inspection + CO issuance |
Quick checklist — what you need to build a house in Florida:
- Signed construction contract or owner-builder affidavit
- Property survey and FEMA flood zone determination
- Geotechnical/soil report
- Sealed architectural and structural plans with wind-load design
- Energy code compliance documentation
- County building permit plus applicable trade permits
- Detailed, line-item construction cost estimate and takeoff
- Builder’s risk insurance during construction
- Termite pre-treatment certification
- Product approvals (FL# / Miami-Dade NOA) for roofing, windows, and doors
- Passed inspections at every required phase
- Certificate of Occupancy
Florida Residential Building Requirements Checklist: Hurricane, HVHZ, Energy Code, and Water Table
Four factors separate a residential construction checklist Florida builders actually need from a generic national template.
Hurricane and wind-borne debris protection. Design wind speeds vary by county and even by proximity to the coast within a county, ranging from roughly 130 mph in parts of the panhandle to well over 170 mph in the Keys. Every structural connection, roof covering, and opening in your design should trace back to your parcel’s specific wind speed and exposure category.
High-Velocity Hurricane Zones (HVHZ). Miami-Dade and Broward counties enforce the strictest product approval standards in the state, generally requiring Miami-Dade Notice of Acceptance documentation rather than statewide Florida Product Approval alone for many products. If you’re building in either county, confirm every major exterior product against this stricter standard before ordering materials.
Energy code compliance. Florida’s energy code addresses insulation, duct sealing, window performance, and HVAC efficiency with the state’s long cooling season specifically in mind. Compliance is typically demonstrated through a certified energy calculation submitted alongside your building permit.
High water table considerations. Beyond driving the near-universal use of slab-on-grade foundations, Florida’s water table affects septic system design, drainage and grading plans, and sometimes requires additional waterproofing for below-grade elements like pool equipment vaults or elevator pits. Always confirm seasonal high water table depth, not just current conditions, since Florida’s water table shifts significantly between wet and dry seasons.
Requirements can and do vary by county and even by specific jurisdiction within a county, so always confirm current local amendments with your building department before finalizing design decisions based on statewide averages alone.
Frequently Asked Questions
How long does it take to build a house in Florida? Most single-family homes take roughly seven to twelve months from permit issuance to Certificate of Occupancy, though custom homes, HVHZ compliance, and busy building seasons can extend that timeline meaningfully.
Do I need a permit to build a house in Florida? Yes. A building permit is required for new single-family construction statewide, along with separate trade permits for electrical, plumbing, and mechanical work in most jurisdictions.
Can I build my own house in Florida without a contractor’s license? Florida law allows an owner-builder exemption for a primary residence, but you must personally supervise all work and cannot hire unlicensed workers for tasks that legally require a license.
What is the first step in the construction checklist for building a house in Florida? Pre-construction planning and budgeting comes first, including a realistic cost estimate that accounts for Florida-specific requirements before you buy land or finalize a design.
Why do most Florida homes use slab-on-grade foundations? Florida’s high water table makes basements impractical in most of the state, so a compacted, reinforced concrete slab poured directly on grade is the standard, cost-effective foundation approach.
What makes HVHZ construction different? Miami-Dade and Broward counties require stricter product approval documentation for roofing, windows, and doors than the rest of the state, generally adding cost and lead time to material selection.
How much extra does hurricane-resistant construction cost in Florida? Impact windows, enhanced roof attachment, and structural tie-down hardware typically add a noticeable percentage to overall construction cost compared to non-hurricane markets, which is why an accurate, Florida-specific estimate matters early.
What inspections are required when building a house in Florida? Typical inspections include foundation/slab, framing, roof dry-in, electrical/plumbing/mechanical rough-in, insulation, and a final inspection before Certificate of Occupancy is issued.
Do flood zones affect Florida home construction? Yes. Properties in FEMA flood zones may require an elevated foundation, flood vents, and a base flood elevation certificate before permitting, which can significantly change both design and cost.
What happens after all inspections pass? Once every required inspection is approved, the local building department issues a Certificate of Occupancy, which is generally required before a home is legally habitable or before final financing is released.
Get an Accurate Estimate Before You Build
A checklist tells you what has to happen. An accurate, line-item cost estimate tells you what it will actually cost — and that gap is where most Florida builds run into trouble. Before you finalize your budget or submit for permit, it’s worth getting a detailed quantity takeoff built specifically around Florida pricing, codes, and county requirements.
Estimate Florida provides professional quantity takeoffs and cost estimates built on current Florida material and labor data, with residential construction estimating services tailored to single-family builds statewide. Our team delivers construction estimating across all 67 Florida counties, so whether you’re building in a coastal HVHZ zone or an inland county, your estimate reflects the exact requirements your project faces. Contact us today for a detailed, bid-ready estimate before you break ground.


