
Building a home in Florida is an exciting investment, but understanding the cost to build a 2000 sq ft house with basement in Florida requires careful planning. While a standard slab-on-grade home is common throughout the state, homes with basements are relatively rare due to Florida’s high water table, sandy soils, heavy rainfall, and flood risks. These conditions often make basement construction significantly more complex and expensive than in many other states.
For most projects, the total cost can vary widely depending on the home’s location, basement design, construction quality, material selections, and local building requirements. Coastal areas, hurricane-resistant construction, and flood-zone regulations can also increase the budget.
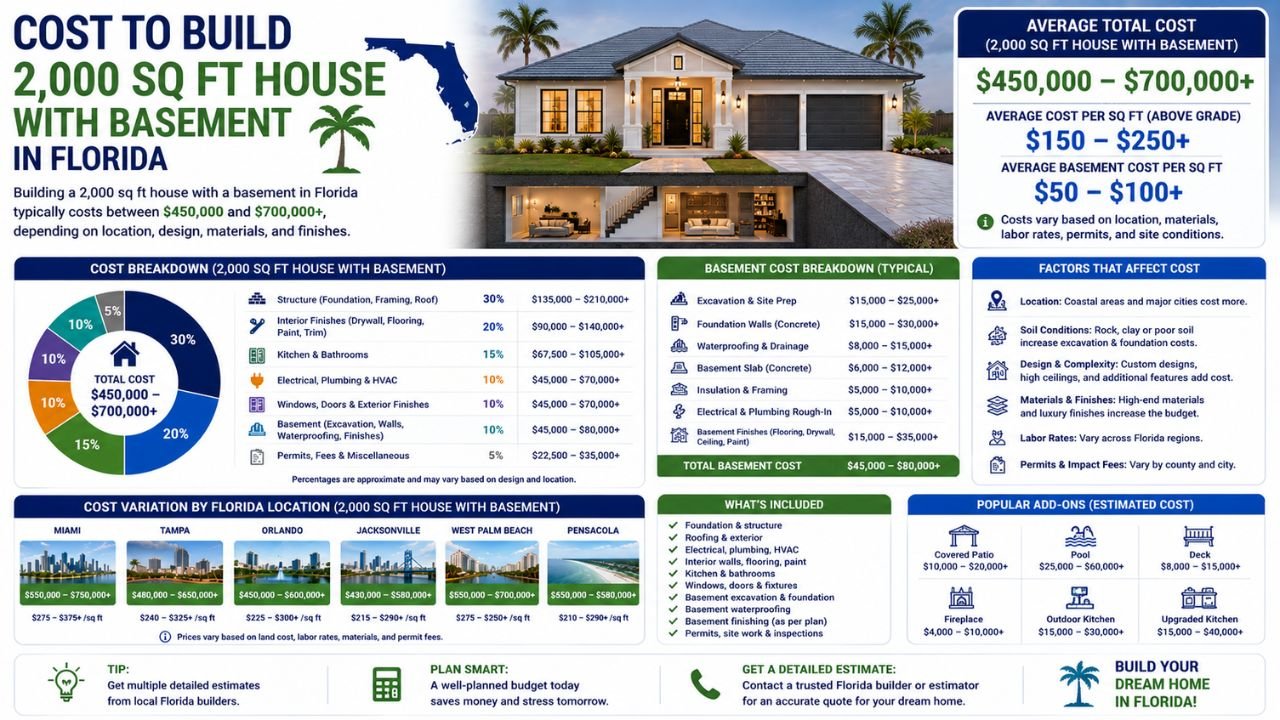
This guide explains every major cost category involved in building a 2,000 sq ft house with a basement in Florida, helping homeowners, developers, and investors understand where their money goes and how to plan a realistic construction budget.
Estimated Cost to Build a 2,000 Sq Ft House With Basement in Florida
The following table provides a general planning range for new construction.
| Construction Type | Estimated Cost per Sq Ft | Estimated Total Cost |
|---|---|---|
| Basic Starter Home | $180–$240 | $360,000–$480,000 |
| Mid-Range Home | $240–$320 | $480,000–$640,000 |
| Custom Home | $320–$450+ | $640,000–$900,000+ |
| Full Basement Upgrade | Add $80,000–$180,000+ | Varies |
| Walk-Out Basement | Add $100,000–$220,000+ | Varies |
Note: These estimates include general construction costs only. Land purchase, financing, utility connections, impact fees, and landscaping can increase the total project budget.
What Affects the Cost Most?
The cost to build a 2000 sq ft house with basement in Florida depends on numerous variables working together rather than one single expense.
The biggest cost drivers include:
- Land purchase
- Site preparation
- Building permits
- Utility connections
- Excavation
- Basement construction
- Waterproofing
- Structural foundation
- Framing
- Roofing
- Windows and exterior doors
- HVAC
- Plumbing
- Electrical
- Interior finishes
- Landscaping
- Driveways
- Local labor costs
A home built inland on stable soil may cost considerably less than one built in a coastal flood-prone community where engineering requirements are much more demanding.
Land and Site Preparation
Before construction even begins, the building site must be prepared.
Typical site development includes:
- Land purchase
- Property survey
- Soil testing
- Clearing trees
- Removing vegetation
- Grading
- Drainage improvements
- Temporary construction access
- Utility trenching
Florida’s climate creates unique sitework challenges.
Heavy rainfall, sandy soils, wetlands, and flood-prone areas often require:
- Additional grading
- Stormwater management
- Retaining structures
- Engineered drainage systems
- Elevated building pads
If utilities are located far from the property, extending water, sewer, electric, or gas service can substantially increase the budget.
Excavation and Basement Construction
One of the largest differences between a standard Florida home and a basement home is excavation.
Unlike many northern states where basements are common, Florida often requires significantly more engineering because groundwater levels may be close to the surface.
Major basement construction costs include:
- Deep excavation
- Hauling excess soil
- Temporary shoring
- Reinforced concrete footings
- Basement walls
- Structural slab
- Drain tile systems
- Foundation waterproofing
- Moisture barriers
- Exterior drainage
- Sump pump systems
- Basement insulation
Waterproofing is especially important because groundwater pressure can eventually force moisture through concrete if proper protection is not installed.
A professionally engineered waterproofing system is often one of the most valuable long-term investments in a Florida basement.
Building the House Above Grade
Once the basement is complete, construction continues with the home’s primary structure.
Major structural costs include:
- Floor systems
- Wall framing
- Roof framing
- Roof covering
- Exterior sheathing
- Windows
- Exterior doors
- Hurricane connectors
- Structural hardware
Interior work typically includes:
- Insulation
- Drywall
- Interior doors
- Trim
- Cabinets
- Countertops
- Flooring
- Painting
- Lighting
- Bathroom fixtures
- Kitchen finishes
The finish level greatly affects the final budget.
For example:
- Builder-grade cabinets cost considerably less than custom hardwood cabinetry.
- Luxury flooring can cost several times more than standard vinyl plank.
- High-performance windows designed for coastal wind resistance increase both material and installation costs.
Mechanical and Utility Costs
Every modern home depends on reliable mechanical systems.
Major utility expenses include:
Plumbing
- Water supply
- Drain piping
- Sewer connection
- Fixtures
- Water heater
Electrical
- Main service panel
- Wiring
- Lighting
- Outlets
- Smart home features
HVAC
- Air conditioning
- Heating
- Ductwork
- Ventilation
- Air filtration
Because Florida experiences high humidity throughout much of the year, many homeowners invest in:
- High-efficiency HVAC systems
- Whole-home dehumidifiers
- Better insulation
- Energy-efficient windows
Although these upgrades increase the initial investment, they often improve comfort and reduce long-term operating costs. Homeowners considering qualifying upgrades may also review the IRS Energy Efficient Home Improvement Credit for potential tax incentives.
Florida-Specific Cost Factors
Florida construction follows some of the nation’s most demanding residential building requirements.
Several local conditions can increase the overall Florida home construction cost, especially for homes with basements.
Important factors include:
Hurricane Resistance
Homes require stronger structural connections, impact-resistant products, and reinforced framing designed for high wind loads.
Flood Zones
If the property lies within a regulated flood area, additional engineering or elevation requirements may apply.
Review the Florida Building Code and FEMA Flood Maps before purchasing land to understand potential construction requirements.
High Water Table
Many parts of Florida experience groundwater near the surface.
This may require:
- Specialized excavation
- Continuous waterproofing
- Foundation drainage
- Additional engineering
Moisture Protection
Florida’s humidity creates increased risk for:
- Mold
- Condensation
- Wood deterioration
Moisture-resistant construction materials and ventilation systems help improve long-term durability.
Coastal Construction
Homes near the coast may require:
- Corrosion-resistant fasteners
- Impact-rated windows
- Enhanced structural design
- Additional inspections
Although these features increase construction costs, they improve resilience and code compliance.
Soft Costs and Contingency
Many first-time builders underestimate expenses that occur outside of physical construction.
Soft costs commonly include:
- Architectural design
- Structural engineering
- Civil engineering
- Land survey
- Permit fees
- Impact fees
- Utility applications
- Construction insurance
- Loan fees
- Inspection costs
- Legal expenses
A contingency allowance should also be included.
Most construction professionals recommend setting aside approximately 10%–15% of the total project budget for unexpected conditions such as:
- Material price increases
- Design revisions
- Hidden soil issues
- Utility changes
- Weather delays
For broader industry context, homeowners can also review the NAHB Cost of Constructing a Home, which explains how construction costs are typically distributed across major categories.
Cost Ranges by Home Type
The table below illustrates how different home styles may affect the overall budget.
| Home Type | Typical Cost Range |
|---|---|
| Basic Starter Home | $360,000–$480,000 |
| Mid-Range Home | $480,000–$640,000 |
| Custom Home | $640,000–$900,000+ |
| Home With Full Basement | $440,000–$820,000+ |
| Home With Walk-Out Basement | $460,000–$900,000+ |
Actual costs vary depending on:
- City
- County
- Lot conditions
- Design complexity
- Material selections
- Labor availability
- Market conditions
How to Plan a Realistic Budget
Successful projects begin with careful planning long before construction starts.
Consider the following steps:
- Select the right lot.
- Verify zoning requirements.
- Confirm flood zone information.
- Determine basement type.
- Define square footage.
- Decide on finish level.
- Understand site constraints.
- Develop a realistic construction schedule.
- Include contingency funds.
Obtaining a professional estimate early can significantly reduce costly surprises during construction.
Example Budget Breakdown
| Category | Approximate Share of Budget |
|---|---|
| Land & Site Development | 15–25% |
| Basement Construction | 12–20% |
| Structural Frame | 15–20% |
| Roofing & Exterior | 8–12% |
| Mechanical Systems | 12–18% |
| Interior Finishes | 20–30% |
| Soft Costs | 10–20% |
| Landscaping & Driveway | 3–8% |
| Contingency | 10–15% |
Every project is unique, so these percentages should be used for planning rather than as fixed rules.
Tips for Keeping Costs Under Control
To manage your budget effectively:
- Choose a lot with favorable soil conditions.
- Keep the home design simple to reduce structural complexity.
- Select durable, low-maintenance exterior materials.
- Invest in high-quality waterproofing for the basement.
- Compare multiple contractor bids.
- Finalize design decisions before construction begins.
- Include realistic contingency funds.
- Work with experienced estimators and design professionals.
Early planning often saves significantly more money than making changes during construction.
Final Thoughts
The cost to build a 2000 sq ft house with basement in Florida depends on far more than the home’s size. Land acquisition, excavation, waterproofing, structural engineering, mechanical systems, interior finishes, and Florida-specific construction requirements all contribute to the final investment.
Because basements are less common in Florida, they typically require additional excavation, specialized engineering, robust waterproofing systems, and careful planning to address groundwater and moisture challenges. Hurricane-resistant construction, flood-zone regulations, and local building codes can further influence the overall budget.
Whether you’re planning a basic starter home or a fully customized residence with a finished basement, investing in detailed planning and accurate cost estimating early in the process can help reduce risk, control expenses, and improve project outcomes. Working with an experienced residential estimator and qualified builder allows you to develop a realistic budget, anticipate potential challenges, and build a home that meets both your needs and Florida’s unique construction requirements.


