
Plumbing is a foundational mechanical component of any industrial facility, but calculating its budget requires a specialized approach. Unlike multi-story office buildings or high-density residential developments, warehouses often feature vast square footage with relatively low fixture density. However, when you factor in sub-slab drainage, office build-outs, specialized industrial waste lines, and Florida’s unique environmental conditions, the scope can quickly become complex.
Utilizing a dedicated warehouse plumbing cost estimator in Florida gives developers, general contractors, and facility managers a structured financial roadmap to evaluate site feasibility, analyze subcontractor bids, and protect project profit margins.
Whether you are breaking ground on a 100,000-square-foot logistics hub in Orlando, executing a flex-space tenant improvement in Tampa, or retrofitting a light manufacturing facility in Miami, predicting plumbing expenses demands a clear understanding of trade variables. Costs depend heavily on building classification, underground slab work, fixture counts, specialized drainage requirements, and strict local building codes. This comprehensive guide outlines the realistic costs, structural variables, and regional regulations essential for building an accurate industrial plumbing budget in the Sunshine State.
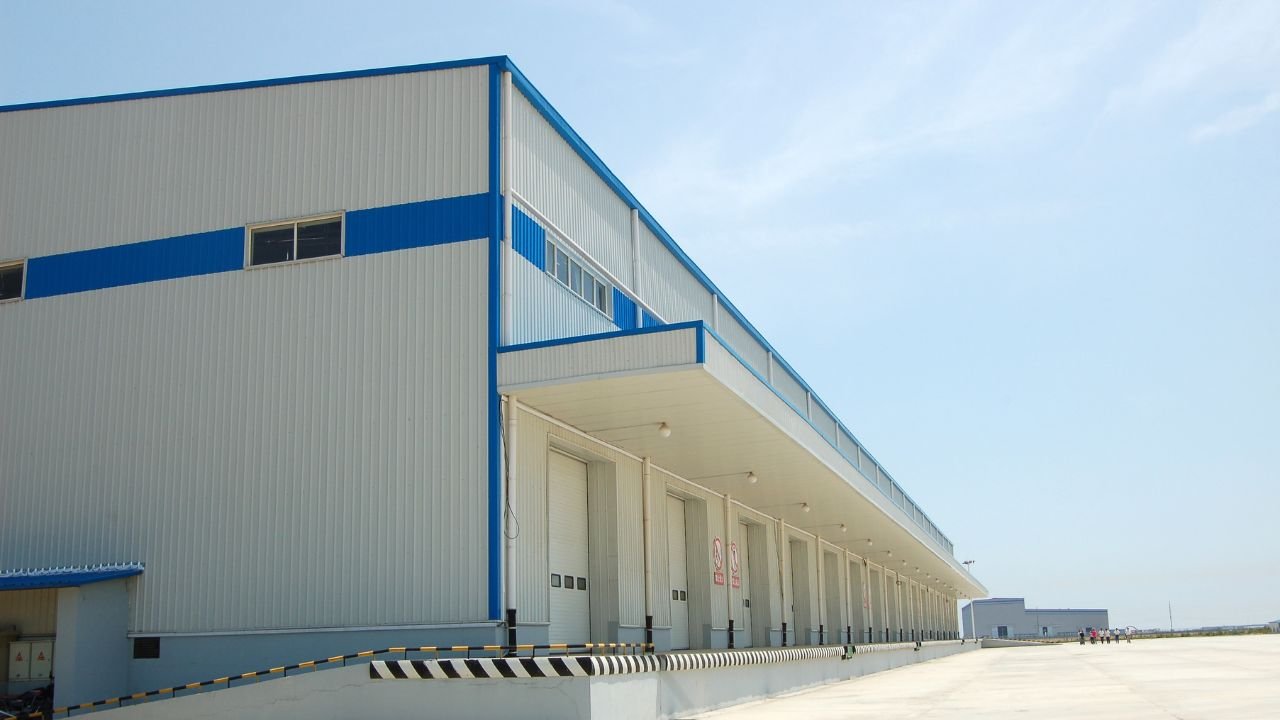
What Is a Warehouse Plumbing Cost Estimator in Florida?
A warehouse plumbing cost estimator in Florida is an analytical budgeting method and planning tool used to forecast the total direct and indirect expenses of installing, expanding, or upgrading plumbing systems in industrial structures.
Rather than relying purely on generic commercial square-foot averages—which can heavily distort pricing for large, open-span buildings—a localized warehouse cost estimator evaluates a project based on operational usage, Drainage Fixture Unit (DFU) counts, structural foundation types, and municipal utility connections. It breaks down costs into distinct trade phases: underground site utilities, sub-slab rough-in, in-wall framing rough-in, and final trim-out.
By factoring in regional variables such as Florida’s high water tables, municipal impact fees, and local labor rates, this tool helps project stakeholders establish realistic budgets long before final construction drawings are issued, preventing underbudgeting and scope gaps.
Average Warehouse Plumbing Cost in Florida
Plumbing costs for industrial buildings in Florida generally range from $1.50 to $7.50 per square foot of total floor area, or approximately $1,800 to $4,500 per fixture installed (including dedicated supply, drain, and vent piping).
The wide variance is driven by the building’s usage profile. A speculative “cold dark shell” distribution center sits at the lowest end of the spectrum, whereas a flex-space warehouse with multiple office restrooms and light industrial floor drains sits at the top.
The table below provides a detailed breakdown of estimated cost ranges across various warehouse plumbing scopes in Florida:
| Plumbing Scope | Cost Per Square Foot | Cost Per Fixture / Unit | Key Scope Components |
| Site Utilities & Main Tie-Ins | $0.50 – $1.50 | $3,500 – $12,000 (per tap) | Water main taps, sewer lateral connections, backflow vaults |
| Sub-Slab Rough-In (Pre-Pour) | $0.80 – $2.20 | $800 – $1,600 | Groundwork piping, floor drains, main waste/vent lines below slab |
| In-Wall Rough-In (Top-Out) | $0.60 – $1.80 | $600 – $1,200 | Water risers, branch supply lines, vent stacks, shower/sink valves |
| Finish Trim & Fixtures | $0.40 – $1.20 | $400 – $1,100 | Commercial water closets, lavatories, mop sinks, eyewash stations |
| Full Shell Plumbing System | $1.50 – $3.50 | $1,800 – $3,200 | Turnkey stub-outs, core restrooms, and main service connections |
| Tenant Improvement Build-Out | $3.50 – $8.50 | $2,200 – $4,500 | Slab trenching, office restrooms, break rooms, and utility sinks |
Plumbing Cost by Warehouse Type
The specific operational purpose of an industrial facility dictates its plumbing density, pipe sizing, and installation labor. Applying a single metric across all industrial properties leads to inaccurate budgeting.
Here is how plumbing density impacts costs across different warehouse classifications:
| Warehouse Type | Plumbing Density & Scope | Cost Range / Sq. Ft. |
| Bulk Shell Logistics | Lowest density; core restrooms only, peripheral stubs. | $1.50 – $3.00 |
| Distribution Center | Centralized employee lockers, driver restrooms, basic break areas. | $2.50 – $4.50 |
| Light Industrial | High waste demand, floor/trench drains, specialized utility sinks. | $4.00 – $8.50 |
| Flex Space / R&D | Highest density; multiple submetered tenant bays and office TIs. | $5.00 – $10.00 |
1. Shell-Only Warehouses (Spec Buildings)
Speculative shell warehouses are built to attract future tenants. The plumbing scope is minimal, consisting of laying the main sewer lateral underneath the slab, stubbing water supply lines through the foundation, and installing a single core ADA-compliant restroom block required by basic building code.
2. Warehouses with Office Build-Outs
Most logistics facilities set aside 5% to 15% of their total floor plan for air-conditioned administrative offices. These spaces require executive restrooms, employee multi-stall restrooms, drinking fountains, and break room kitchen sinks, which raises the overall facility average.
3. Distribution Centers
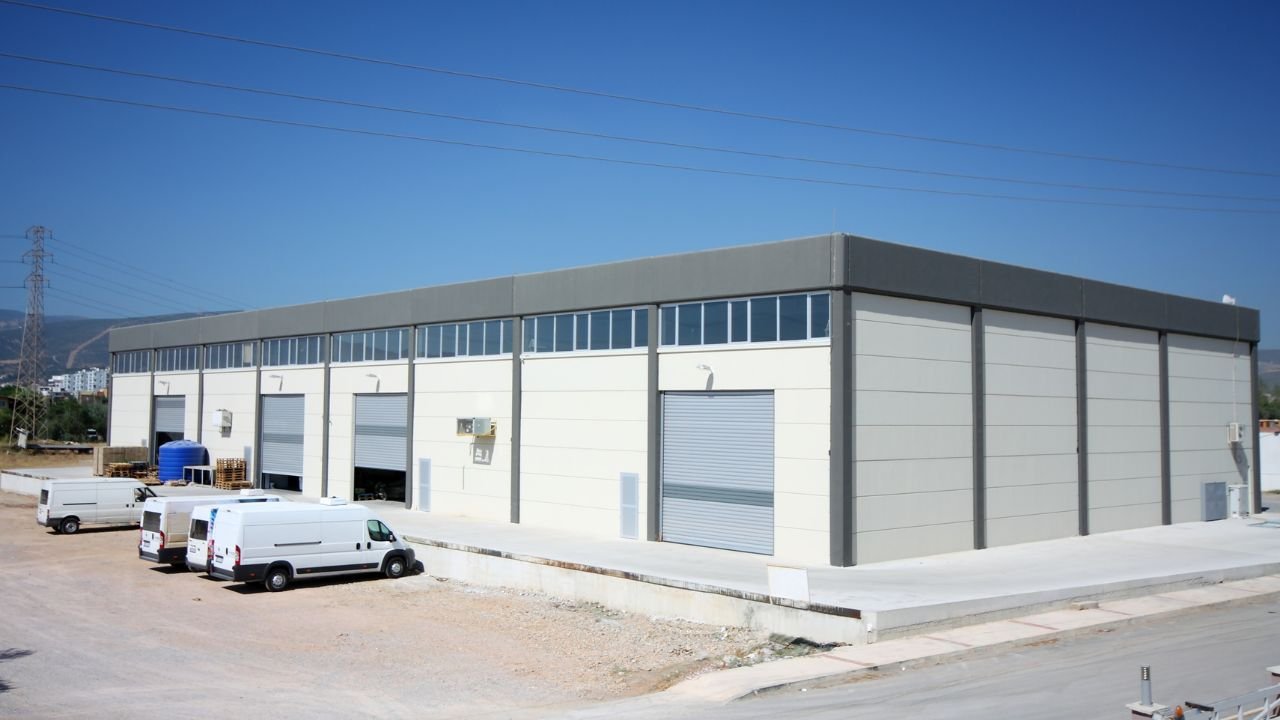
Large fulfillment hubs require strategically distributed facilities to serve high employee counts during peak shifts. This includes core employee locker rooms, separate truck driver restrooms near loading docks, eye-wash stations, and long hot-water recirculation loops.
4. Light Industrial Warehouses
Facilities utilized for assembly, equipment repair, or light processing require specialized plumbing infrastructure. Scope items include trench drains, oil/sand separators, heavy-duty utility sinks, compressed air condensate drains, and washdown stations.
5. Storage Facilities (Self-Storage)
Multi-story or climate-controlled self-storage buildings feature very low plumbing demands. Aside from a main leasing office restroom and a utility mop closet on the ground floor, the interior storage corridors require no water or waste lines.
6. Flex Warehouse Spaces
Flex buildings combine light industrial, showroom, and office functions under one roof, often divided into multiple tenant bays. Each bay requires independent water meters, sewer stubs, and restroom facilities.
What Affects Warehouse Plumbing Cost in Florida?
Evaluating a Florida warehouse plumbing estimate requires analyzing the structural and operational variables that drive subcontractor pricing.
-
Warehouse Size and Fixture Count: Plumbing contractors calculate material and labor requirements using Drainage Fixture Units (DFUs) and total fixture counts. Adding an extra restroom block or an outdoor wash station directly increases pipe sizing, venting requirements, and fixture hardware costs.
-
Underground and Slab Work: Laying underground waste and vent lines in open dirt trenches before the concrete slab is poured is cost-effective. Adding plumbing to an existing slab (tenant improvement) requires saw-cutting concrete, jackhammering trenches, excavating by hand, and repouring concrete, which increases labor costs by 200% to 350%.
-
Pipe Material Selection: Schedule 40 PVC is the cost-effective standard for standard industrial underground applications. However, cast-iron piping is often mandated for above-ground commercial vent stacks where acoustic dampening or non-combustible construction is required. Flexible PEX tubing is widely used for interior branch lines.
-
Restrooms and Support Spaces: The concentration of ADA-compliant restrooms, locker rooms, and break areas dictates the bulk of your interior plumbing budget.
-
Hot Water Demand: Does the facility require a simple point-of-use electric water heater for a single sink, or a commercial gas boiler with recirculation pumps for massive employee locker rooms?
-
Floor Drains and Utility Sinks: Industrial facilities frequently handle machinery maintenance or floor washdowns, requiring cast-iron floor drains with trap primers to prevent sewer gas escape.
-
Backflow Protection: Florida water authorities strictly enforce cross-connection control. Every commercial warehouse must install a Reduced Pressure Zone (RPZ) backflow preventer on its domestic water service main and dedicated double-check detector assemblies on fire sprinkler lines.
-
Access and Ceiling Height: Running overhead domestic water lines or roof drain leaders at 30- to 40-foot clear heights requires heavy-duty scissor lifts or boom lifts, reducing daily worker productivity.
-
Permit and Inspection Requirements: Industrial plumbing permits carry heavy fees, and municipal inspections require precise scheduling to avoid delaying concrete pours.
Florida-Specific Plumbing Cost Factors
Executing an industrial construction project in Florida introduces distinct geographic, climatic, and regulatory realities that directly impact plumbing line items. A thorough warehouse plumbing cost estimator in Florida must account for these specific conditions.
| Environmental & Code Variable | Construction Impact | Budgetary Result |
| High Water Table | Deep trench dewatering and sand shoring required. | Adds $2,500 – $10,000+ to site excavation. |
| Monolithic Slab Design | Underground pipe placement must occur pre-pour. | Requires precision layout prior to the concrete pour. |
| Coastal Humidity / Salt Air | Accelerated corrosion on exposed metal hardware. | Demands brass, PVC, or stainless steel exterior fittings. |
| Monsoon Rain Loads | High-capacity primary and secondary storm drainage. | Requires oversized roof drain leaders and wall scuppers. |
High Water Tables and Dewatering
Florida’s shallow water table—particularly in coastal regions like South Florida, Tampa Bay, and Jacksonville—complicates underground plumbing. Excavating deep trenches for main sewer laterals or heavy oil interceptors often leads to groundwater filling the trench. Plumbers must deploy continuous well-point dewatering systems to pump out water and stabilize sandy soils during pipe installation.
Monolithic Slab-on-Grade Foundations
Unlike northern structures with basements or deep stem walls, Florida industrial buildings are constructed on monolithic slab-on-grade concrete pads. Underground sanitary lines, floor drain trunks, and water supply sleeves must be placed with absolute precision before the slab is poured. Misaligned underground stubs require expensive slab cutting and structural engineering repairs later.
Drainage and Water Management Rules
Florida experiences intense monsoon-style rain events. Warehouses with large, flat roof footprints (50,000 to 500,000+ square feet) require robust primary and emergency secondary roof drainage systems. Installing oversized roof drains, heavy-gauge interior rainwater conductors (vertical storm piping), and overflow wall scuppers adds significant scope to the industrial plumbing contract.
Warehouse Plumbing Cost Estimator Examples
To illustrate how these variables combine into an overall project budget, review these four realistic scenarios calculated for Florida industrial markets.
Example 1: Small Warehouse Shell with One Restroom (Central Florida)
-
Project Scope: 15,000 sq. ft. speculative shell. Core water service tie-in, backflow vault, primary roof drainage conductors, and one 2-fixture ADA-compliant restroom stub-out.
-
Cost Range: $28,000 – $42,000
-
Cost Per Sq. Ft: $1.86 – $2.80
-
Assumptions: Slab-on-grade, pre-pour groundwork. Minimal exterior site utilities required.
Example 2: Distribution Warehouse with Office Build-Out (Tampa Bay Area)
-
Project Scope: 60,000 sq. ft. warehouse shell with a 5,000 sq. ft. administrative office block. Includes multi-stall men’s and women’s restrooms, a break room kitchen, an executive private bathroom, and a warehouse driver restroom.
-
Cost Range: $135,000 – $185,000
-
Cost Per Sq. Ft: $2.25 – $3.08
-
Assumptions: Includes site utility connection, RPZ assembly, and comprehensive hot water recirculation system.
Example 3: Warehouse Tenant Improvement with Break Room (Jacksonville)
-
Project Scope: Retrofitting an existing 10,000 sq. ft. shell for a new tenant. Saw-cutting the existing slab to install independent waste lines, a new ADA restroom, and a break room sink.
-
Cost Range: $38,000 – $55,000
-
Cost Per Sq. Ft: $3.80 – $5.50
-
Assumptions: Slab saw-cutting, removal, and repour account for a significant portion of the labor budget.
Example 4: Light Industrial Warehouse with Utility Sinks (South Florida)
-
Project Scope: 25,000 sq. ft. equipment maintenance facility requiring heavy washdown capabilities. Features four continuous trench drains, a 1,000-gallon underground sand/oil separator, two single-user restrooms, and two industrial eyewash stations.
-
Cost Range: $120,000 – $170,000
-
Cost Per Sq. Ft: $4.80 – $6.80
-
Assumptions: Oil interceptor vault, trench drain concrete work, and dewatering drive the budget toward the higher end.
Minimal Plumbing vs. Rough-In vs. Full System Plumbing
When managing a plumbing budget Florida developers rely on, it is critical to clearly define the project execution phase to prevent scope gaps during subcontractor bidding.
| Trade Scope | Typical Cost / Sq. Ft. | Major Deliverables |
| 1. Minimal / Shell Plumbing | $1.50 – $2.50 | Main service stub-outs, single code restroom DFU. |
| 2. Rough-In Plumbing | $2.50 – $5.00 | Sub-slab DWV, underground trenching, in-wall vent stacks. |
| 3. Full System (Turnkey) | $4.00 – $8.50+ | Complete build: groundwork, rough-in, trim, and fixtures. |
Warehouse projects often only include the minimal plumbing needed for core restrooms and support areas to secure a Certificate of Occupancy (CO). The future tenant is then responsible for hiring their own contractor for full system tenant improvements.
Hidden Plumbing Costs to Include
Initial preliminary budgets frequently derail because estimators overlook auxiliary site requirements and trade crossover costs. Ensure your financial modeling includes these soft costs:
-
Permit Fees: Commercial municipalities charge high fees based on the total valuation of the job or the number of fixtures.
-
Trenching or Slab Cutting: Renting concrete saws, paying for dust mitigation, and pouring new concrete to patch trenches is highly expensive in retrofit scenarios.
-
Demolition and Restoration: In remodels, plumbers do not fix drywall or ceiling tiles. You must budget for separate trades to patch and paint walls after pipes are installed.
-
Utility Connection Costs: Paying the city to tap into the municipal water or sewer main in the street can incur massive impact and connection fees.
-
Fixture Upgrades: Budgeting for standard ceramic sinks but switching to touchless, sensor-activated stainless steel fixtures will spike material costs.
-
Water Heaters or Recirculation Systems: Large buildings require complex circulation pumps to ensure hot water reaches distant bathrooms instantly.
-
Backflow or Specialty Equipment: Large commercial backflow assemblies and underground interceptors often require heavy excavation equipment and specialized engineering.
-
Contingency for Unforeseen Conditions: Always hold a 10% to 15% contingency reserve for unforeseen conditions, like hitting solid rock or high groundwater while trenching.
How to Use a Plumbing Cost Estimator Correctly
To maximize financial accuracy when evaluating early warehouse plans, apply a structured estimating strategy. First, understand that square-foot averages are only a starting point. Broad square-foot averages heavily dilute actual costs in large warehouses.
Instead, recommend estimating by fixture count, system scope, and building use. Count exactly how many toilets, sinks, floor drains, and roof leaders the architect has drawn. When you receive bids from commercial plumbers, tell your team to compare itemized quotes carefully. Ensure they have included the costs for heavy machinery (like mini-excavators for grease traps) and verified that Florida building rules and site access constraints are fully factored into the bottom line.
Tips to Control Warehouse Plumbing Costs in Florida
Value-engineering industrial plumbing designs during the preliminary design phase yields substantial savings without sacrificing operational capability:
-
Keep Plumbing Layouts Efficient: Work with your architect to consolidate wet areas. Group administrative restrooms, break rooms, and utility closets along a shared mechanical wall to minimize underground trenching linear footage.
-
Confirm Code Requirements Early: Discovering you need a massive oil/sand interceptor halfway through construction will destroy your budget and your schedule.
-
Request Itemized Estimates: Never accept a lump-sum bid from a plumbing contractor. Demand line-item visibility so you can see where your money is going.
-
Compare Rough-In and Finish Scopes Separately: Understand exactly what the plumber is providing so you don’t accidentally pay twice for the same fixtures in a tenant improvement.
-
Plan for Access and Coordination with Other Trades: Ensure underground plumbing layouts are finalized and inspected before the main slab is poured to avoid post-pour concrete saw-cutting.
-
Budget Contingency for Surprises: Florida’s unpredictable ground conditions (like high water tables) make underground plumbing tricky. Always maintain a financial safety net.
Final Thoughts
Establishing a precise plumbing budget for industrial facilities requires balancing overall square footage against fixture density, structural foundation types, and hyper-local environmental factors. Whether you are constructing a high-bay distribution hub in Jacksonville, a flex-space business park in Fort Lauderdale, or a light manufacturing plant in Pensacola, accurate trade forecasting protects project financing and prevents change orders.
Utilizing a structured warehouse plumbing cost estimator in Florida provides developers, contractors, and investors with the analytical clarity required to evaluate project feasibility, negotiate subcontractor bids, and maintain strict cost control. By identifying underground trenching demands, accounting for regional soil water tables, and standardizing wet-area designs early, project teams can leverage professional plumbing estimating services to deliver high-performing industrial systems on time and within budget.


