
If you are walking past a construction site, reviewing architectural blueprints, or planning to build your own home, you are bound to hear the term “plinth level.” But exactly what is plinth level in construction?
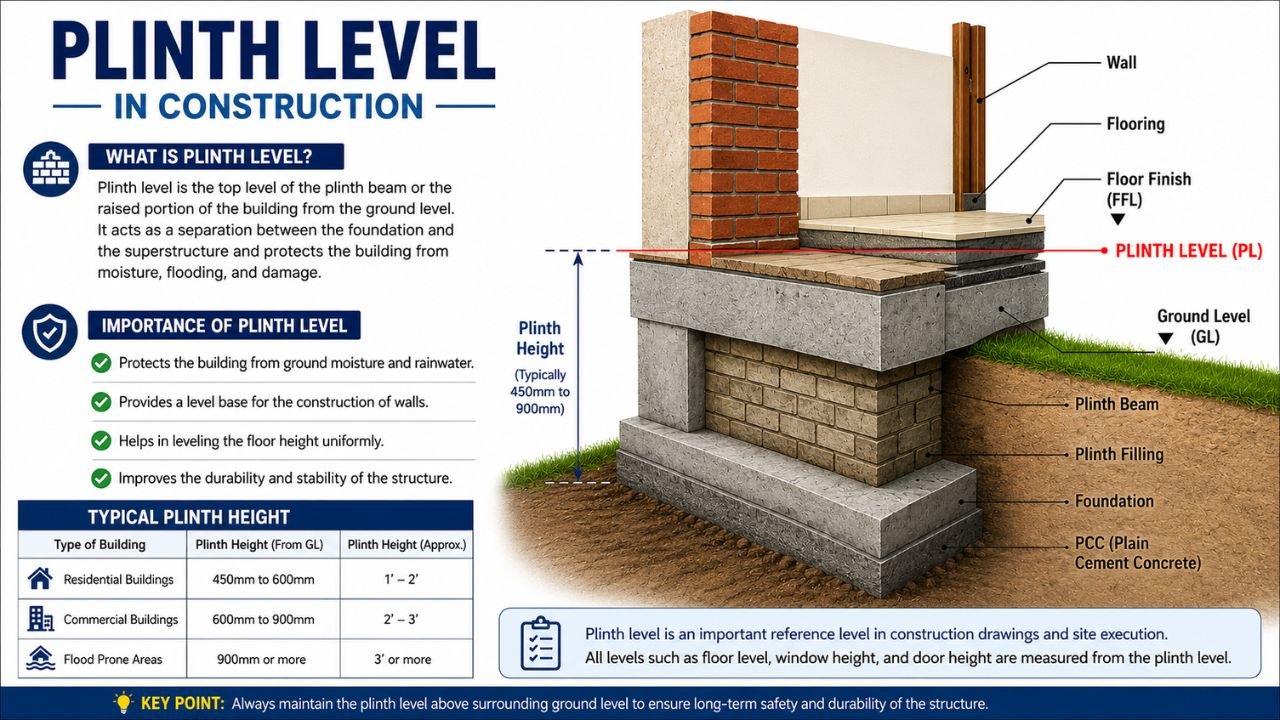
In simple terms, the plinth level is the exact horizontal plane where the underground foundation (the substructure) ends and the visible, above-ground part of the building (the superstructure) begins. It acts as one of the most crucial reference points in the entire building process.
In this comprehensive guide, we will break down what plinth level means, why it matters so much to the safety and longevity of a building, and how it differs from other important building levels like the ground level and the finished floor level.
What Is Plinth Level?
The plinth level meaning is quite straightforward. It is the dividing line between the earth and the ground floor of a building. Specifically, it is the constructed portion of the structure located between the surrounding natural ground level and the finished floor level of the building’s interior.
You can think of the plinth as the raised, solid base that your building sits upon. It elevates the home slightly above the surrounding earth. By creating this raised platform, builders ensure that the living spaces remain safe, dry, and structurally sound for decades to come.
Why Is Plinth Level Important?
The importance of the plinth level in building construction cannot be overstated. A well-constructed plinth protects the building from several environmental threats and structural stresses.
First and foremost, it protects the building from dampness, rainwater, and seepage. Water is one of a building’s worst enemies. By raising the base of the house, the plinth prevents storm runoff and street water from flooding into the home.
Furthermore, the plinth helps support and safely transfer the heavy loads from the structure above down into the foundation below. This careful transfer of weight improves the overall durability of the home. Finally, a defined plinth level enhances the visual aesthetics of the property, giving the architecture a solid, grounded, and elevated base.
Plinth Level and Building Structure
To fully grasp how the plinth functions, you need to understand how it fits into the overall sequence of building construction. A building is generally divided into two main categories, separated by the plinth:
-
Substructure: This is the part of the building constructed below ground level. It primarily consists of the foundation, which safely anchors the building to the earth.
-
Superstructure: This is the part of the building constructed above ground, including the walls, columns, doors, windows, and roofs.
-
Finished Floor Level (FFL): This is the final, walkable surface inside the building (such as your tiled, hardwood, or carpeted floor).
The plinth bridges the gap between the substructure and the superstructure. At this stage, builders typically pour a plinth beam to tie the foundation components together before erecting the walls. The top of this plinth construction usually aligns with the finished floor level of the ground floor. If you want to dive deeper into these phases, exploring our guide to building construction basics is a great next step.
👉Buy Construction BOQ Template at $97 Only
Standard Plinth Height
How high should a plinth be? The plinth height is not a universal, one-size-fits-all measurement. Generally, the standard plinth height ranges from 300 mm to 450 mm (about 1 to 1.5 feet) above the natural ground level. However, this height depends heavily on specific site conditions and local environments.
Several factors dictate how high a plinth should be raised:
-
Road Level: The plinth must be kept significantly higher than the adjacent road level. Roads are frequently resurfaced and raised over the years. If your plinth is too low, your house will eventually sit below street level, making it highly susceptible to flooding.
-
Drainage Requirements: Areas prone to heavy rainfall, flash floods, or poor municipal drainage require a much higher plinth height to keep water out.
-
Design Needs: Some architectural designs call for an elevated plinth for aesthetic grandeur, to accommodate a front porch, or to allow for under-building parking.

Plinth Level vs Ground Level
One common point of confusion for beginners is understanding the difference between plinth level and ground level. While they are right next to each other, they serve entirely different purposes.
-
Ground Level (GL): This is the natural or finished surface of the earth immediately outside the building. It is the level of the soil, landscaping, driveway, or pavement directly adjacent to the exterior walls.
-
Plinth Level (PL): This is the artificially raised level where the building’s interior ground floor begins.
In short, you are standing on the ground level when you are outside in the yard, and you step up to the plinth level when you walk through the front door into the house.
Plinth Level vs Sill Level vs Lintel Level
As masonry walls go up, other horizontal reference lines come into play. It is important to know the difference between plinth level, sill level, and lintel level to understand how a wall is constructed.
-
Plinth Level: The base level of the building where the floor rests and the walls begin.
-
Sill Level: The level at the very bottom of a window opening.
-
Lintel Level: The level at the top of a door or window opening, where a structural beam (lintel) is placed to support the weight of the wall above the opening.
Here is a quick comparison table to illustrate the differences among these building levels:
| Building Level | Location in Structure | Primary Purpose |
| Plinth Level | Base of the ground floor, just above ground level. | Separates foundation from walls; prevents dampness and water entry. |
| Sill Level | Base of a window opening. | Provides a flat, solid resting place for the window frame. |
| Lintel Level | Top of doors and windows. | Supports the heavy weight of the masonry wall directly above the opening. |
Functions of Plinth Level
The plinth is not just an architectural feature; it is a highly functional component of the building. Here are the core functions of the plinth level:
-
Moisture Protection: It prevents ground moisture from creeping up into the masonry walls through a process called capillary action.
-
Load Transfer: It acts as an intermediate platform that evenly distributes the weight of the superstructure down into the foundation.
-
Raising the Building: It keeps the living space safely above storm water, street runoff, and snow accumulation.
-
Improving Durability: It protects the base of the exterior walls from physical damage, weathering, and erosion caused by landscaping or foot traffic.
-
Termite Protection: When properly treated and sealed, the physical barrier of the plinth helps protect the structure from subterranean termites.
What Is a Plinth Beam?
You will often hear the term plinth beam used alongside discussions of the plinth level. A plinth beam is a continuous, reinforced concrete beam constructed exactly at the plinth level.
Its primary purpose is to tie all the separate foundation columns together, acting like a rigid belt that keeps the building uniform. It prevents the foundation from settling unevenly, which could otherwise cause devastating, massive cracks in the walls. Furthermore, the plinth beam supports the heavy weight of the brick or block walls built directly on top of it.
Just above the plinth beam, builders typically install a Damp Proof Course (DPC). A damp proof course is a waterproof layer—often a continuous strip of thick plastic, bitumen, or water-repellent cement—that completely stops groundwater from traveling up the walls. (You can learn more about DPC materials in our civil engineering glossary).
Common Construction Mistakes Related to Plinth Level
Because the plinth is such a critical transition point, mistakes made here can haunt a building for its entire lifespan. Here are a few common construction errors to watch out for:
-
Setting the Plinth Too Low: Failing to account for future road raising or neighborhood development can leave a house vulnerable to flooding in just a few years.
-
Ignoring Drainage: Not sloping the exterior ground away from the plinth allows water to pool directly against the base of the building, increasing the risk of seepage.
-
Poor Damp Proofing: Skipping the DPC at the plinth level will inevitably lead to peeling interior paint, mold growth, and crumbling plaster due to rising dampness.
-
Insufficient Backfilling: The empty space inside the plinth walls must be filled with soil and compacted (backfilled) before the floor slab is poured. Poor compaction will cause the finished floor to sink and crack later on.
-
Not Matching Plinth Height to Site Conditions: Using a standard 300 mm plinth height on a steeply sloped lot or in a known flood zone without adjusting for the specific terrain.
Final Thoughts
Understanding what is plinth level in construction is foundational knowledge for anyone involved in building, designing, or even purchasing a property. It is a key construction reference point that dictates the safety, dryness, and longevity of the structure.
By properly separating the substructure from the superstructure, ensuring an adequate plinth height, and utilizing sturdy plinth beams and a proper damp proof course, builders protect the property from the ground up.
Whether you are a student reading through a construction terms guide or a homeowner overseeing your own build, remember this practical takeaway: always ensure your plinth is high enough to outlast decades of future road repairs, and tough enough to keep water outside where it belongs.


