
For years, the construction industry has been heavily dominated by Windows-based technology. Contractors, estimators, and project managers who preferred the Apple ecosystem were often left frustrated, forced to rely on clunky workarounds, virtual machines, or dual-boot setups just to measure a set of digital blueprints. Fortunately, the landscape has changed. Today, finding reliable construction takeoff software for Mac is no longer an uphill battle.
👉Buy Construction BOQ Template at $97 Only
Construction takeoff software helps builders measure digital plans, count specific items, and organize material quantities for accurate estimating. Whether you are measuring the square footage for a flooring job or counting the electrical fixtures in a commercial high-rise, having a tool that actually works seamlessly on macOS is critical for your productivity.
In this comprehensive guide, we will explain exactly what construction takeoff software for Mac is, how it works, the key features you need, and how to choose the right solution for your specific building workflow.
What Is Construction Takeoff Software?
To understand takeoff software, you first have to understand the “takeoff” process itself. In construction, a quantity takeoff is the process of reviewing architectural blueprints and extracting the exact measurements and quantities of materials needed to build the project. Historically, this meant laying massive paper blueprints across a wide desk and using highlighters, clicker counters, and architectural scale rulers to measure walls and count doors by hand.
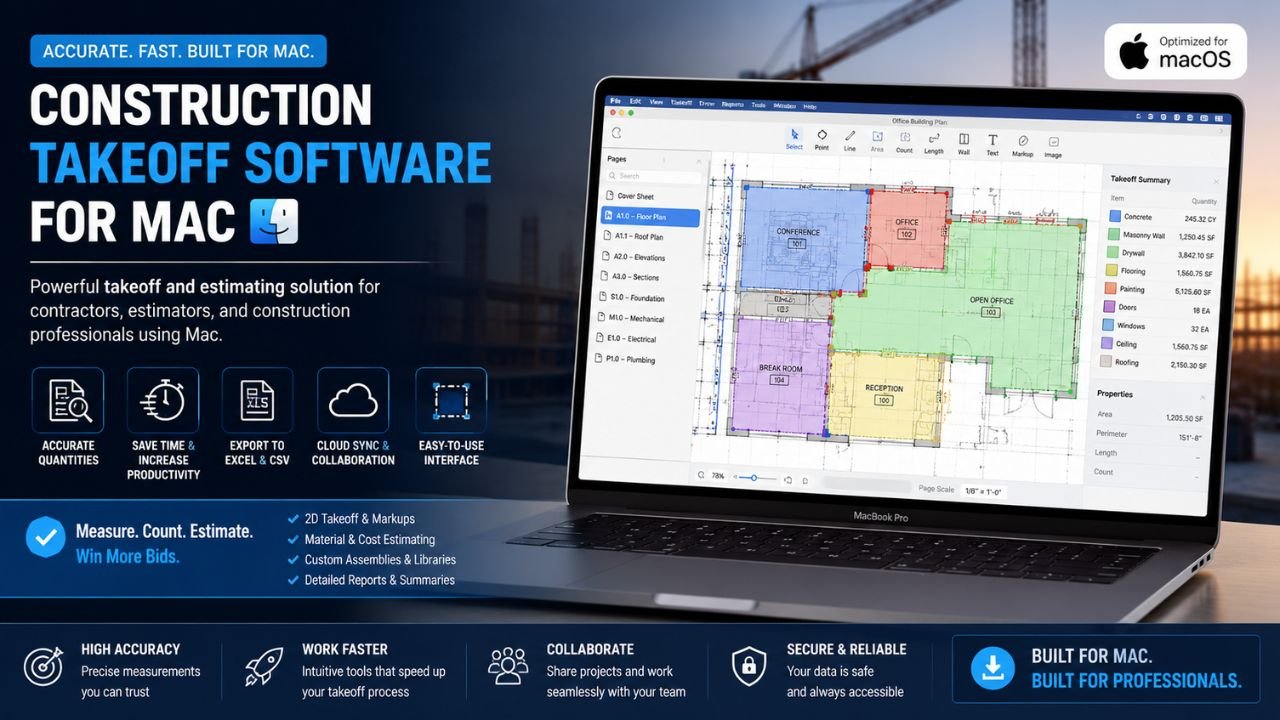
Construction takeoff software digitizes this entire process. It is a specialized program that allows you to upload digital plans—usually as PDF files—and use your mouse or trackpad to point, click, and measure directly on your screen.
The software automatically calculates linear footage, square footage, volume, and item counts based on the scale of the drawing. These organized quantities are then exported and used to calculate the final costs for bids and proposals. In short, takeoff software bridges the gap between a picture of a building and the raw data needed for precise construction estimating.
Why Mac Compatibility Matters
If you use a Mac, you already know why compatibility matters. Apple hardware is favored by many professionals for its speed, reliability, user-friendly interface, and industry-leading battery life. However, when construction professionals try to run legacy, Windows-only takeoff software on a Mac, they run into significant roadblocks.
Historically, Mac users had to use virtualization software or remote desktop environments to run takeoff tools. These workarounds are notorious for draining battery life, causing computer fans to run loud, and creating lag when zooming in and out of large, memory-heavy PDF blueprints. Furthermore, using Windows software on a Mac means losing access to intuitive macOS features like native trackpad gestures, smooth scrolling, and seamless file handling through Finder.
True Mac-compatible takeoff software avoids these workarounds entirely. When a program is built to run smoothly on macOS—or operates flawlessly through a modern web browser—you get a fast, responsive, and seamless experience. You can measure complex digital plans without your computer slowing down, allowing you to focus on building accurate estimates rather than troubleshooting IT issues.
👉Buy Construction BOQ Template at $97 Only
How Construction Takeoff Software Works
While different applications have their own unique interfaces, the core workflow of digital plan measurement remains consistent. Here is a simple workflow example of how construction takeoff software operates:
-
Upload Plans or PDFs: The estimator imports the digital blueprints into the software. A good program will automatically organize multi-page PDFs and allow you to name or number the sheets for easy navigation.
-
Calibrate Scale: Before drawing any lines, you must tell the software the scale of the blueprint (e.g., 1/4″ = 1′-0″). You can set this using the architect’s scale notation or by manually clicking two points on a known dimension (like a standard 3-foot doorway) to calibrate the page perfectly.
-
Measure Lengths, Areas, and Counts: Using digital drawing tools, you trace over the walls to get linear footage, click the corners of a room to get the square footage, or click individual symbols to count fixtures.
-
Label and Organize Items: As you measure, the software groups these dimensions. You can color-code items (e.g., blue for plumbing, red for electrical) and label them precisely so nothing gets confused later.
-
Export Quantities for Estimating: Once the takeoff is complete, the software generates a clean list of quantities. This data is then exported to a spreadsheet or directly pushed into a construction estimating system to apply material and labor pricing.
If your team is struggling to keep up with the volume of plans coming in, utilizing professional takeoff services can help you manage the workload while you transition your internal team to a new software workflow.
👉Buy Construction BOQ Template at $97 Only
Key Features to Look For
Not all digital takeoff tools are created equal. When evaluating construction takeoff software for Mac, you need to ensure the platform has the horsepower to handle commercial-grade project files. Look for these essential features:
-
PDF Plan Support: The ability to handle large, high-resolution, multi-page PDF files quickly and without lagging.
-
Scale Calibration: Tools to easily set standard scales, as well as the ability to manually calibrate a custom scale for drawings that have been resized or scanned improperly.
-
Area and Linear Measurements: Advanced polygon tools to measure complex, angled rooms, and linear tools for measuring walls, piping, and wiring. (Look for tools that allow you to deduct or “cut out” empty spaces, like windows and doors, from an area measurement).
-
Count Tools: Simple point-and-click markers to count items like doors, light fixtures, and structural columns.
-
Markup and Annotation Tools: The ability to add text boxes, highlight discrepancies, and draw clouds to draw attention to missing information or RFI (Request for Information) notes.
-
Export Options: Seamless export functionality that allows you to push your final quantities into Excel, CSV formats, or directly into a bid template.
-
Cloud Sync or Collaboration: Features that automatically back up your work and allow multiple team members to view or edit the takeoff simultaneously.
-
Ease of Use on Mac: Support for native Mac commands, smooth trackpad zooming, and high-resolution Retina display optimization.
Mac-Native vs Browser-Based Takeoff Software
When searching for Mac takeoff solutions, you will primarily encounter two different types of architecture: native Mac apps and browser-based (cloud) software. Understanding the difference is vital for choosing the right tool for your specific needs.
👉Buy Construction BOQ Template at $97 Only
Native Mac Apps
A native Mac app is software that you download and install directly onto your computer’s hard drive. It is coded specifically for macOS and takes full advantage of Apple’s hardware, including the powerful Apple Silicon (M-series) chips.
Strengths: Unmatched speed and performance. Because the software utilizes your computer’s local processing power, zooming and panning across massive blueprints is incredibly smooth. Native apps can also be used entirely offline, which is ideal if you are working on a job site with no Wi-Fi.
Limitations: Collaboration can be slightly more difficult, as the files live on your local machine and must be shared manually or synced via a cloud drive.
Browser-Based (Cloud) Software
Browser-based tools require no installation. You simply open Safari, Chrome, or Firefox, log into a website, and perform your takeoff over the internet.
Strengths: Extreme flexibility and collaboration. You can log into your account from your Mac at the office, an iPad in the truck, or a Windows PC at home. All data is saved in real-time to the cloud, allowing multiple estimators to work on the same set of plans simultaneously.
Limitations: You must have a stable, high-speed internet connection to work. If your internet goes down, you cannot access your plans. Additionally, rendering heavy PDFs in a web browser can sometimes cause slight lag compared to a native app.
Comparison Overview
| Feature | Mac-Native Software | Browser-Based (Cloud) Software |
| Installation Required? | Yes | No (Runs in Safari/Chrome) |
| Offline Capability | Excellent (Works anywhere) | None (Requires constant internet) |
| Performance/Speed | Highest (Utilizes Mac hardware directly) | High (Depends on internet speed) |
| Real-Time Collaboration | Limited (Usually requires file sharing) | Excellent (Live cloud syncing) |
| Cross-Device Access | Mac only | Any device with a browser (Mac, PC, iPad) |
Manual Takeoff vs Software Takeoff
If you are still using paper plans, highlighters, and scale rulers, the transition to software will revolutionize your workflow.
-
Speed: Software drastically reduces measurement time. What used to take hours of manual scaling and counting can be completed in minutes with digital point-and-click tools.
-
Accuracy: Rulers slip, and human math is prone to errors. Software guarantees perfect mathematical accuracy based on the calibrated scale, calculating exact square footage instantly.
-
Organization: Instead of juggling dozens of paper pages and trying to remember what a pink highlighter meant versus a yellow one, software neatly categorizes your measurements into digital folders.
-
Revision Handling: This is where software truly shines. When an architect issues a revised set of plans, software allows you to digitally overlay the new plan on top of the old one. Changes are highlighted instantly, ensuring you never miss a costly design alteration.
-
Error Reduction: By digitizing the process, you eliminate the risk of misreading your own handwriting or dropping a zero when typing quantities into a calculator.
Who Uses Construction Takeoff Software for Mac?
Because modern construction requires speed and precision across the board, a wide variety of professionals rely on these tools:
-
General Contractors: GCs use takeoff software to verify subcontractor quantities and build out preliminary budgets for massive commercial or residential projects.
-
Subcontractors: Specialty trades—such as drywall, painting, roofing, and concrete contractors—rely heavily on takeoff software to count their specific materials and calculate exact labor hours.
-
Estimators & Project Managers: The daily power users who spend hours combing through plans to ensure no detail is missed before a bid goes out.
-
Small Businesses: Custom home builders and remodeling teams who prefer the simplicity and reliability of Mac hardware for their day-to-day operations.
-
Design-Build Firms: Teams that handle both the architecture and the construction benefit from seamlessly moving digital PDFs into takeoff and estimating workflows.
Common Use Cases
To see how this software translates to the real world, here are a few practical examples of how different trades utilize measurement tools:
-
Drywall and Framing: An estimator traces the interior walls to get the total linear footage of wood or metal framing track required. They then multiply that length by the ceiling height to calculate the total square footage of drywall board needed, using a tool to subtract the square footage of window and door openings.
-
Flooring: A flooring contractor clicks the corners of a complex, angled room to instantly calculate the square footage for carpeting, while tracing the perimeter of the room to calculate the linear footage of baseboard trim.
-
Electrical and Plumbing: An electrical estimator uses a digital stamp tool to quickly count every recessed light, switch, and outlet on the floor plan, while using a linear tool to measure the exact length of conduit runs through the ceiling.
-
Roofing: A roofer traces the aerial footprint of a roof and inputs a multiplier based on the roof’s pitch (slope) to calculate the true surface area for shingles and underlayment.
How to Choose the Right Software
With an increasing number of Mac-compatible options hitting the market, selecting the right platform requires evaluating your specific business needs. Consider the following factors:
-
Project Type: Are you doing simple residential remodels, or are you bidding on 50-story commercial towers? Make sure the software can handle the file size and complexity of your typical projects.
-
Ease of Learning: Does the software have an intuitive, Mac-like interface, or is the learning curve steep? Look for platforms that offer clean layouts and simple navigation.
-
Price: Understand the pricing model. Some software requires a hefty upfront one-time payment, while others operate on a monthly or annual subscription basis.
-
Export Formats & Integration: Takeoff is only half the battle; you still need to price the job. Ensure the software can easily export data to CSV, Excel, or integrate directly with your preferred estimating program. (For a broader look at how different tools connect, review a comprehensive construction software guide).
-
Team Collaboration: If you have a team of five estimators working together, a browser-based cloud tool might be essential. If you are a solo operator, a fast native Mac app might be better.
-
Support and Updates: Ensure the developer provides active customer support, training tutorials, and regular updates to keep the software compatible with the latest macOS releases.
Final Thoughts
Adopting construction takeoff software for Mac is one of the most impactful decisions a modern contractor can make to improve their bidding process. By stepping away from manual paper processes and embracing digital plan review, Mac users can measure plans faster, eliminate mathematical errors, and build far more accurate estimates.
Whether you choose a lightning-fast native Mac application or a highly collaborative browser-based cloud tool, the right software ultimately depends on your specific trade, workflow, and budget. Remember that the goal of technology is to make your life easier and your business more profitable.
If you are looking to scale your business and need additional support generating accurate quantities and pricing for your upcoming bids, consider exploring professional estimating services to give your team a competitive edge. Ready to streamline your bidding process? Reach out via our contact page to learn more about optimizing your pre-construction workflow.


