
Every building you see—from a single-family home to a towering commercial skyscraper—started as just an idea. Turning that abstract idea into a physical, safe, and functional reality is a massive undertaking. To manage this complexity, building professionals break the process down into a logical sequence. If you have ever wondered what are the 7 stages of construction, you are looking at the fundamental roadmap of the construction industry.
 Buy Construction Estimate & BOQ Template at $97 Only
Construction projects move through a highly organized sequence of stages. Each stage has a very specific purpose and helps keep the project organized, on budget, and on schedule. Without a structured approach, building projects quickly descend into chaos, leading to massive financial losses and endless delays.
In this comprehensive guide, we will explain exactly what the 7 stages of construction are, why each one matters, and how they seamlessly connect to ensure a successful building process from the initial concept to the final handover.
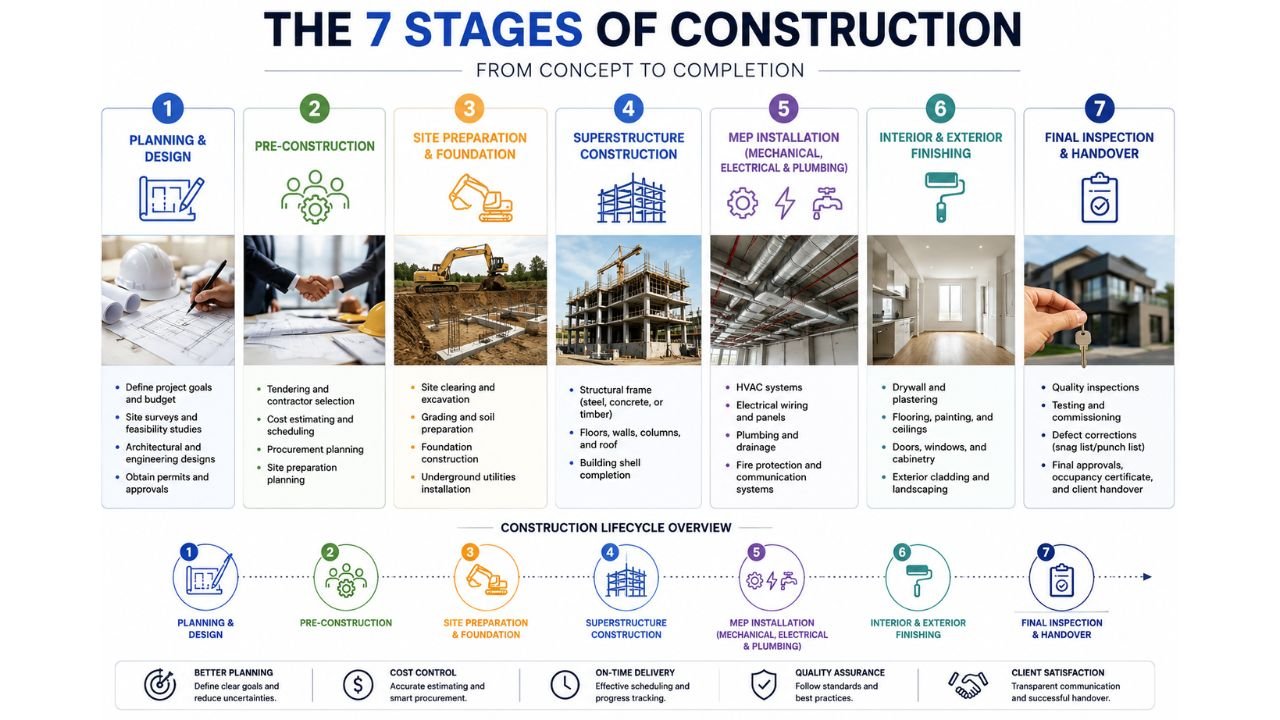
Why Construction Is Divided Into Stages
A construction project is not a single event; it is a complex sequence of thousands of individual tasks. Construction is divided into specific stages to effectively manage time, money, risk, and decision-making.
Each phase of the construction lifecycle builds directly on the one before it. You cannot pour a foundation before you have a design, and you cannot order materials before you know your budget. By separating the project into distinct building stages, owners and contractors can establish clear milestones. This step-by-step approach allows the team to review their progress, approve budgets, and make adjustments before moving forward.
Skipping or rushing a stage often leads to disastrous consequences later. For example, if you rush the planning stage and fail to identify poor soil conditions on your site, you will face massive cost overruns during the physical construction phase when the foundation requires sudden, expensive redesigns. Following the stages of construction ensures that risks are identified early when they are still cheap and easy to fix.
Buy Construction Estimate & BOQ Template at $97 Only
Stage 1 — Concept and Planning
The construction process begins long before anyone puts on a hard hat. Stage 1 is the Concept and Planning phase, and it is arguably the most important step in the entire project lifecycle.
During this early stage, the project is just an idea. The owner or developer must determine if their vision is actually possible. Key activities in this stage include:
-
Defining the Project Idea: What is the purpose of the building? Is it a four-bedroom residential home or a commercial retail space?
-
Setting Goals: What are the must-have features, and what is the desired timeline?
-
Feasibility Studies: Does the proposed project make sense? This involves looking at zoning laws, environmental restrictions, and market demand.
-
Early Budget Thinking: How much will this project cost to build, and how will it be financed?
-
Site Considerations: Evaluating the physical location where the building will be placed to ensure it can support the proposed structure.
Ultimately, the concept and planning stage helps the owner determine whether the project should move forward or if the idea needs to be scrapped or completely reimagined.
Stage 2 — Design and Development
Once the project is deemed feasible and the initial budget is approved, the idea must be translated into highly detailed blueprints. This is Stage 2: Design and Development.
In this stage, the concept becomes a visual and technical reality. The owner hires an architect and a team of engineers (structural, mechanical, and electrical) to draft the official plans.
-
Architectural Design: The architect creates floor plans, elevations, and 3D renderings to show what the building will look like and how spaces will flow.
-
Engineering Input: Engineers calculate load-bearing requirements, design the HVAC systems, and ensure the building will be structurally safe.
-
Layout Decisions: Exact dimensions for rooms, corridors, and exterior spaces are locked in.
-
Materials and Systems: The team decides on the specific building materials, from the type of foundation concrete to the style of the roof shingles.
-
Design Revisions: The owner reviews the plans and requests changes until they are perfectly satisfied with the design.
This stage is critical because it defines exactly what will actually be built. Once the design is finalized, changing your mind becomes significantly more expensive.
Stage 3 — Pre-Construction
With the blueprints finished, you might think it is time to start digging. However, Stage 3—Pre-Construction—must happen first. This stage is all about administrative preparation, risk management, and assembling the right team.
Pre-construction prepares the project for physical execution. Without it, work on the job site would immediately stall. Key activities include:
-
Contractor Selection: The owner takes the finished designs and invites general contractors to bid on the project. Once a contractor is selected, contracts are signed.
-
Permits and Approvals: The contractor or owner submits the blueprints to the local municipality to obtain the necessary building permits and zoning approvals.
-
Site Review: The construction team visits the site to plan logistics, such as where to place temporary fencing, portable toilets, and material storage.
-
Budgeting: The contractor performs a detailed quantity takeoff and finalizes the construction budget. (Using professional [estimating services] during this stage ensures extreme accuracy).
-
Scheduling: A master project schedule is created, detailing exactly when each trade (plumbers, electricians, framers) will be on-site.
Stage 4 — Procurement
Procurement is the vital bridge between planning and building. In Stage 4, the general contractor focuses on sourcing and purchasing everything needed for the job.
A building requires thousands of individual components, and they all need to arrive at the site at the exact right time. During procurement, the project management team handles:
-
Labor: Hiring the internal workforce and organizing crew schedules.
-
Subcontractors: Awarding specialized contracts to plumbers, electricians, roofers, and HVAC technicians.
-
Materials: Ordering lumber, concrete, drywall, paint, fixtures, and flooring.
-
Equipment: Arranging rentals for heavy machinery like excavators, cranes, or scaffolding.
-
Purchase Orders: Issuing formal financial documents to vendors to lock in prices and delivery dates.
Poor procurement planning can delay the entire project. If the framing crew arrives on Monday but the lumber does not arrive until Thursday, time and money are wasted. Procurement ensures the supply chain is perfectly synchronized with the construction schedule.
Stage 5 — Construction
Stage 5 is what most people picture when they hear the word “construction.” This is the physical build stage where the blueprints finally come to life on the job site.
The construction stage follows a very strict sequence of events:
-
Site Work: Clearing the land, leveling the soil, and digging trenches.
-
Foundation: Pouring the concrete footings and foundation walls that will support the structure.
-
Framing: Erecting the “skeleton” of the building using wood, steel, or concrete blocks.
-
Mechanical, Electrical, and Plumbing (MEP): Also known as the “rough-in” phase. Subcontractors install pipes, wires, and ductwork inside the walls before the drywall goes up.
-
Finishes: Installing drywall, painting, laying down flooring, and fitting cabinetry and fixtures.
During this stage, project coordination and quality control are absolutely critical. The project manager must ensure everyone is working safely, following the blueprints precisely, and staying on schedule. Municipal inspectors will also visit the site at various checkpoints to ensure the work meets local building codes.
Stage 6 — Post-Construction and Handover
When the paint is dry and the floors are swept, the physical building is mostly done, but the project is not officially over. Stage 6 is the Post-Construction and Handover phase.
This stage ensures the project is 100% complete, safe, and ready for use. It involves transferring the building from the contractor back to the owner.
-
Inspections: Final walkthroughs by city officials to obtain a Certificate of Occupancy (CO), which legally allows people to use the building.
-
Punch Lists: The owner and contractor walk through the building together to identify any minor defects—like a scratched door or a missing light switch cover. The contractor must fix these items before receiving final payment.
-
Corrections: Subcontractors return to the site to complete the punch list items.
-
Documentation: The contractor hands over all operation manuals, warranties, and as-built drawings to the owner.
-
Client Walkthroughs: The contractor teaches the owner how to operate the building’s systems, such as the HVAC controls or security alarms.
Stage 7 — Maintenance and Occupancy
The final stage of the construction process stages is Stage 7: Maintenance and Occupancy. At this point, the keys have been handed over, and the building enters its long-term useful life.
Even the most perfectly constructed buildings require ongoing care. The maintenance stage covers:
-
Occupancy: The owner moves in, whether it is a family moving into a home or a business setting up a new retail shop.
-
Warranty Issues: If a window leaks or a pipe bursts during the first year, the contractor typically returns to fix it under the builder’s warranty.
-
Maintenance and Repairs: Routine upkeep, such as changing HVAC filters, cleaning gutters, and repainting exterior surfaces.
-
Facility Management: For large commercial buildings, a dedicated team is hired to manage the daily operations and physical health of the property.
Good maintenance protects the building’s value and ensures it remains a safe, comfortable environment for decades to come.
The 7 Stages of Construction: A Quick Comparison Table
To help you visualize how the construction lifecycle flows, here is a quick summary of the 7 stages:
| Stage Number | Stage Name | Main Purpose | Key Activities | Main Output |
| 1 | Concept & Planning | Determine viability | Feasibility studies, initial budget | Go/No-Go Decision |
| 2 | Design & Development | Create the blueprints | Architectural & engineering design | Final Blueprints |
| 3 | Pre-Construction | Administrative prep | Permitting, scheduling, bidding | Approved Budget & Permits |
| 4 | Procurement | Sourcing resources | Buying materials, hiring subs | Signed Contracts & POs |
| 5 | Construction | Physical building | Site prep, framing, MEP, finishes | Completed Structure |
| 6 | Post-Construction | Finalizing the build | Punch lists, final inspections | Certificate of Occupancy |
| 7 | Maintenance & Occupancy | Long-term use | Move-in, warranty repairs, upkeep | Functional Building |
Why the Stages Matter
Understanding the project lifecycle is not just for contractors; it is crucial for anyone involved in funding, designing, or owning a property. Following these stages meticulously helps with:
-
Budgeting: By forcing owners to finalize designs in Stage 2 before buying materials in Stage 4, the stages prevent costly mid-project changes that destroy budgets.
-
Scheduling: A clear sequence of events allows project managers to create realistic timelines.
-
Risk Management: Identifying zoning issues in Stage 1 or missing permits in Stage 3 prevents legal shutdowns during Stage 5.
-
Quality Assurance: Built-in inspection checkpoints ensure that mistakes are caught early.
-
Communication: Clearly defined construction phases give everyone on the team a shared language and an understanding of what is happening next.
Understanding the full process helps owners and contractors avoid mistakes, align their expectations, and work together more harmoniously.
Common Mistakes in the Construction Process
When a project goes over budget or ends in a legal dispute, it is almost always because the team failed to respect the boundaries of these 7 stages. Common mistakes include:
-
Rushing Planning: Skipping a proper feasibility study only to realize later that the land cannot support the building’s weight.
-
Unclear Scope: Failing to finalize the design in Stage 2, leading to endless, expensive change orders during the construction phase.
-
Poor Procurement: Ordering materials too late, causing the entire job site to sit idle while waiting for a delivery.
-
Weak Communication: A lack of collaboration between the architect and the general contractor during pre-construction.
-
Skipping Inspections: Trying to cover up rough-in plumbing with drywall before the city inspector has approved it, which inevitably leads to tearing the walls back down.
-
Ignoring Maintenance: Assuming a new building takes care of itself, leading to rapid deterioration of the property’s value.
By adhering to a strict [project management guide] and respecting each individual stage, these common pitfalls are easily avoidable.
Final Thoughts
So, what are the 7 stages of construction? They are Concept and Planning, Design and Development, Pre-Construction, Procurement, Construction, Post-Construction (Handover), and Maintenance (Occupancy).
Each stage has a highly specific purpose and contributes directly to the ultimate success of the project. A building is only as strong as its foundation, and a project is only as successful as the planning that went into it. Skipping steps or rushing the process is a guaranteed way to inflate your budget and delay your timeline.
The most practical takeaway for any homeowner, developer, or student of the industry is this: respect the process. Take the time to understand the full construction lifecycle before you start a project. By doing so, you will ensure a smoother, safer, and much more cost-effective building experience. If you need help getting your next project started on the right foot, feel free to visit our Contract us for expert guidance.


