
Orlando’s construction pipeline moves fast — new subdivisions in Horizon West, hotel renovations near the tourist corridor, medical office buildouts along Lake Nona’s health sciences campus, and steady infill housing across Winter Park and College Park. In a market this active, the contractors who win work consistently aren’t necessarily the ones who bid the lowest. They’re the ones whose numbers hold up: quantities that match the drawings, pricing that reflects current material and labor conditions, and a scope that doesn’t leave gaps discovered mid-project.
That’s the role construction estimating plays. A construction estimate translates a set of plans into a defensible number — one a contractor can bid with confidence, a developer can budget around, and a lender can underwrite. Getting there requires quantity takeoffs, current material and labor pricing, and a disciplined review process, applied by someone who understands both the drawings and the Orlando construction market.
This page covers how construction estimating works, the estimating services Estimate Florida provides for residential and commercial projects in Orlando, the trades and project types we cover, and the factors that shape construction costs in Central Florida. Whether you’re a general contractor preparing a competitive bid, a developer testing project feasibility, or a property owner trying to understand what a renovation might cost, the goal is the same: give you a clear, honest picture before you commit money to a project.
What Are Construction Estimating Services?
Construction estimating is the process of calculating the probable cost of a construction project before it’s built. It starts with a quantity takeoff — measuring every relevant component shown in the plans, from cubic yards of concrete to linear feet of framing to square footage of drywall — and then applies current material pricing, labor costs, equipment costs, subcontractor pricing, and project overhead to those quantities.
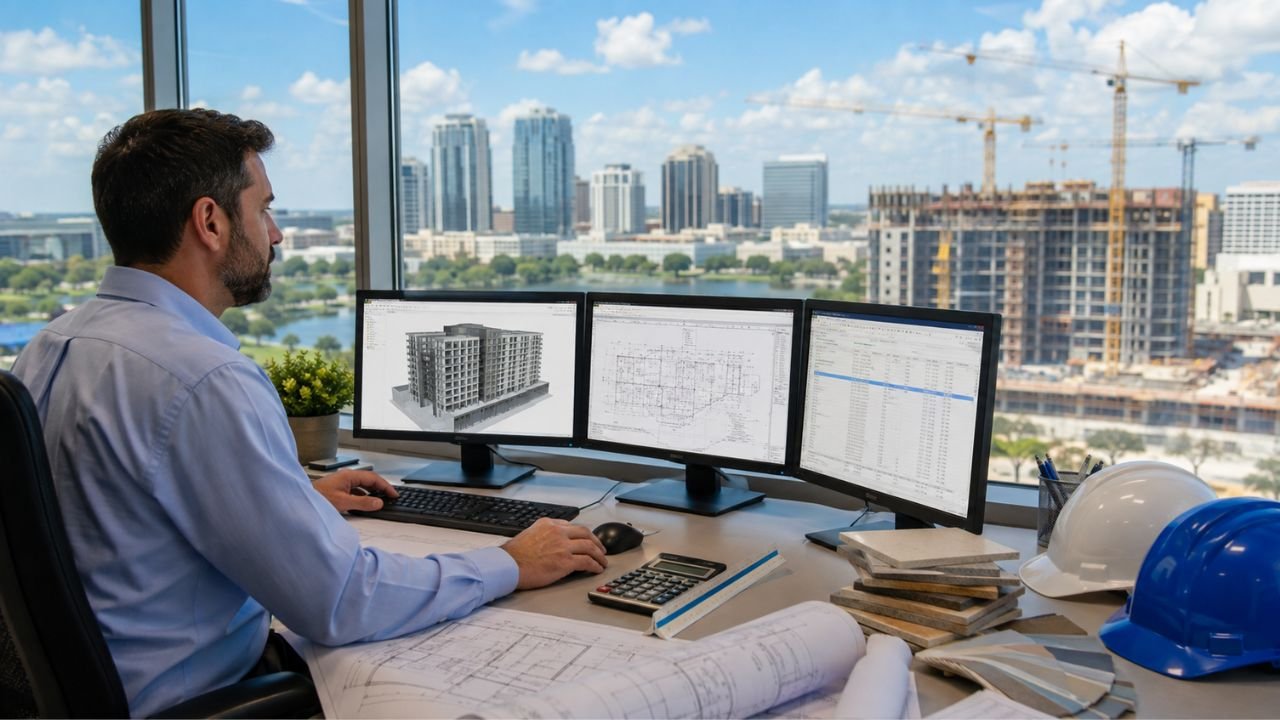
A complete estimate typically includes:
- Material quantities and costs — lumber, concrete, steel, roofing, finishes, and every other material called for in the plans
- Labor costs — hours and crew requirements by trade, priced to local labor conditions
- Equipment costs — rental or owned equipment needed to execute the scope
- Subcontractor pricing — where trade work will be subcontracted rather than self-performed
- General conditions and overhead — project management, temporary facilities, permits, and supervision
- Contingencies — where appropriate, to account for scope uncertainty at early design stages
It’s worth being clear about what an estimate is and isn’t. An estimate is a professional projection based on the information available at the time — the plans, specifications, and market conditions on the day it’s prepared. A final project cost is what the project actually costs once it’s built, and it can shift due to change orders, unforeseen site conditions, material price movement, or scope changes the owner requests along the way. A good estimate narrows that gap; it can’t eliminate it entirely, which is why ongoing cost control during construction still matters.
Why Accurate Construction Estimating Matters in Orlando
Orlando’s construction market rewards precision. The metro spans a wide range of project types — theme-park-adjacent hospitality work, dense multifamily development around SunRail corridors, single-family growth in Horizon West and Lake Nona, and steady commercial buildout downtown — and each of those segments has its own cost pressures and subcontractor availability.
Competitive bidding. Public and private bid environments in Orlando are crowded. A bid that’s too high loses the job; a bid that’s too low erodes margin or forces cuts mid-project. Accurate quantities and current pricing are what let a contractor bid competitively without guessing.
Budget control and profitability. Once a contract is signed, the estimate becomes the baseline every cost report gets measured against. Estimating mistakes don’t just affect whether a bid wins — they follow the project through construction and show up directly in the margin.
Material purchasing and labor planning. Accurate quantity takeoffs prevent both over-ordering (tied-up cash, wasted material) and under-ordering (delays waiting on a second delivery). The same applies to labor — knowing crew-hours by trade in advance supports better scheduling.
Cash-flow planning. Developers and contractors use estimates to plan draw schedules and financing needs. A budget that’s off by a meaningful margin can create real cash-flow strain mid-project.
Project feasibility. For developers and property owners, an early estimate answers a basic question before design fees and land costs are committed: does this project pencil out?
Reducing cost surprises and managing risk. Central Florida’s mix of new residential growth, aging commercial stock needing renovation, and a competitive labor market means scope gaps and pricing assumptions carry real financial consequences. A disciplined estimate catches more of them before they become field problems.
Construction Estimating Services We Provide
Quantity Takeoff Services
A quantity takeoff is the foundation of every estimate. It means measuring materials directly from construction drawings — square footage, linear footage, cubic yardage, and unit counts — using digital takeoff tools to work from PDF or CAD drawings with accuracy. Quantity takeoffs can be scoped for a single trade or across the full project, and they’re organized so contractors can use them independently for material ordering, not just for pricing.
Material Takeoff Services
Material takeoffs quantify what a project actually requires, trade by trade — concrete and rebar, framing lumber, structural steel, roofing systems, drywall and insulation, flooring, electrical materials, plumbing fixtures and piping, HVAC equipment and ductwork, and interior/exterior finishes. These takeoffs support both estimating and procurement, giving contractors a material list they can use to negotiate supplier pricing.
Bid Estimating
Bid estimates are built to support a contractor’s bid submission — detailed enough to be defensible, organized by trade or CSI division so it’s easy to review, and delivered on a timeline that fits the bid deadline.
Budget Estimating
Early in a project, before full construction documents exist, a budget estimate uses available information — schematic drawings, a project program, or comparable project data — to establish a reasonable cost range for planning and financing purposes.
Preliminary Estimating
Preliminary (or conceptual) estimates support early feasibility and design decisions, before construction documents are complete. These are less detailed than a bid estimate by necessity, but they’re still grounded in real quantities and current market pricing rather than rough rules of thumb alone.
Detailed Construction Estimating
Detailed estimates are built from complete construction drawings and specifications, with quantities taken off trade by trade and priced individually. This is the level of detail used for final bids and for owners who need a firm number before signing a contract.
Change Order Estimating
Scope changes happen on almost every project. Change order estimates quantify and price the added or removed scope so both owner and contractor can agree on a fair adjustment before work proceeds.
Value Engineering
Value engineering estimating identifies alternative materials, systems, or methods that could reduce cost — without assuming that any cost reduction is automatically the right call. The goal is giving the owner and design team real cost comparisons so they can make an informed decision, not steering the project toward the cheapest option by default.
Residential Construction Estimating in Orlando
Residential estimating covers single-family homes, custom and luxury homes, townhomes, duplexes, small multifamily properties, home additions, remodels, and renovations across Orlando and Central Florida.
Residential estimates differ from commercial estimates in a few practical ways. Residential projects typically involve fewer trades operating under a more standardized set of building systems, which allows for a somewhat more streamlined takeoff process — but custom and luxury homes can carry the same level of detail as a small commercial project, especially where high-end finishes, custom millwork, or complex rooflines are involved. Renovation and addition estimates carry their own complexity: existing conditions aren’t always fully documented, so assumptions about what’s behind existing walls or under existing slabs have to be flagged clearly rather than treated as certainties.
Orange County’s residential permitting process — reviewed by Zoning for compliance with local zoning regulations before being forwarded to the Division of Building Safety — also affects timeline planning, which is worth factoring into a project budget alongside the construction cost itself.
Commercial Construction Estimating in Orlando
Commercial estimating covers office buildings, retail centers, restaurants, hotels and hospitality properties, warehouses and industrial buildings, healthcare facilities, educational buildings, multifamily properties, and mixed-use developments.
Commercial projects generally require more detailed scope definition and closer trade coordination than residential work. A hotel renovation, for example, might involve overlapping MEP, fire protection, and finish trades working within occupied space, on a schedule that has to account for phased work. A warehouse or industrial building carries a different cost structure entirely — heavier reliance on structural steel, site work, and specialized systems, with far less finish work per square foot than a hospitality or retail buildout. Getting an accurate estimate on commercial work depends on understanding these project-type differences, not applying a single cost model across every building type.
Trades We Estimate
Estimate Florida provides quantity takeoffs and cost estimates across CSI-divisional trade scopes, including:
| Trade Category | Examples |
| Sitework & Earthwork | Grading, excavation, utilities, paving |
| Concrete | Foundations, slabs, flatwork, structural concrete |
| Masonry | Block, brick, stone veneer |
| Metals / Structural Steel | Framing, structural connections, miscellaneous metals |
| Wood & Framing | Rough framing, trusses, sheathing |
| Roofing | Shingle, tile, metal, membrane systems |
| Doors & Windows | Openings, hardware, glazing |
| Drywall & Insulation | Gypsum board, insulation systems |
| Flooring & Finishes | Tile, carpet, resilient flooring, painting |
| Plumbing | Fixtures, piping, water heating |
| HVAC | Equipment, ductwork, controls |
| Electrical | Power distribution, lighting, low voltage |
| Fire Protection | Sprinkler systems, fire alarm |
| Demolition | Selective and full demolition |
| Landscaping | Planting, irrigation, hardscape |
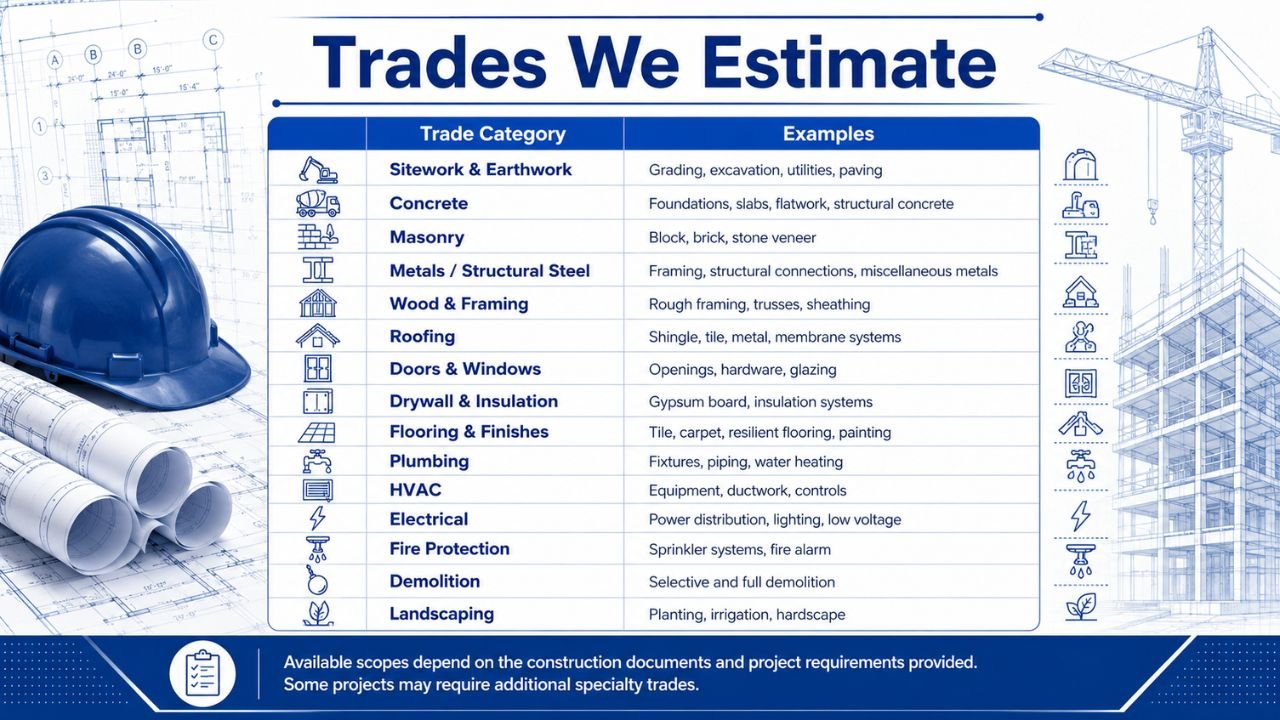
Available scopes depend on the construction documents and project requirements provided — not every project needs every trade estimated, and some projects require scopes beyond this list.
Who Uses Construction Estimating Services?
General Contractors use estimates for bid preparation and to set the project budget they’ll manage against once work begins.
Subcontractors need trade-specific bids and accurate material quantities to price their scope competitively.
Developers rely on early estimates to test project feasibility and set development budgets before committing to land or design costs.
Builders use preconstruction estimates to plan phasing, procurement, and subcontractor selection.
Architects and Engineers use cost estimates during design to help clients make informed decisions before construction documents are finalized — catching budget misalignment early rather than after bids come in.
Property Owners use estimates to understand what a project will realistically cost before committing to it, whether that’s a renovation, addition, or new build.
Our Construction Estimating Process
Step 1: Receive Project Documents. We start with whatever documents are available — plans, specifications, schedules, addenda, and any other project information.
Step 2: Review Scope. Before measuring anything, we review the documents to understand what’s included, what’s excluded, and where the scope boundaries are.
Step 3: Perform Quantity Takeoffs. We measure each relevant construction component directly from the drawings, trade by trade.
Step 4: Apply Pricing. Quantities are priced using current material costs and labor rates appropriate to the Orlando market.
Step 5: Organize the Estimate. Costs are presented by trade or CSI division, in a format that’s easy to review and use for bidding or budgeting.
Step 6: Quality Review. Before delivery, we check quantities, scope coverage, pricing, and calculations for accuracy.
Step 7: Deliver the Estimate. The completed estimate is delivered in an organized, ready-to-use format.
Estimating Software and Technology
Digital takeoff and estimating tools have changed how estimates get built. Tools like PlanSwift, Bluebeam Revu, STACK, CostX, Autodesk’s construction estimating tools, Trimble solutions, and Microsoft Excel all support faster, more organized quantity takeoffs and cost calculations than fully manual methods.
That said, software is a tool, not a guarantee. Digital takeoff tools speed up measurement and reduce transcription errors, and they make it easier to organize an estimate by trade or CSI division — but they don’t replace the professional judgment needed to read a drawing set correctly, catch scope gaps, or apply pricing that reflects real local market conditions. Technology improves speed and organization; professional review is still what keeps an estimate accurate.
Why Choose Estimate Florida?
Estimate Florida provides construction estimating services built around what contractors, developers, and property owners actually need to move a project forward:
- Estimating professionals experienced across residential and commercial project types
- Detailed, trade-organized quantity takeoffs
- Estimates delivered in a clear, usable format — organized by CSI division
- Familiarity with the Orlando and broader Florida construction market
- Efficient use of current estimating and takeoff technology
- Flexible project scopes — from a single-trade takeoff to a full bid estimate
- Straightforward, professional communication throughout the process
Factors That Affect Construction Costs in Orlando
Construction costs vary project to project, and a responsible estimate reflects that variation rather than applying a flat number across every job. Key factors include:
- Project size and building type — a small addition and a ground-up commercial building carry entirely different cost structures
- Design complexity — custom rooflines, complex MEP systems, and non-standard layouts add cost
- Site conditions — soil conditions, drainage requirements, and existing site infrastructure affect sitework costs
- Material selections — finish-level choices can swing a budget significantly within the same square footage
- Labor requirements — availability and pricing shift with overall construction demand in the metro
- Construction schedule — compressed timelines can increase labor and overtime costs
- Permits and regulatory requirements — Orange County and City of Orlando review requirements affect both timeline and cost
- Market conditions — material pricing and subcontractor availability move with broader economic conditions
- Subcontractor availability — a tight labor market can affect both pricing and schedule
- Project location — even within metro Orlando, site-specific factors vary by jurisdiction
We don’t publish a generic “average Orlando construction cost per square foot” on this page, because that figure varies too widely by project type, finish level, and site conditions to be meaningful without a specific scope. [VERIFY: insert current, sourced regional cost-per-square-foot ranges by project type if Estimate Florida wants to publish specific figures, cited to a dated, reliable source.]
How Much Does Construction Estimating Cost?
Estimating fees vary based on several factors: the size of the project, its complexity, the level of detail required, the number of trades being estimated, the quality and completeness of the drawings provided, turnaround time requirements, and the type of estimate needed (a quick budget estimate versus a fully detailed bid estimate).
Rather than publish a flat fee or percentage here — which would be misleading given how much these factors vary — we recommend requesting a project-specific quote. [VERIFY: insert Estimate Florida’s actual current pricing structure, turnaround time, and any flat-fee details before publishing, per the standard deliverable format already used across Estimate Florida’s service pages.]
Benefits of Outsourcing Construction Estimating
- Saves internal staff time that would otherwise go to manual takeoffs and pricing research
- Supports bidding on more projects without adding estimating headcount
- Improves organization with consistently formatted, trade-by-trade estimates
- Lets contractors focus on project execution rather than splitting attention between the field and the estimating desk
- Provides detailed quantity information useful for procurement, not just bidding
- Supports realistic budgeting for developers and owners
- Helps identify scope gaps before they become field change orders
- Improves bid preparation with a faster, more consistent turnaround
Common Construction Estimating Mistakes
Even experienced teams run into the same recurring estimating errors:
- Missing scope — overlooking a portion of the work shown in the drawings
- Incorrect quantities — measurement errors during takeoff
- Outdated pricing — using stale material or labor costs in a moving market
- Ignoring labor requirements — underestimating crew-hours for a given scope
- Missing addenda — pricing an earlier version of the drawings after changes were issued
- Poor plan review — moving to takeoff before fully understanding the scope
- Double-counting — the same quantity picked up in more than one trade
- Incorrect units — mixing up linear feet, square feet, and cubic measurements
- Ignoring project conditions — not accounting for site access, phasing, or existing conditions
- Failing to review the final estimate — skipping the quality-check step before delivery
The best defense against these mistakes is a consistent process: careful scope review before takeoff, a standardized takeoff method, current pricing sources, and a genuine quality review before the estimate goes out.
How Accurate Estimates Help Contractors Win More Work
The path from an accurate estimate to a stronger bidding position follows a fairly direct chain: accurate scope review leads to accurate quantities, which support appropriate pricing, which produces a competitive bid, which supports better decision-making — both for the contractor deciding what to bid and the owner deciding who to hire.
An accurate estimate doesn’t guarantee a contractor wins the job — pricing is one factor among several in most bid decisions, and a low bid built on bad numbers can win a project the contractor then can’t profitably build. What accurate estimating does provide is a bid a contractor can stand behind, and a project budget that holds up once construction starts.
Frequently Asked Questions
How much does a construction estimate cost in Orlando? Estimating fees depend on project size, complexity, and the level of detail required. Contact Estimate Florida for a project-specific quote.
What does a construction estimator do? A construction estimator measures quantities from project drawings and applies current material, labor, and equipment costs to produce a projected cost for a construction project.
How accurate are professional construction estimates? Accuracy depends on the completeness of the drawings provided and the stage of design. Estimates based on complete construction documents are generally more precise than early conceptual estimates based on limited information.
How long does an estimate take? Turnaround time depends on project size and complexity. Contact Estimate Florida to discuss timing for a specific project.
Do you provide quantity takeoffs? Yes. Quantity takeoff services are available as a standalone service or as part of a full cost estimate.
Do you estimate residential projects? Yes, including single-family homes, custom homes, townhomes, additions, and remodels.
Do you estimate commercial projects? Yes, including office, retail, hospitality, healthcare, industrial, and multifamily projects.
Can you estimate from PDF drawings? Yes. Digital takeoff tools allow quantity takeoffs directly from PDF or CAD drawing sets.
What trades can be estimated? Estimates can cover individual trades or a full project across all relevant CSI divisions, depending on the scope requested.
Can you help with bid preparation? Yes. Bid estimates are formatted to support contractor bid submissions.
Can you estimate change orders? Yes. Change order estimates quantify and price scope additions or reductions during construction.
Why should contractors outsource estimating? Outsourcing frees up internal staff time, supports bidding on more projects, and provides consistently organized, trade-by-trade estimates without adding in-house estimating headcount.
What information is needed to prepare an estimate? At minimum, current construction drawings and specifications. Additional documents — schedules, addenda, and scope clarifications — help improve accuracy.
Do you serve areas outside Orlando? Yes. Estimate Florida provides estimating services for projects throughout Central Florida, including Winter Park, Winter Garden, Ocoee, Apopka, Maitland, Altamonte Springs, Sanford, Oviedo, Kissimmee, Lake Mary, Clermont, and Lake Buena Vista.
Is there a minimum project size for estimating services? Contact Estimate Florida to discuss project scope and confirm whether a specific project fits current service offerings.


