A professional commercial building estimate template in Florida is essential for winning competitive bids and controlling costs on projects shaped by the state’s unique demands—hurricane-resistant design, High-Velocity Hurricane Zone (HVHZ) requirements, impact glazing, high humidity, and volatile local labor and material markets. From Miami-Dade and Broward to Tampa, Orlando, and Jacksonville, commercial contractors and developers face elevated wind loads, Miami-Dade NOA product mandates, moisture-management needs, and county-specific permit and impact-fee structures. Generic national templates miss these realities and leave critical line items underfunded.
Estimate Florida provides Florida-calibrated Excel templates and full commercial takeoff support organized around CSI MasterFormat and current regional rates. A complete commercial building estimate template in Florida captures structural systems, building envelope with impact ratings, interior finishes, MEP, fire protection, and site interfaces while embedding the right contingency and code notes. This guide explains why a Florida-specific format matters, what belongs in the workbook, how to use it, the primary 2026 cost drivers, common estimating mistakes, and when to escalate to professional multi-trade estimating.
Why a Florida-Specific Commercial Building Estimate Template Matters?
National commercial templates assume standard wind zones, non-impact glazing, and uniform labor productivity. Florida’s code and climate environment make those assumptions expensive.
Wind-load and impact-resistant design requirements dominate the High-Velocity Hurricane Zone (Miami-Dade and Broward) and extend across most coastal counties. Products must carry Miami-Dade Notices of Acceptance (NOA) or Florida Product Approvals with documented TAS testing; standard glazing and non-rated assemblies are not acceptable. Moisture and humidity management affects exterior envelope detailing, roofing underlayments, interior finishes, and HVAC sizing. South Florida labor and material rates typically run higher than Central or North Florida markets, while permit fees, impact fees, and inspection sequences vary significantly by county. Multi-trade coordination on Florida commercial sites is further complicated by tight sequencing around weather windows, hurricane season, and specialty product lead times.
An incomplete commercial takeoff cascades into change orders on glazing, roofing, structural connections, and MEP systems. A Florida-optimized commercial building estimate template in Florida embeds wind and impact defaults, humidity-adjusted assemblies, regional pricing tables, and clear multi-trade coordination fields so the numbers stay realistic from schematic design through final bid.
Why this matters for Florida projects: Contractors and developers who use localized templates reduce bid-day surprises, protect margins on HVHZ and coastal work, and submit clearer, more competitive proposals across office, retail, warehouse, medical, hospitality, and mixed-use scopes.
What’s Inside a Professional Commercial Building Estimate Template in Florida
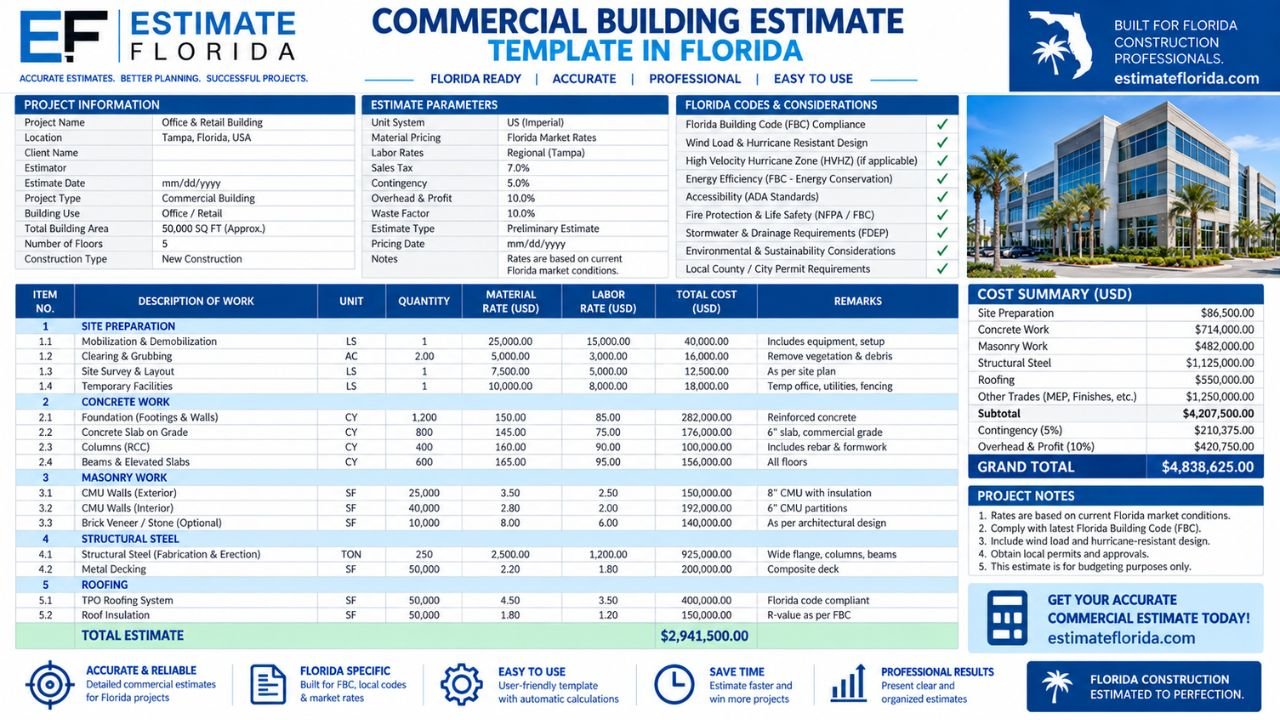
A strong commercial building estimate template in Florida is multi-tabbed, CSI-organized, and designed for both single-trade and full multi-trade packages. Core elements include:
- Project info header: Client or owner, project address, county, building type and use, gross and net square footage, number of stories, bid date, and applicable Florida Building Code edition.
- CSI MasterFormat summary and detailed division sheets: High-level summary plus individual tabs or sections for Divisions 01 through 33 (or a focused commercial subset covering the primary trades).
- Structural tabs: Concrete (foundations, slabs, walls, elevated decks), structural steel or metal framing, and masonry quantities with reinforcement and formwork.
- Building envelope: Roofing systems rated for high wind, exterior wall assemblies, cladding, waterproofing, and windows/doors with impact ratings and NOA or Florida Product Approval references.
- Interior finishes, MEP, and fire protection: Partition and finish quantities, mechanical, electrical, and plumbing systems, plus fire-sprinkler and life-safety allowances appropriate to occupancy.
- Sitework/civil interface summary: High-level earthwork, utilities, paving, and stormwater quantities that link to a full civil package when needed.
- Labor hours, equipment, overhead, profit, contingency, and tax lines: Fully adjustable fields that update the summary automatically.
- Summary dashboard: Totals by division, cost-per-square-foot metrics, contingency percentage, and optional bid-comparison views for alternate pricing or value-engineering options.
Generic Commercial Template vs. Florida-Optimized Template
| Feature | Generic National Template | Florida-Optimized Template |
| Wind/Impact Defaults | Standard glazing and assemblies | Impact-rated systems, HVHZ/NOA notes, wind-rated roofing |
| Humidity Adjustments | Minimal | Moisture-resistant materials and envelope detailing defaults |
| Regional Pricing | Single national averages | South Florida, Central, and North Florida rate tables |
| Code Notes | Generic building-code references | FBC, HVHZ, Miami-Dade NOA, and county impact-fee notes |
| Multi-Trade Coordination | Basic division totals | Cross-division links and coordination flags for envelope/MEP |
This structure keeps estimates transparent for owners, lenders, and general contractors while remaining flexible for the estimator.
Step-by-Step: How to Use the Commercial Building Estimate Template in Florida
- Enter project parameters and select building type/use. Populate the header with address, county, square footage, stories, occupancy, and risk category. Selecting office, retail, warehouse, medical, or hospitality can pre-load typical assemblies and finish levels.
- Perform or import quantity takeoffs by CSI division. Measure or import concrete volumes, steel tonnage, masonry area, roofing square footage, glazing area, partition quantities, and MEP counts. Keep quantities organized by division so later pricing stays traceable.
- Apply Florida-specific material specifications. Specify impact-rated windows and doors with the correct design pressures and NOA or Florida Product Approval numbers. Select moisture-resistant gypsum, high-wind roofing systems, and hurricane-strapped connections where required. Note any HVHZ-only product restrictions.
- Input current local labor, material, and equipment rates by region. Update unit prices from South Florida, Central Florida, or North Florida sources. Separate labor productivity for high-rise versus single-story work and adjust for current market conditions.
- Add permit, impact fee, and contingency allowances. Include known county permit and impact-fee estimates plus a contingency line sized for material volatility and weather-related delays common on Florida commercial sites.
- Generate summary reports, unit costs, and export-ready bid packages. Review the dashboard totals and cost-per-square-foot metrics. Export clean PDF summaries or keep the live Excel file for revisions and alternate pricing. For bank-loan-ready packages that include commercial buildings, see our construction estimate format for bank loan in Florida. Developers often pair this commercial template with our warehouse construction estimate template for Florida or apartment building construction estimate template for mixed-use or multi-building scopes.
Why this matters for Florida projects: Following these steps produces consistent, code-aware numbers that account for wind loads, impact products, and regional cost differences instead of relying on national square-foot rules of thumb.
Key Cost Drivers for Commercial Buildings in Florida (2026)
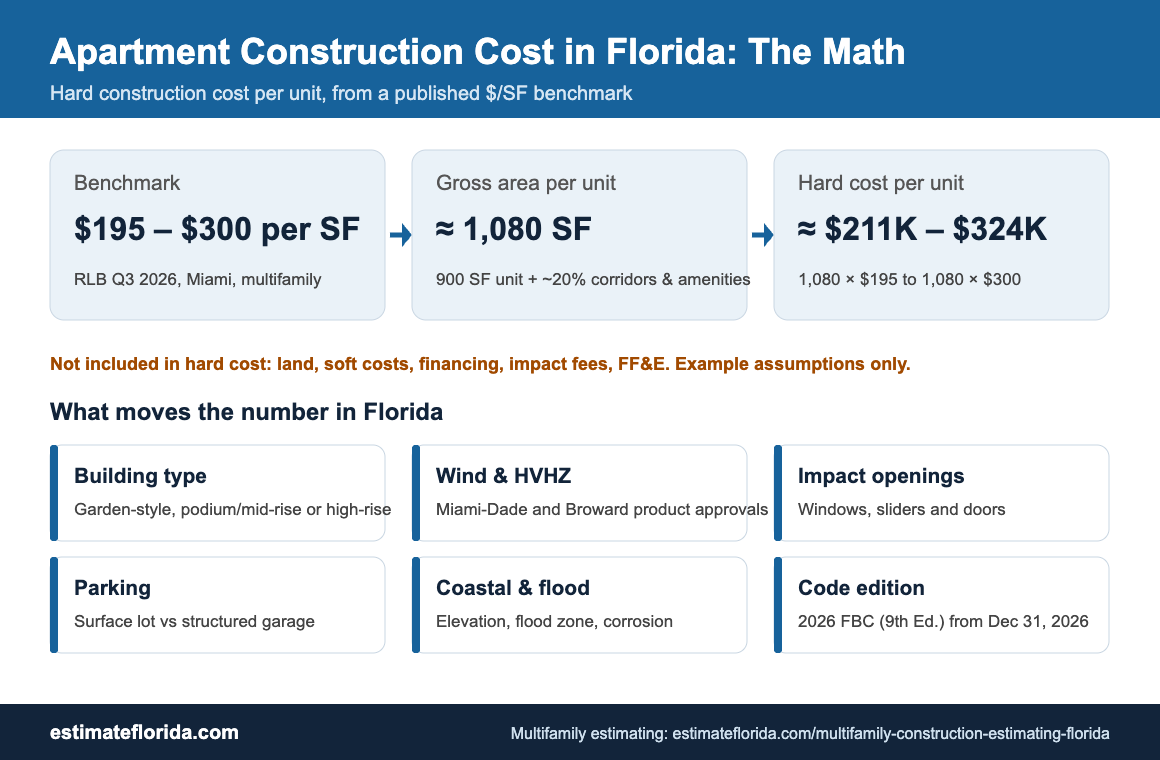
Florida commercial construction costs in 2026 continue to be shaped by structural systems, impact-rated envelope products, roofing performance, MEP density, and labor availability. Concrete and steel pricing remains sensitive to supply-chain and fuel costs. Impact windows, storefront, and curtain-wall systems carry measurable premiums in HVHZ counties and across the wind-borne debris region; Miami-Dade NOA products and heavier framing add both material and installation cost. High-wind roofing systems, enhanced underlayments, and proper edge metal detailing further elevate envelope budgets relative to lower-wind regions.
MEP complexity increases in humid climates and in healthcare or hospitality occupancies that demand higher outdoor-air rates, specialized exhaust, and robust life-safety systems. Labor availability and productivity differ between South Florida’s denser, higher-cost markets and Central or North Florida. Building type creates additional variation: warehouses and light industrial shells typically show lower cost-per-square-foot ranges, while medical, Class-A office, and hospitality projects sit at the higher end because of denser systems and finishes.
A well-built commercial building estimate template in Florida treats these drivers as adjustable inputs by county and building class rather than locking in a single statewide multiplier. Contractors handling larger or multi-building packages frequently combine the commercial workbook with our detailed estimate of building format in Excel in Florida or related trade templates such as plumbing estimate template Excel Florida for contractors, electrical estimate template Excel Florida, and masonry estimate template Excel Florida.
Why this matters for Florida projects: Treating cost drivers as variables the Excel template calculates keeps bids competitive in high-cost South Florida markets while remaining profitable on inland or North Florida commercial work.
Common Mistakes Florida Contractors Make with Commercial Estimates
Even experienced estimators encounter recurring pitfalls on Florida commercial projects:
- Underestimating impact glazing, storefront, and curtain-wall costs, especially the premium required for Miami-Dade NOA products in the HVHZ.
- Missing hurricane strapping, enhanced structural connections, and high-wind roofing detailing that the Florida Building Code demands.
- Applying national labor rates instead of current South Florida, Central, or North Florida figures.
- Incomplete MEP coordination that fails to capture humidity-driven system sizing or specialized healthcare/hospitality requirements.
- Ignoring county impact fees, permit costs, and inspection sequencing that vary widely across the state.
- Setting insufficient contingency for material volatility and weather-related delays common during hurricane season.
- Treating the building envelope and structure as independent of sitework or civil interfaces, leading to gaps at the foundation and utility connections.
A purpose-built commercial cost estimate template Florida prevents these errors by embedding wind/impact defaults, regional rate tables, code notes, and clear multi-trade coordination fields. The result is fewer change orders and more reliable bid-day numbers.
When a Template Isn’t Enough: Professional Commercial Building Estimating
An excellent Excel template handles routine single-story retail, office, or warehouse packages efficiently. Larger mid-rise, medical, hospitality, mixed-use, or multi-building projects often benefit from professional commercial estimating. Estimate Florida delivers full-service commercial building takeoffs with 24–48 hour turnaround on most scopes, Excel plus PDF delivery, Florida-specific material and labor rates, CSI MasterFormat organization, and clear support for multi-trade packages.
Upload architectural, structural, and MEP plans and receive quantified structural, envelope, finish, and systems takeoffs priced to current local conditions and code requirements. Many clients combine commercial estimates with related residential or specialty formats such as our detailed estimate of a residential building in Excel PDF for Florida when projects include mixed uses.
Why this matters for Florida projects: Professional multi-trade takeoffs reduce risk on high-value or high-complexity commercial work while allowing field and office teams to focus on production, permitting, and client delivery.
Get Your Florida Commercial Building Estimate Template & Professional Support
Accurate commercial estimating in Florida starts with the right structure and local knowledge. A properly designed commercial building estimate template in Florida accounts for HVHZ and wind-load requirements, impact-rated products, humidity management, regional labor and material rates, and county-specific fees so your bids stay competitive and your margins stay protected.
Request your customized Excel commercial building estimate template or upload plans for a complete professional takeoff. Estimate Florida delivers fast, Florida-calibrated results in Excel and PDF formats ready for bidding, owner review, or lender packages. Contact us at info@estimateflorida.com or use the Upload Plans option on the site to get started. Precise commercial takeoffs today protect schedules and profitability on every Florida project tomorrow.