Accurate cost estimating is the foundation of modern construction project management. For general contractors, specialty trade subcontractors, homebuilders, commercial developers, and property owners across Florida, developing a reliable project budget requires a systematic framework. A standardized construction project estimate template Excel in Florida allows project teams to capture material quantities, labor hours, equipment rentals, subcontractor bids, and project overhead in a centralized format.
Building in Florida presents distinct operational challenges. Estimators must account for stringent building codes, wind-borne debris requirements, high water tables, specialized envelope systems, and regional market fluctuations. A customizable construction estimate template Excel provides a repeatable, mathematical approach to organizing these complex variables.
A complete construction project cost estimate typically organizes several primary cost categories:
- Direct material costs, waste factors, and freight charges
- Direct labor hours, crew productivity, and burdened wage rates
- Equipment ownership or rental costs, fuel, and mobilization fees
- Subcontractor proposals and trade scope boundaries
- Site work, temporary utilities, and general conditions
- Permitting costs, impact fees, and regulatory compliance expenses
- Material storage, temporary protection, and waste removal
- Company overhead allowances and target profit markups
- Defined project contingencies where appropriate
An estimate represents a professional judgment based on information available at the time of preparation. As project documents progress through schematic design, design development, and construction drawing phases—or as material prices, labor markets, and site conditions change—estimates must be updated using current project-specific inputs.
What Is a Construction Project Estimate Template?
A construction project estimate template is a structured calculation framework used to predict the total financial commitment required to complete a defined building project. The template acts as a standardized workbook, allowing estimators to convert graphic design plans and technical specifications into quantified monetary values.
Unlike ad-hoc calculations or manual notes, an Excel estimating spreadsheet embeds standardized mathematical formulas to total cost categories, calculate tax, apply overhead and profit markups, and evaluate unit prices per square foot.
Who Uses Construction Estimate Templates?
A broad range of industry professionals rely on customized construction estimate spreadsheets:
- General Contractors: To prepare comprehensive lump-sum, cost-plus, or guaranteed maximum price (GMP) proposals for owners and lenders.
- Subcontractors: To calculate precise trade bids for specialized divisions such as concrete, masonry, framing, drywall, roofing, electrical, plumbing, and HVAC.
- Developers and Homebuilders: To establish feasibility budgets, secure financing, and control costs during design iterations.
- Construction Estimators: To perform structured quantity takeoffs and build defendable project pricing models.
- Property Owners and Construction Managers: To evaluate contractor proposals, negotiate change orders, and track project cost performance against approved baselines.
Key Distinctions in Construction Financial Documents
It is essential to distinguish a construction project estimate from related project documents:
- Estimate vs. Quotation: An estimate is a realistic forecast of costs based on available document detail and market rates. A quotation (or firm bid) is a fixed proposal to perform specified work for a set contract amount within a defined timeframe.
- Estimate vs. Invoice: An estimate predicts future costs before or during early planning. An invoice demands payment for actual work completed or materials delivered during project execution.
- Estimate vs. Construction Contract: An estimate is an analytical budgeting tool. A construction contract is a legally binding agreement defining project scope, financial terms, obligations, and legal remedies.
- Project Estimate vs. Project Budget: A project estimate establishes the initial baseline cost calculation. A project budget is an active managerial tool that incorporates the finalized estimate along with financing costs, contingency reserves, and cash flow schedules.
| Estimate Component | Purpose |
|---|---|
| Project Information | Identifies the project, location, owner, document status, and date prepared |
| Scope of Work | Defines specific inclusions, exclusions, allowances, and alternates |
| Quantity Takeoff | Establishes physical material quantities derived from architectural and engineering drawings |
| Materials | Calculates total direct material costs, including waste factors and delivery |
| Labor | Calculates labor hours, trade rates, and total burdened labor expenses |
| Equipment | Accounts for machinery rentals, mobilization, fuel, and operating costs |
| Subcontractors | Incorporates external trade proposals and scope packages |
| General Conditions | Accounts for site management, temporary utilities, safety, and administrative expenses |
| Overhead | Allocates business operating expenses across active project work |
| Markup | Applies the contractor’s pricing strategy and required profit margin |
| Contingency | Reserves funds for defined estimating uncertainty or preliminary scope gaps |
| Total | Summarizes all direct, indirect, and markup categories into a final estimated amount |
What Should a Construction Estimate Include?
A comprehensive construction cost estimate template must break down project expenses into clear, logical tiers. Leaving out minor indirect expenses or failing to detail trade divisions creates financial vulnerability for project teams.
To ensure completeness, a standard contractor estimate template organizes data across primary divisions:
- Administrative Header and Document Controls: Establishes legal and technical tracking parameters for the bid.
- Scope Narrative and Clarifications: Outlines exact work boundaries, including documented exclusions and specified allowances.
- Direct Work Cost Items: Captures physical work packages broken down into material, labor, equipment, and subcontracted lines.
- Indirect Work Cost Items (General Conditions): Captures site supervision, temporary power, water, waste disposal, trailer rentals, and safety controls.
- Financial Summary and Markups: Applies mathematical formulas for corporate overhead, profit margin, insurance, performance bonds, and local sales taxes.
Construction Project Estimate Template Excel Structure
The structure of a professional construction estimating spreadsheet must be organized so that data flows logically from raw quantity measurements to high-level summary totals. An effective Excel structure uses dedicated tabs or structured line-item tables with standardized columns.
Standard Column Layout for Estimating Spreadsheets
A standard line-item table in an Excel construction estimate template should incorporate the following columns:
| Item No. | Cost Category | Description | Unit | Quantity | Material Unit Cost | Labor Unit Cost | Equipment Unit Cost | Subcontractor Total | Total Cost |
|---|---|---|---|---|---|---|---|---|---|
| 03-100 | Concrete | Strip Footings 3000 PSI | CY | 45 | $145.00 | $65.00 | $15.00 | $0.00 | $10,125.00 |
| 04-200 | Masonry | 8-Inch CMU Wall Assembly | SF | 2,400 | $3.25 | $4.50 | $0.75 | $0.00 | $20,400.00 |
| 09-250 | Drywall | 5/8-Inch Type X Gypsum | SF | 12,500 | $0.65 | $1.20 | $0.00 | $0.00 | $23,125.00 |
Column Definitions and Functions
Each column serves a specific analytical purpose:
- Item No.: Standardized CSI MasterFormat or custom numerical code used to track items across accounting systems.
- Cost Category: Broader trade division (e.g., Concrete, Framing, Roofing, Electrical).
- Description: Clear technical specification of the material or activity being priced.
- Unit: Standardized unit of physical measurement.
- Quantity: Total physical count or measurement calculated from drawings.
- Material Unit Cost: Direct cost per unit for raw materials, including tax and freight.
- Labor Unit Cost: Direct labor cost per unit based on installation rates and hourly crew rates.
- Equipment Unit Cost: Cost per unit for specialized machinery required to perform the specific activity.
- Subcontractor Total: Lump-sum or complete unit rate provided by an external specialty contractor.
- Total Cost: Formula field calculating (Quantity × Material Unit Cost) + (Quantity × Labor Unit Cost) + (Quantity × Equipment Unit Cost) + Subcontractor Total.
Common Units of Measurement
Maintaining strict consistency in measurement units prevents mathematical errors during quantity roll-ups:
- SF (Square Feet): Area measurements used for flooring, drywall, painting, roofing, and wall assemblies.
- SY (Square Yards): Used primarily in sitework, asphalt paving, and carpet flooring calculations.
- LF (Linear Feet): Length measurements used for footings, rebar, trim, piping, conduit, and fencing.
- CY (Cubic Yards): Volume measurements used for bulk excavation, concrete placements, and earth fill.
- EA (Each): Discrete item counts used for doors, windows, light fixtures, plumbing valves, and equipment.
- TON (Ton): Weight measurements used for structural steel, aggregate sub-base, and asphalt.
- LS (Lump Sum): Composite pricing used for complete trade scopes, major equipment mobilization, or fixed fees.
Project Information Section
The top section of a construction estimate workbook establishes legal, tracking, and revision metadata. Documenting this administrative data prevents disputes over which drawing sets or addenda were used to compile the bid.
A complete project information block includes:
- Project Name: Full official title of the proposed development.
- Project Address: Physical site location, city, county, and ZIP code.
- Client Information: Name, company, address, phone number, and primary contact email.
- Estimator Details: Name, title, contact information, and internal firm department.
- Estimate Tracking: Internal estimate identification number and bid package reference.
- Key Dates: Date estimate was prepared, date submitted, and bid expiration date.
- Project Classification: Type of building (e.g., commercial retail, multi-family, custom single-family home, light industrial).
- Document Tracking: Full list of architectural, structural, civil, and MEP drawing sheet numbers along with specific revision dates.
- Specification Baseline: Project manual identification, revision numbers, and dated addenda (e.g., Addendum 1 through 4).
- Project Assumptions: Summary of key baseline assumptions regarding access, work hours, or site utilities.
- Standard Exclusions: Explicit list of items not funded within the proposal.
Scope of Work
Defining the scope of work within the estimating workbook establishes clear boundaries for the project budget. Clarifying these terms upfront protects both the contractor and client from unexpected change orders during construction.
An exhaustive scope definition covers ten key operational categories:
- Included Work: Explicitly listed construction tasks, assemblies, and installation procedures funded by the estimate.
- Excluded Work: Identified tasks omitted from the contract value, such as hazardous material abatement, third-party testing, or off-site utility extensions.
- Existing Conditions: Assumptions regarding existing site topography, soil bearing capacities, structural integrity of existing walls, or active utility locations.
- New Construction vs. Renovation: Clear structural boundaries distinguishing ground-up building elements from selective demolition and structural tie-ins.
- Allowances: Stipulated dollar amounts allocated for specific items whose final design, finish quality, or material selection has not been finalized (e.g., light fixture packages, decorative tile).
- Alternates: Documented pricing options submitted to the owner for adding or deducting specific scope options (e.g., upgrading roof membrane options).
- Owner-Supplied Materials: Materials purchased directly by the project owner that require contractor unloading, storage, and installation.
- Subcontractor Boundaries: Division lines establishing which trade supplies specific sub-components (e.g., electrical contractor connecting HVAC equipment starters).
- Temporary Facilities and Utilities: Operational responsibilities for temporary site power, water meters, toilet rentals, and perimeter security fencing.
- Phased Construction: Milestones, work-hour limitations, or temporary protection requirements necessitated by ongoing client occupancy.
Construction Quantity Takeoff
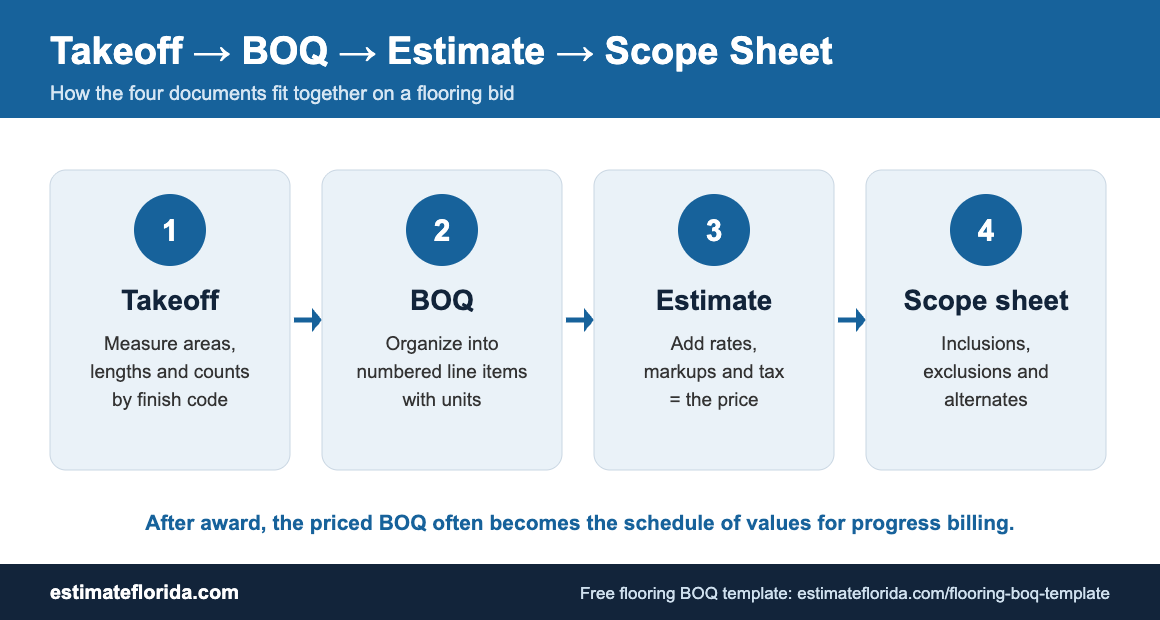
A construction quantity takeoff (QTO) is the detailed process of measuring and counting every physical material element required to complete a project according to architectural plans and technical engineering specifications.
Quantities form the mathematical baseline of every cost calculation. If the quantity takeoff is flawed, the resulting material, labor, and equipment cost totals will be inaccurate regardless of unit price precision.
Trade-Specific Takeoff Procedures
- Concrete: Estimating foundation footings, grade beams, ground slabs, elevated decks, and poured concrete walls in cubic yards, while capturing edge formwork in linear feet and vapor barriers in square feet. For specialized concrete structural layouts, referencing a Concrete Estimate Template Excel in Florida helps capture rebar, wire mesh, and pump truck placement fees.
- Masonry: Calculating block counts for concrete masonry units (CMU) based on net wall surface area, deducting window and door rough openings, while measuring lintels, tie beams, horizontal joint rebar, and cell grout fill in cubic yards. Builders handling heavy masonry scope often utilize a dedicated Masonry Estimate Template Excel.
- Framing: Measuring dimensional lumber, floor joists, wall studs, roof trusses, engineered beams, and structural sheathing. Structural steel takeoffs require converting linear beam lengths into total tonnage based on standard weight-per-foot charts.
- Drywall: Determining wall and ceiling board surface areas in square feet. Applying appropriate board thicknesses (e.g., 1/2-inch standard vs. 5/8-inch Type X fire-rated) and adding joint compound, tape, corner beads, and fasteners. Specific wall details can be reviewed using a Drywall Estimate Template Excel in Florida.
- Roofing: Measuring gross roof surface area in squares (100 square feet per square), accounting for roof pitch multipliers, valleys, hips, ridge caps, drip edges, flashings, underlayment, and thermal insulation. Trade contractors can examine specialized models such as a Roofing Estimate Template Excel in Florida.
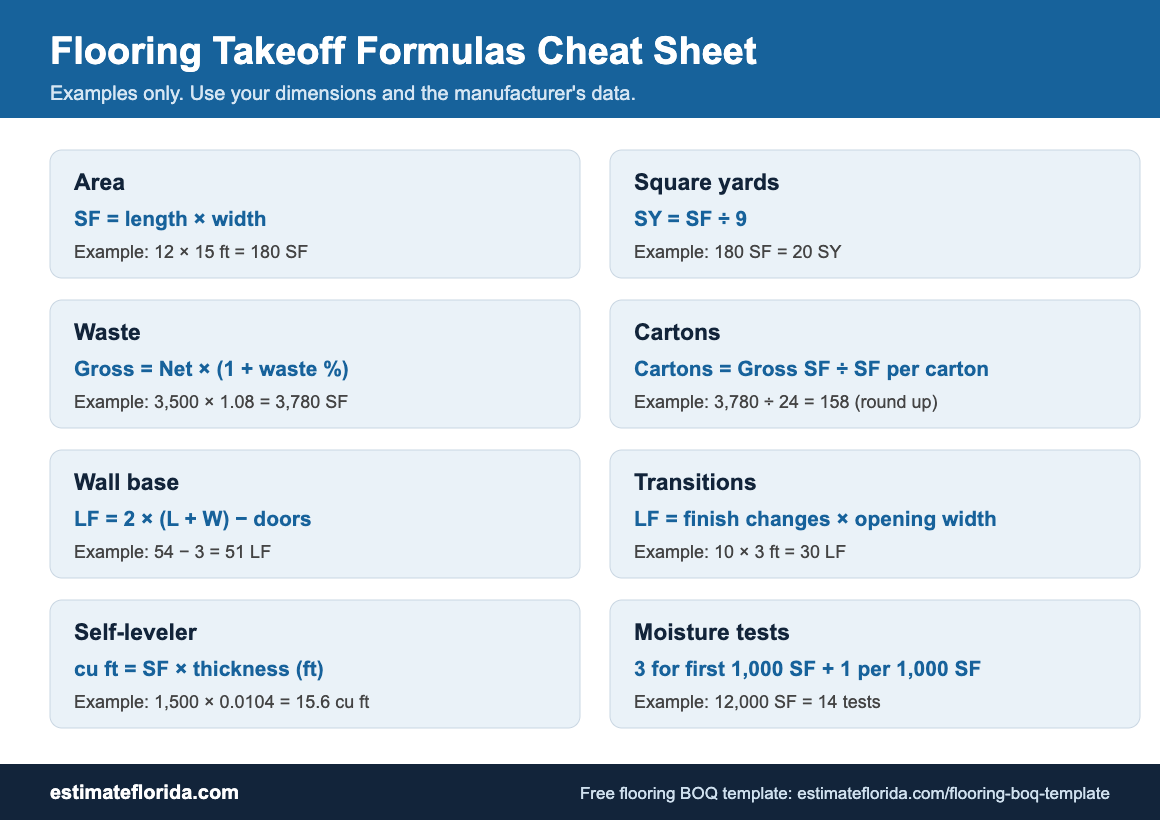
- Flooring and Finishes: Measuring net room surface areas for tile, carpet, hardwood, polished concrete, or vinyl plank flooring. Deducting non-covered areas and applying specific layout waste percentages.
- Painting: Calculating true paintable surface area by measuring net wall, ceiling, trim, fascia, and door dimensions. Adjusting coverage rates based on surface porosity (e.g., smooth drywall vs. coarse exterior stucco). Painting contractors can leverage a Painting Estimate Template Excel in Florida.
- Doors and Windows: Counting individual window and door units by schedule size, frame material, glazing specification, impact rating, and hardware package.
- Mechanical, Electrical, and Plumbing (MEP): Counting fixture counts, electrical panels, outlets, switches, light fixtures, plumbing valves, water heaters, and HVAC tonnage units. Piping, ductwork, and electrical wire conduit are quantified by linear footage and diameter sizing.
- Sitework and Earthwork: Calculating cut-and-fill soil volumes in cubic yards from civil grading plans. Capturing site clearing, demucking, retention pond excavation, storm pipe networks, concrete curbs, and asphalt paving. Sitework contractors can integrate workflows from a Civil Estimate Format in Excel in Florida.
Primary Document Sources for Takeoffs
Quantities must be compiled by cross-referencing multiple construction documents:
- Architectural Drawings: Floor plans, building elevations, wall sections, interior elevations, room finish schedules, and door/window schedules.
- Structural Drawings: Foundation plans, column schedules, framing plans, structural steel connection details, and rebar lap schedules.
- Civil Drawings: Site grading plans, utility plan profiles, paving details, stormwater retention sections, and erosion control layouts.
- MEP Drawings: Mechanical duct layouts, plumbing riser diagrams, electrical single-line diagrams, and fixture schedules.
- Project Specifications: Written technical descriptions (CSI MasterFormat Divisions 01 through 33) detailing material performance grades, testing standards, and installation requirements.
- Addenda and Clarifications: Formal document revisions issued during the bidding phase that modify original drawings or specifications.
Material Cost Estimate
Once physical material quantities are established through the takeoff process, unit material costs are assigned within the Excel template. Direct material cost calculations follow a simple formula:Material Cost = Quantity × Unit Material Cost
However, establishing an accurate Unit Material Cost requires accounting for several real-world supply chain factors:
- Current Supplier Quotations: Relying on active written quotes from material suppliers rather than historic price lists.
- Delivery and Freight Charges: Accounting for localized trucking fees, flatbed delivery charges, fuel surcharges, and offloading fees.
- Material Waste Factors: Adding explicit waste percentages to raw quantities to account for cutting scrap, jobsite damage, transit breakage, and material lap requirements (e.g., 5% waste for concrete, 10% to 15% for tile or drywall).
- Local and State Sales Tax: Applying applicable Florida state sales tax (6%) plus county-specific discretionary sales surtaxes to material purchases, unless the project owner holds a valid tax-exemption certificate.
- Storage and Handling: Factoring in staging, forklift handling, and secure weather-tight storage rentals for high-value components.
- Material Price Escalation: Including price adjustments for projects with extended schedules where material procurement will occur months into the future.
- Minimum Order Quantities: Adjusting purchase requirements to match manufacturer packaging standards (e.g., full pallet or truckload requirements).
Labor Cost Estimate
Labor is frequently the most volatile component of a construction cost estimate. Labor costs are influenced by worker skill levels, site access, weather conditions, physical height, trade coordination, and localized hourly rates.
Estimating direct labor involves calculating total required labor hours based on historical productivity metrics:Labor Hours = Quantity / Production Rate
Direct Labor Cost = Labor Hours × Hourly Labor Rate
Labor Rates vs. Fully Burdened Labor Costs
A critical mistake in construction estimating is using standard employee hourly wages as the labor rate. The actual cost of labor to a contractor—the fully burdened labor rate—includes all direct payroll burdens and statutory expenses:
- Base Hourly Wage: The direct payment paid to the employee per hour.
- Payroll Taxes: Federal Insurance Contributions Act (FICA), Medicare, and state unemployment taxes.
- Workers’ Compensation Insurance: Mandatory coverage scaled according to risk categories (e.g., roofing and structural steel carry significantly higher premiums than interior trim carpentry).
- Employee Benefits: Paid time off, health insurance, retirement matching, and fringe benefits.
- Small Tools Allowance: Provision for expendable hand tools, drill bits, blades, and safety gear consumed on site.
When labor costs are passed to the customer within a lump-sum price, the final charge must also incorporate the labor’s share of company overhead, equipment support, and business profit margin.
Equipment Cost Estimate
Equipment expenses must be accounted for whenever specialized machinery is required to perform, support, or expedite site activities. Equipment estimating applies to heavy earthmoving equipment as well as smaller power tools and temporary staging platforms.
Common construction equipment line items include:
- Earthmoving Equipment: Excavators, bulldozers, wheel loaders, backhoes, and skid steers used for grading, trenching, and backfilling.
- Lifting Equipment: Hydraulic cranes, tower cranes, rough-terrain forklifts, and boom lifts for setting structural steel, roof trusses, and heavy mechanical units.
- Concrete and Masonry Equipment: Concrete pumps, mortar mixers, power trowels, line pumps, and vibrators.
- Access Equipment: Frame scaffolding, motorized staging, scissor lifts, and ladders.
- Site Support Equipment: Temporary generators, light towers, trash chutes, air compressors, and site dewatering pumps.
Determining Equipment Costs
Equipment costs are calculated based on either rental rates or internal ownership costs:
- Rental Basis: Total Cost = (Rental Rate per Day/Week/Month × Duration) + Mobilization/Delivery Fee + Fuel Allowance + Operator Cost.
- Ownership Basis: Calculated using internal equipment cost rates that incorporate depreciation, loan interest, equipment insurance, routine maintenance, major overhauls, fuel, and lubricants.
Subcontractor Costs
On most modern commercial and residential projects, general contractors subcontract specialized trade divisions to licensed trade contractors. Subcontractor quotes represent complete scope packages that embed trade-specific materials, labor, equipment, supervision, overhead, and profit.
Common subcontracted divisions include:
- Fire protection sprinkler systems
- Electrical power, lighting, and low-voltage systems
- Plumbing and gas piping networks
- Heating, ventilation, and air conditioning (HVAC)
- Elevators and vertical transportation
- Specialized roofing membranes and standing seam metal roofs
- Site utilities, asphalt paving, and striping
Reviewing Subcontractor Proposals
Integrating subcontractor bids into an Excel estimating template requires careful scope verification rather than simply inserting the lowest bid figure. Estimators must perform thorough proposal reviews:
- Scope Alignment: Confirming the subcontractor’s written proposal includes all details specified in the contract drawings and specifications.
- Exclusion Verification: Identifying scope gaps (e.g., verifying whether the electrical subcontractor includes trenching and backfill for underground conduit or if that falls under the sitework trade).
- Allowance and Alternate Check: Verifying whether specified project allowances or mandatory bid alternates were correctly priced.
- Schedule and Capacity: Confirming the subcontractor can meet the target project schedule and manpower commitments.
- Proposal Validity: Checking bid expiration dates to ensure pricing remains binding through expected contract award dates.
General Conditions and Project Costs
General conditions—often referred to as site management costs or project indirect costs—represent operational expenses required to execute a project that cannot be tied directly to a specific physical assembly.
Failing to budget adequately for general conditions is a frequent cause of margin erosion. Typical general conditions line items include:
- Field Management: Salaries for full-time project managers, superintendents, field engineers, and safety coordinators assigned to the site.
- Field Office Expenses: Rental trailers, office furniture, computers, internet connections, printing, and office supplies.
- Temporary Utilities: Monthly charges for temporary power drops, jobsite water connections, temporary lighting, and field toilets.
- Site Logistics and Security: Temporary perimeter security fencing, jobsite signage, security cameras, access gates, and temporary gravel roads.
- Safety and Environmental Controls: Stormwater Pollution Prevention Plan (SWPPP) implementation, silt fencing, safety railings, first aid stations, and personal protective equipment (PPE).
- Cleanliness and Waste Management: Daily jobsite cleanup, trash chutes, roll-off dumpster rental fees, hauling costs, and final post-construction detailing.
- Temporary Protection: Protection for existing finishes, plastic dust partitions, floor protection boards, and temporary weather enclosures.
- Testing and Inspections: Third-party threshold inspections, concrete cylinder testing, soil compaction testing, and roof moisture surveys.
Overhead, Markup, and Profit
Direct costs (materials, labor, equipment, subcontractors) and indirect costs (general conditions) combine to form the total direct cost of building a project. To establish the final contract price, the contractor must apply corporate overhead and profit markups.
| Cost Term | General Meaning |
|---|---|
| Direct Cost | Expenses directly associated with constructing specific physical building elements (e.g., concrete, framing, drywall) |
| General Conditions | Project-specific operational costs required to support field construction activity |
| Overhead | General operating expenses incurred to run the overall business, independent of any single job |
| Markup | Percentage added to direct and project costs to cover corporate overhead and generate company profit |
| Profit | Net financial return remaining after all direct, indirect, and corporate operating expenses are paid |
Calculating Corporate Overhead and Profit
Corporate overhead covers general operating expenses such as main office rent, executive salaries, accounting fees, legal counsel, marketing, software licenses, and corporate vehicle fleets. Overhead is typically allocated to individual projects as a percentage of total direct costs based on annual corporate operating projections.
There is no universal markup percentage across the construction industry. Markup percentages vary based on company size, market demand, risk exposure, contract structure, and competition. Applying markups systematically within an Excel spreadsheet ensures that every proposal contributes appropriately to business overhead and target profitability.
Contingency and Allowances
Uncertainty is inherent in construction estimating. Project details may be incomplete during initial design phases, or unforeseen site conditions may arise during execution. Estimators address these factors using contingencies and allowances.
Project Contingency
A contingency is a budgeted sum included within an estimate to address defined estimating uncertainty, minor design omissions, or unforeseen field execution complexities.
- Contingency is not intended to cover major design scope additions or structural design overhauls requested by the client.
- As design drawings progress from schematic phases to final construction documents, the estimating contingency percentage is systematically reduced.
Scope Allowances
An allowance is a specific dollar amount allocated within an estimate for a defined scope item where final material selections, quantities, or exact details have not been finalized at the time of bidding (e.g., an allowance of $15.00 per square foot for interior lobby tile).
When final selections are made during construction, the actual material cost is reconciled against the contract allowance via a credit or extra change order.
Construction Cost Estimate Example
The following illustrative table demonstrates how a line-item estimate is structured within an Excel workbook for a representative building project.
Note: All values, quantities, and unit rates in the following table are purely illustrative examples intended to demonstrate workbook structure, column relationships, and formula calculations.
| Cost Category | Quantity | Unit | Material Cost | Labor Cost | Equipment Cost | Subcontractor Cost | Total Estimated Cost |
|---|---|---|---|---|---|---|---|
| Sitework & Grading | 1 | LS | $2,500.00 | $4,800.00 | $6,200.00 | $0.00 | $13,500.00 |
| Concrete Foundation | 120 | CY | $17,400.00 | $8,200.00 | $2,100.00 | $0.00 | $27,700.00 |
| Masonry Wall Structure | 4,200 | SF | $13,650.00 | $18,900.00 | $3,150.00 | $0.00 | $35,700.00 |
| Wood Framing & Trusses | 1 | LS | $32,400.00 | $21,500.00 | $1,800.00 | $0.00 | $55,700.00 |
| Roofing Assembly | 38 | SQ | $11,400.00 | $9,500.00 | $0.00 | $0.00 | $20,900.00 |
| Impact Doors & Windows | 1 | LS | $28,500.00 | $6,200.00 | $0.00 | $0.00 | $34,700.00 |
| Drywall & Insulation | 14,500 | SF | $9,425.00 | $17,400.00 | $0.00 | $0.00 | $26,825.00 |
| Interior Flooring | 3,200 | SF | $12,800.00 | $7,040.00 | $0.00 | $0.00 | $19,840.00 |
| Exterior Stucco & Paint | 4,200 | SF | $4,200.00 | $10,500.00 | $1,200.00 | $0.00 | $15,900.00 |
| Electrical Scope | 1 | LS | $0.00 | $0.00 | $0.00 | $31,500.00 | $31,500.00 |
| Plumbing Scope | 1 | LS | $0.00 | $0.00 | $0.00 | $26,400.00 | $26,400.00 |
| HVAC System Scope | 1 | LS | $0.00 | $0.00 | $0.00 | $24,800.00 | $24,800.00 |
| Direct Subtotal | — | — | $132,275.00 | $104,440.00 | $14,450.00 | $82,700.00 | $333,865.00 |
| General Conditions (8%) | 1 | LS | $0.00 | $0.00 | $0.00 | $0.00 | $26,709.20 |
| Overhead (6%) | 1 | LS | $0.00 | $0.00 | $0.00 | $0.00 | $21,634.45 |
| Profit Margin (8%) | 1 | LS | $0.00 | $0.00 | $0.00 | $0.00 | $30,576.69 |
| Grand Total Estimate | — | — | — | — | — | — | $412,785.34 |
Residential Construction Estimate Template
Adapting a master construction estimate template Excel for residential construction requires structuring line items around standard homebuilding assembly sequences. Residential projects include single-family custom builds, tract developments, home additions, major structural renovations, and accessory dwelling units (ADUs).
Builders handling residential developments often rely on specialized guides, such as a Residential Building Estimate Template in Florida, to align estimating tabs with residential bank-draw schedules.
Typical Residential Estimate Breakdown
A residential estimating workbook is structured around nine core phases:
- Pre-Construction & Site Preparation: Surveying, soil testing, tree clearing, fill placement, compaction, temporary power drops, and municipal permit acquisition.
- Foundation & Concrete: Monolithic slab-on-grade pours, stem wall footings, vapor barriers, rebar, termite soil treatments, and underground plumbing rough-ins.
- Structural Framing: Pressure-treated sill plates, exterior masonry/block or wood stud framing, floor systems, engineered roof trusses, sheathing, and house wrap.
- Exterior Envelope: High-wind roof coverings, fascia, soffits, impact-rated windows, exterior doors, stucco, siding, and waterproofing.
- MEP Rough-Ins: HVAC ductwork and air handler settings, electrical wiring, panel boxes, rough plumbing lines, gas piping, and low-voltage pre-wiring.
- Insulation & Drywall: Wall and attic insulation meeting energy codes, moisture-resistant drywall in wet areas, board hanging, taping, finishing, and wall texturing.
- Interior Finishes: Interior doors, trim moldings, kitchen and bath cabinetry, stone countertops, wall/floor tile, paint, and decorative lighting.
- Plumbing & Electrical Trim: Fixture installations, water heater connections, switches, outlets, cover plates, and HVAC trim.
- Site Finish Work: Concrete driveways, entry walkways, perimeter sod, basic landscape packages, final grading, and post-construction cleaning.
Commercial Construction Estimate Template
Commercial construction estimates demand a higher level of structural organization, explicit specification compliance, trade division segregation, and detailed general conditions tracking. Commercial projects encompass retail centers, professional office buildings, warehouses, multi-family complexes, healthcare facilities, and tenant fit-outs.
Estimators pricing commercial scope frequently reference a comprehensive Commercial Building Estimate Template in Florida to manage CSI MasterFormat 16- or 50-division structures.
Key Characteristics of Commercial Estimates
- CSI MasterFormat Organization: Line items are categorized under standardized Construction Specifications Institute (CSI) divisions (e.g., Division 03 Concrete, Division 04 Masonry, Division 05 Metals, Division 07 Thermal/Moisture Protection, Division 22 Plumbing, Division 26 Electrical).
- Subcontractor Trade Coverage: Commercial general contractors typically subcontract a larger percentage of total work, requiring robust bid tabulation sheets to analyze competing trade offers.
- Detailed General Conditions: Commercial project costs require rigorous tracking of crane rigging, safety logistics, traffic control, third-party quality testing, and field management.
- Phased Schedules: Estimates must align with milestone schedules, tenant delivery dates, liquidated damages provisions, and phased turnover plans.
Florida-Specific Construction Estimating Factors
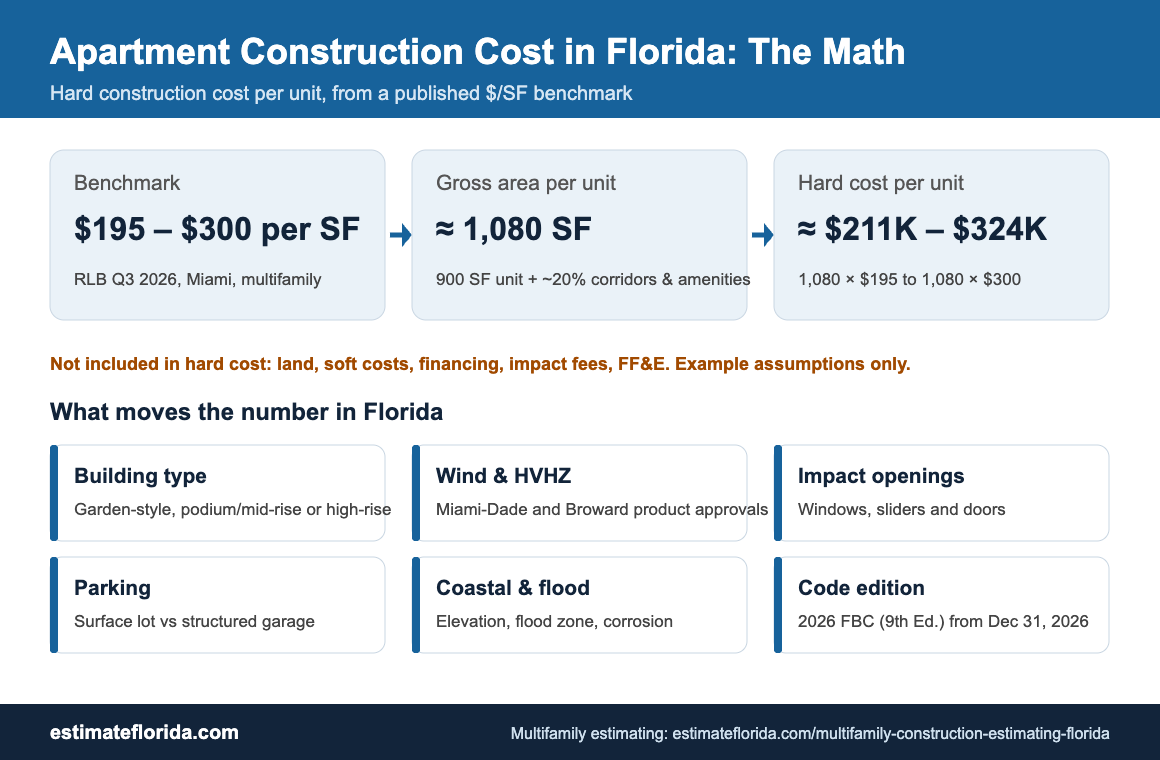
Construction estimating in Florida requires accounting for regional climate, environmental conditions, and strict building regulations. Estimators applying generic national templates often underfund key structural and envelope line items.
Primary Florida Cost Drivers
- Wind Load and High-Velocity Hurricane Zones (HVHZ): Building designs across Florida—and specifically within Miami-Dade and Broward counties—are governed by stringent wind-resistance standards under the Florida Building Code (FBC). Structural framing requires engineered hurricane straps, continuous tie-down systems, reinforced tie beams, and heavy-duty roof-to-wall connections.
- Impact Glazing and Opening Protection: Windows, glazed storefronts, curtain walls, entry doors, and garage doors within wind-borne debris regions must meet impact resistance standards. Exterior openings must carry approved Product Approvals or Miami-Dade Notice of Acceptance (NOA) documentation, which adds measurable material and installation premiums compared to standard non-impact assemblies.
- High Groundwater and Dewatering: Groundwater levels across South Florida and coastal areas are frequently located just two to four feet below grade. Foundation and deep utility excavations often require active well-point dewatering systems, specialized trench shoring, and imported granular fill.
- Soil Conditions and Muck Removal: Florida soils range from clean silica sand to porous limestone rock and organic muck. Low-bearing organic soils frequently require complete excavation and replacement with certified structural fill.
- Humidity and Moisture Management: Elevated relative humidity requires mold-resistant and moisture-resistant gypsum board in wet locations, specialized vapor retarders under concrete slabs, elastomeric exterior coatings, and properly sized HVAC systems designed for moisture removal.
- UV Exposure and Coating Decay: Intense solar exposure accelerates material breakdown. Exterior finishes require high-grade acrylic, elastomeric, or fluoropolymer coatings to maintain warranty compliance.
- High Summer Temperatures and Labor Productivity: Summer heat index conditions reduce daily labor productivity for exterior trades, such as roofing, masonry, and concrete placement, requiring adjusted labor installation rates.
- Local Permitting and County Impact Fees: Building permit fees, utility connection charges, and municipal impact fees vary across Florida’s 67 counties and municipalities.
Note: Building code, permitting, and environmental requirements change over time. Estimators should verify current local requirements using official resources such as the Florida Building Commission and local county or municipal building departments.
How to Create a Construction Estimate Template in Excel
Setting up a structured construction estimating workbook in Microsoft Excel requires a step-by-step approach:
- Create the Project Header Block: Reserve the top rows of the primary worksheet for project administrative metadata, including project name, location, client, estimator, tracking number, and drawing revision dates.
- Define the Column Layout: Establish standardized headers across columns A through J: Item No., Cost Category, Scope Description, Unit, Quantity, Material Unit Cost, Labor Unit Cost, Equipment Unit Cost, Subcontractor Total, and Total Line Cost.
- Group Work by CSI Divisions or Construction Trades: Create clear sectional headings for main trade divisions (e.g., Concrete, Masonry, Metals, Wood & Plastics, Thermal & Moisture Protection, Finishes, MEP).
- Insert Quantity Takeoff Formulas: Link line-item quantity cells to underlying takeoff tabs or input calculated values measured from project plans.
- Build Direct Cost Formulas: Program the Total Line Cost column using the formula =SUM((Qty*Mat)+(Qty*Lab)+(Qty*Equip)+Sub).
- Create a Dedicated Summary Section: Position a summary block at the bottom of the worksheet (or on a dedicated summary tab) that uses =SUM() formulas to total each major trade category.
- Apply Indirect Costs and Markups: Program formula cells below the direct cost total to calculate General Conditions, Corporate Overhead, Profit Margin, and Sales Tax based on adjustable percentage inputs.
- Format Currency and Number Displays: Format all unit rate and cost total cells as currency ($#,##0.00) and format quantity cells to display appropriate decimal precision.
- Implement Data Validation: Use Excel’s Data Validation tools to create standardized drop-down menus for measurement units (e.g., SF, CY, LF, EA, LS) to prevent formatting inconsistencies.
- Perform Formula Audits and Quality Checks: Verify cell references across all divisions, test formula logic using sample numbers, and lock formula cells to prevent accidental overwrite during live estimating.
Common Construction Estimating Mistakes
Even experienced project teams can encounter costly estimating errors if work is rushed or disorganized. Using a structured Excel template helps mitigate common pitfalls:
- Missing Scope Items: Overlooking necessary trade activities, such as concrete pump rentals, site trash hauling, or perimeter flashing.
- Incorrect Takeoff Quantities: Misinterpreting drawing scales, missing drawing detail callouts, or omitting ceiling height adjustments.
- Working from Outdated Drawings: Compiling estimates using superseded plan sheets without verifying current revision dates or addenda.
- Ignoring Bid Addenda: Failing to incorporate written addenda issued by architects or engineers during the bidding period.
- Incorrect Unit Conversions: Mixing up linear feet, square feet, and square yards, or failing to convert concrete inches of thickness into cubic yards.
- Omitting Material Waste Allowances: Estimating raw material counts without adding waste factors for scrap and layout cuts.
- Forgetting Freight and Delivery Charges: Omitting trucking fees, heavy equipment mobilization, and offloading expenses.
- Underestimating Direct Labor Hours: Using overly optimistic productivity assumptions that do not reflect site complexity, height, or climate factors.
- Using Unburdened Labor Rates: Pricing labor using basic hourly wages without accounting for payroll taxes, workers’ compensation, and benefits.
- Overlooking Subcontractor Scope Gaps: Assuming a subcontractor quote includes complete trade work without verifying their written exclusions.
- Underfunding General Conditions: Failing to budget for site supervision, temporary utilities, toilets, and daily jobsite cleanup.
- Mixing Direct and Indirect Costs: Blending general business overhead into direct trade unit rates, making cost tracking difficult.
- Applying Inconsistent Markups: Applying overhead and profit percentages inconsistently across different project divisions.
- Mismanaging Allowances: Inadequately defining allowance boundaries or failing to clarify material baseline assumptions.
- Failing to Document Assumptions: Presenting a proposal without listing written assumptions, site clarifications, and scope exclusions.
- Relying on Outdated Unit Prices: Using historic cost data without verifying current local material market pricing.
- Not Reviewing Exclusions: Submitting proposals without clearly detailing work excluded from the contract.
- Omitting the Final Estimate Check: Failing to perform a line-by-line review of spreadsheet formulas and high-level square-foot metrics before submitting a bid.
Benefits of Using a Construction Project Estimate Template
Adopting a standardized, professional Excel construction project estimate template offers key operational advantages:
- Consistent Estimate Formatting: Establishes a uniform presentation style for every company proposal, improving professional presentation for owners, architects, and lenders.
- Accelerated Bid Preparation: Streamlines the estimating process by providing pre-built trade divisions, standard unit menus, and automated calculation formulas.
- Enhanced Cost Visibility: Organizes project costs into clear material, labor, equipment, and subcontractor categories, allowing managers to identify major cost drivers quickly.
- Improved Accuracy and Reduced Risk: Automated formulas minimize manual math errors, while standardized division lines remind estimators to include easily forgotten items like general conditions and waste allowances.
- Simplified Revisions: Updating a unit rate or material quantity automatically updates all downstream trade subtotals, markups, taxes, and grand totals.
- Defendable Historical Data: Maintains a structured record of past estimates, providing valuable historical cost data to refine future bidding metrics.
- Streamlined Project Budgeting: Allows winning estimates to be converted directly into job-cost accounting budgets and purchasing schedules.
How Estimate Florida Can Help
While a customizable Excel template provides a strong framework, complex construction projects often require external estimating bandwidth or specialized trade takeoff support. Estimate Florida is a professional construction estimating and quantity takeoff service supporting general contractors, trade subcontractors, builders, developers, and design professionals across Florida.
Estimate Florida provides independent quantity takeoffs, preliminary cost modeling, and comprehensive trade estimates designed around current regional market rates and Florida Building Code considerations.
Professional Estimating and Takeoff Services
Estimate Florida provides outsourced estimating services across residential, commercial, and civil divisions:
- Comprehensive Construction Project Estimates: Full project budget models combining complete quantity takeoffs with local material, labor, equipment, and general conditions pricing.
- Quantity Takeoff (QTO) Services: Detailed material counts and volume measurements delivered in editable Excel formats accompanied by marked-up plan drawings.
- Trade-Specific Quantity Takeoffs: Focused material and labor takeoffs for individual trade contractors, including concrete, masonry, framing, drywall, roofing, painting, sitework, plumbing, electrical, and HVAC divisions.
- Residential Estimates: Budgeting support for custom single-family homes, production residential communities, home additions, and major remodeling work.
- Commercial Estimates: Structured estimates for retail structures, office complexes, industrial warehouses, multi-family developments, and tenant fit-outs.
- Preliminary and Conceptual Budgeting: Early-stage financial modeling to help developers and owners evaluate project feasibility before finalizing full architectural drawings.
- Bid Preparation Support: Detailed subcontractor bid tabulations, scope gap evaluations, and contractor bid-day summary packaging.
Engaging professional quantity takeoff support allows field contractors and management teams to expand their bidding capacity, verify internal quantity measurements, and submit defendable proposals while keeping field staff focused on active project execution.
Frequently Asked Questions
- What is a construction project estimate template?
A construction project estimate template is a structured calculation workbook—typically created in Excel—used to quantify, calculate, and summarize all direct materials, labor hours, equipment rentals, subcontractor bids, general conditions, and overhead markups required for a construction project.
- What should a complete construction estimate include?
A complete estimate should include administrative project header details, scope narrative clarifications, quantity takeoffs, material costs (with waste and tax), burdened labor costs, equipment costs, subcontractor quotes, general conditions (site indirects), corporate overhead, profit markup, and applicable contingencies or allowances.
- How do I create an estimate in Excel?
Create an estimate in Excel by establishing a clear line-item layout with columns for Item No., Description, Unit, Quantity, Material Rate, Labor Rate, Equipment Rate, Subcontractor Total, and Total Line Cost. Organize rows by trade divisions and program automated SUM and multiplication formulas for category roll-ups.
- What is a construction quantity takeoff?
A quantity takeoff (QTO) is the detailed measurement process of calculating physical material quantities (e.g., cubic yards of concrete, square feet of drywall, linear feet of piping) directly from construction drawings and technical specifications.
- How are material costs calculated in an estimate?
Material costs are calculated using the formula Material Cost = Quantity × Unit Material Price. The unit price should incorporate direct supplier quotes, material waste factors, delivery fees, and local sales tax.
- How do you estimate construction labor costs?
Labor costs are estimated by determining required installation hours based on productivity rates (Hours = Quantity / Production Rate) and multiplying by fully burdened hourly labor rates that include payroll taxes, workers’ compensation insurance, and benefits.
- What is the difference between an estimate and a construction bid?
An estimate is an analytical forecast of probable construction costs based on available document detail. A construction bid (or quotation) is a formal, binding financial offer submitted by a contractor to perform defined work for a specified contract price.
- What is the difference between direct costs and overhead?
Direct costs are expenses tied directly to constructing physical building assemblies (e.g., concrete, lumber, trade labor). Overhead represents general corporate operating expenses required to run the overall business (e.g., main office rent, executive salaries, legal fees) that are not tied to a single project.
- What unique factors affect construction estimates in Florida?
Florida estimates are heavily influenced by High-Velocity Hurricane Zone (HVHZ) wind-load codes, impact-rated window/door requirements, high groundwater dewatering needs, sandy/muck soil replacements, high humidity moisture controls, intense UV exposure, and local county impact fees.
- Can an Excel estimate template be used for commercial projects?
Yes. An Excel estimate template can be adapted for commercial projects by structuring line items around standard CSI MasterFormat divisions, expanding general conditions line items, and incorporating specialized trade subcontractor bid comparison sheets.
- Can an estimating template be used for residential construction?
Yes. An Excel template works well for residential construction when organized around residential building phases, such as site preparation, foundation, framing, exterior envelope, MEP rough-ins, drywall, interior finishes, and final site detailing.
- What is the difference between a project estimate and a project budget?
A project estimate is the initial analytical calculation of anticipated building costs. A project budget is the finalized operational management tool that incorporates the approved estimate alongside financing costs, legal fees, owner contingency reserves, and project cash-flow schedules.
- How should subcontractor costs be incorporated into an estimate?
Subcontractor costs should be entered as trade lump-sum amounts or fixed unit rates after performing thorough proposal reviews to verify that the subcontractor’s scope aligns with contract documents and contains no unexpected exclusions.
- Why are drawing revision dates important when preparing an estimate?
Documenting drawing and specification revision dates ensures that the estimate reflects a specific set of construction plans. This protects the contractor if design changes occur later, providing a baseline to justify necessary scope change orders.
- What is the difference between a contingency and an allowance?
A contingency is a reserve fund set aside to cover defined estimating uncertainty or minor unexpected field complexities. An allowance is a specific dollar amount allocated for a designated material or trade scope whose final selection or design detail has not yet been finalized by the owner.