Building a residential home in Florida requires careful financial planning, detailed material planning, and strict control over construction quantities. Whether managing a custom coastal residence in Palm Beach, a suburban home in Orlando, or a single-family infill project in Tampa, having an organized Bill of Quantities Template for Building a House Excel in Florida is essential for keeping construction budgets transparent, accurate, and manageable.
A residential Bill of Quantities (BOQ) establishes an itemized, measured breakdown of every work item required to complete a residential project. Instead of relying on general lump-sum estimates or square-foot rules of thumb, an Excel-based BOQ allows builders, homeowners, developers, and trade contractors to quantify project scope systematically line by line.
A well-constructed house construction BOQ organizes quantities and costs across all major construction phases, including:
- Site preparation, clearing, and bulk earthwork
- Foundation excavation, stem walls, and concrete slab-on-grade systems
- Concrete footings, grade beams, elevated decks, and tie beams
- Reinforcing steel bars, wire mesh, and dowel placement
- Concrete Masonry Unit (CMU) block walls, lintels, and bond beams
- Structural framing, roof trusses, and subfloor sheathing
- Roofing assemblies, underlayments, and flashing details
- Impact-rated exterior doors and windows
- Exterior finishes, including stucco, siding, and waterproofing membranes
- Interior drywall hanging, finishing, and Level 4 or Level 5 taping
- Flooring materials, wood trim, doors, and interior cabinetry
- Interior and exterior painting systems
- Plumbing rough-in, drainage lines, and finish fixtures
- Electrical panels, wiring, lighting fixtures, and low-voltage systems
- HVAC equipment, ductwork, and energy-code-compliant mechanical units
- Site improvements, driveways, sidewalks, and site drainage systems
By establishing a standardized framework, a BOQ organizes calculated construction quantities before applying specific unit rates. It provides a shared baseline for general contractors, trade subcontractors, lenders, and property owners.
It is important to distinguish a BOQ from a complete legal construction contract, a contractor’s final binding quotation, a billing invoice, or a guaranteed maximum project cost. A BOQ serves as an analytical quantity takeoff and cost modeling tool designed to establish quantifiable scope clarity during preconstruction, bidding, and procurement.
What Is a Bill of Quantities?
A Bill of Quantities (BOQ) is a detailed construction document that itemizes all labor, materials, equipment, and specialty tasks required to construct a building. The primary purpose of a BOQ is to translate architectural plans, structural engineering drawings, and technical specifications into measurable, priced line items.
In residential construction, BOQs are typically prepared during the design or preconstruction phase by professional construction estimators, quantity surveyors, general contractors, or specialized takeoff professionals. Establishing measured quantities upfront allows the project team to evaluate material requirements, solicit competitive subcontractor proposals, and evaluate material purchases on a consistent basis.
A BOQ supports the residential estimating process by eliminating guesswork. Rather than asking subcontractors to bid on incomplete drawings without defined scopes, a BOQ provides exact physical quantities (such as linear feet of footings, square feet of block wall, or cubic yards of concrete) for every trade.
Key Differences Between Construction Cost Documents
Understanding how a BOQ relates to other construction financial documents helps prevent confusion during project planning:
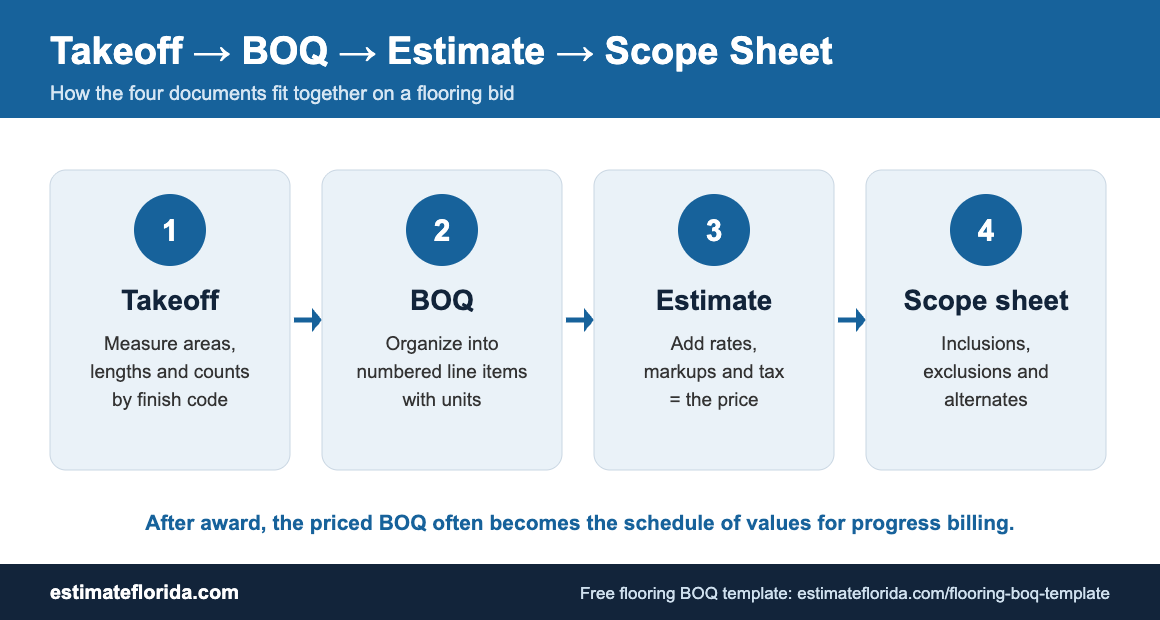
- BOQ vs. Construction Cost Estimate: A BOQ focuses primarily on itemizing physical work items and calculated quantities based on project drawings. A construction cost estimate takes those quantified items and applies labor rates, material unit costs, equipment charges, waste factors, overhead, and profit margins to determine estimated overall project expenditure.
- BOQ vs. Construction Budget: A construction budget represents the overall financial framework and capital limit established by an owner, investor, or home construction lender. The BOQ provides the technical, trade-by-trade breakdown that informs whether a proposed build fits within the designated project budget.
- BOQ vs. Contractor Quotation: A contractor quotation or bid represents a contractor’s proposed contract price to execute a specific scope of work under defined commercial terms. A BOQ serves as the underlying document used by contractors to build that quotation or by owners to compare multiple contractor quotes side-by-side.
What Is a House Construction BOQ Template?
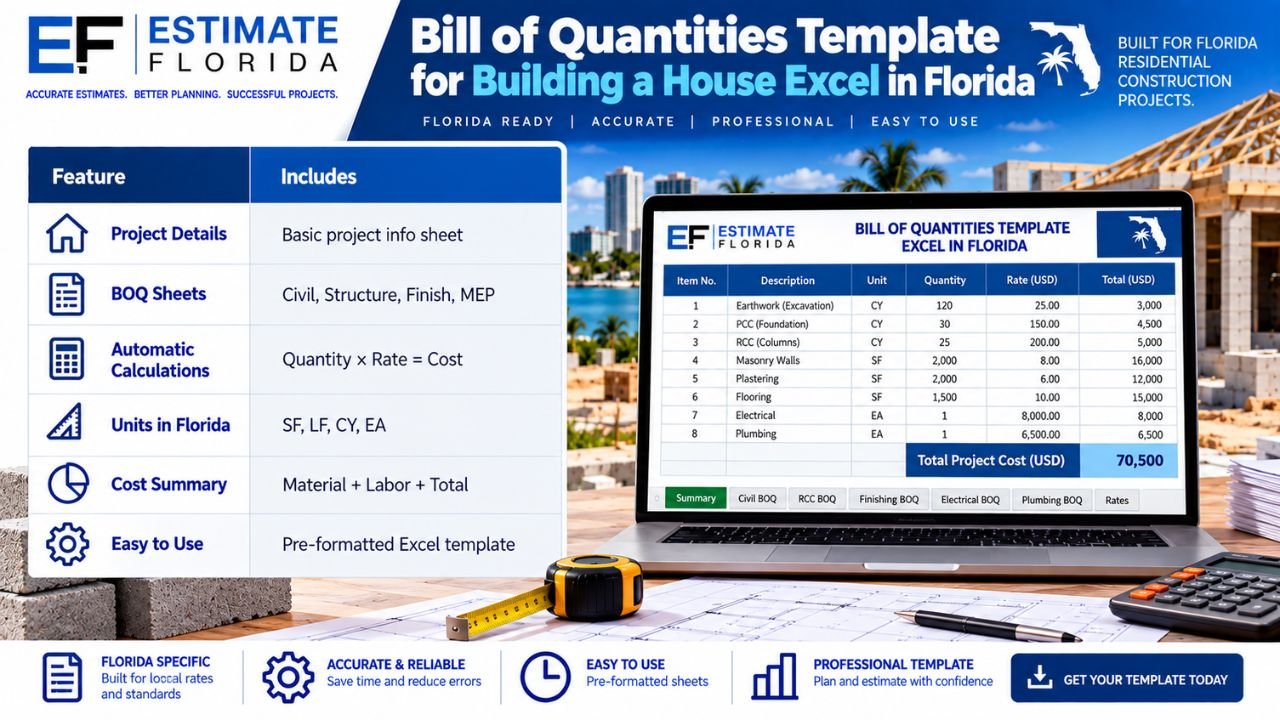
A house construction BOQ template is a pre-formatted Excel workbook designed specifically to streamline residential quantity takeoffs and cost calculations. Unlike general accounting templates, a residential BOQ template is structured around the standard sequence of home construction, grouping line items into recognizable trade divisions and building stages.
An adaptable Excel BOQ template allows estimators and builders to input quantified measurements derived from project blueprints, enter corresponding unit labor and material rates, and automatically calculate subtotals using built-in formulas.
Using an Excel spreadsheet for residential BOQs offers significant operational benefits:
- Customization: Formulas, labor rates, and trade divisions can be tailored to match regional construction practices, custom architectural details, or specific builder preferences.
- Transparency: Every line item maintains a clear audit trail linking measured quantities back to structural details and architectural drawing references.
- Bid Standardization: Sending a standardized BOQ framework to trade subcontractors ensures that all incoming bids reflect identical scope assumptions, eliminating hidden bid gaps or double-counted items.
- Procurement Support: The material quantities established within the BOQ convert directly into purchase orders for lumber packages, concrete deliveries, drywall supply, and roofing materials.
BOQ Template Excel Structure
A professional residential BOQ template in Excel is structured to make data entry intuitive, auditable, and clear. Each column within the spreadsheet serves a specific technical role in establishing quantities and cost totals.
Recommended core fields within a residential BOQ template include:
- Item Number: A unique numerical or alphanumeric identifier assigned to each line item (e.g., 2.1, 2.2, 3.1) to allow cross-referencing across drawing sets and trade schedules.
- Work / Material Description: A detailed written statement defining the specific work item, material grade, dimensions, installation method, or scope limits (e.g., “8x8x16 Standard Weight CMU Block Wall with Horizontal Wire Reinforcing @ 16 in. O.C.”).
- Unit of Measurement: The standard construction unit used to quantify the line item, such as Square Feet (SF), Cubic Yards (CY), Linear Feet (LF), or Each (EA).
- Quantity: The calculated physical quantity derived from architectural and structural drawings, incorporating specified scope boundaries.
- Unit Rate ($): The composite direct cost per unit of measurement, combining material supply, installation labor, equipment usage, and delivery costs.
- Total Amount ($): The calculated total line-item cost, derived by multiplying the measured quantity by the applied unit rate (Quantity × Unit Rate).
- Drawing Reference: The specific sheet number within the project plan set (e.g., Sheet S-101, Sheet A-202) where the quantified item originates.
- Specification Reference: The referenced project specification section or Florida Building Code detail governing material quality or installation methods.
- Notes & Scope Assumptions: Dedicated commentary detailing specific exclusions, site allowances, waste factor percentages, or regional cost adjustments.
Common BOQ Units
Selecting the correct unit of measurement is essential for creating an accurate residential BOQ. Standardized units ensure that material suppliers, trade subcontractors, and field superintendents interpret quantities consistently.
Common measurement units used in residential BOQs include:
- SF (Square Feet): Used for surface area measurements such as floor areas, wall finishes, drywall hanging, roofing assemblies, stucco application, interior painting, and tile work.
- SY (Square Yards): Frequently used for larger site surface areas, heavy asphalt paving, specialized geotextile fabric installation, or sodding.
- LF (Linear Feet): Applied to continuous length items such as continuous concrete footings, stem walls, baseboard trim, crown molding, roof fascia, utility piping runs, and electrical wiring conduit.
- CY (Cubic Yards): The standard unit for volumetric calculations, including bulk excavation, imported soil fill, ready-mix concrete for footings and slabs, and trench backfill.
- EA (Each): Used for counting discrete individual units such as interior doors, impact window units, plumbing fixtures, electrical panels, roof trusses, or decorative light fixtures.
- TON (Ton – 2,000 lbs): Used for heavy bulk items such as bulk structural steel sections, large aggregate base courses, or crushed rock for site stabilization.
- LB (Pound): Used for quantifying fabricated steel reinforcement bars (rebar), tie wire, structural hardware connectors, and specialized fasteners.
- LS (Lump Sum): Reserved for complex, combined, or service-based scope items that are difficult to quantify as discrete physical units, such as site mobilization, building permits, final construction cleaning, or temporary power hookups.
House Construction BOQ Categories
To ensure complete scope coverage, a residential BOQ template should group line items into logical work categories matching the structural and architectural trade sequence of building a home.
Site Preparation
Site preparation covers early site development and site clearance necessary before foundation work can begin:
- Site clearing, vegetation removal, and tree protection measures
- Demolition of existing structures or concrete pads where applicable
- Topsoil stripping, stockpiling, and organic grubbing
- Rough grading and site level adjustments
- Swale creation and site water run-off protection
- Erosion control silt fences and inlet protection barriers
- Hauling off unsuited organic matter or excess site soil
For projects requiring extensive civil development or earthwork, using a structured civil estimate format in Excel in Florida helps ensure all earthwork volumes, drainage swales, and utility trenching items are properly captured.
Foundation
Foundation construction establishes the structural support for the home, accounting for local soil profiles and structural loads:
- Formwork for continuous spread footings, pad footings, and grade beams
- Trench excavation for foundation footings and stem walls
- Vapor barrier installation (e.g., 10-mil or 15-mil poly sheeting)
- Termite soil treatment and chemical barrier application
- Ready-mix concrete placement for footings, stem walls, and thickened slab edges
- Foundation waterproofing membranes, damp-proofing coatings, or drainage boards
Structural Work
Structural framing elements form the structural skeleton of the home, transferring live, dead, and lateral wind loads safely to the foundation:
- Pressure-treated sill plates, anchor bolts, and hold-down hardware
- Dimensional lumber or engineered wood floor joists and subfloor sheathing
- Interior and exterior wood or cold-formed steel wall framing
- Engineered wood roof trusses or stick-framed rafter assemblies
- Structural hurricane straps, uplift ties, shear wall nailing, and hold-downs
- Exterior wall and roof structural plywood/OSB sheathing
Masonry
Masonry scope plays a prominent role in Florida residential construction due to the widespread use of concrete block walls for hurricane resistance and durability:
- Standard 8-inch or 12-inch Concrete Masonry Units (CMU) for exterior walls
- Precast concrete lintels or cast-in-place tie beam forms
- Vertical cell grouting and core fill concrete placement
- Horizontal ladder-wire wall reinforcement
- Exterior decorative stone veneer, brick accents, or architectural block masonry
Contractors and estimators managing block-intensive builds can utilize a specialized masonry estimate template excel Florida to refine block counts, mortar yardage, cell fill volumes, and lintel details.
Roofing
Roofing assemblies protect the structure from heavy rain, intense solar heat, and high winds:
- Roofing underlayments, ice and water shield self-adhering membranes, and synthetic felts
- Primary roofing materials, including architectural asphalt shingles, concrete roof tiles, clay tiles, or standing seam metal panels
- Eave drip edge metals, valley flashing, step flashing, and wall transition metals
- Ridge vents, off-ridge exhaust vents, and plumbing stack lead boots
- Roofing fasteners, tile adhesives, and specialized high-wind clip systems
For projects specifying asphalt, tile, or metal systems, leveraging a dedicated roof estimate template excel in florida provides structured line items for underlayments, flashing trims, and roof slope multipliers.
Exterior Work
Exterior work encompasses weather-tight building envelope assemblies and decorative exterior coatings:
- Portland cement stucco systems, including metal lath, scratch coat, brown coat, and finish texture coat
- Fiber cement siding, engineered wood siding, or board-and-batten wall cladding
- Impact-rated exterior entry doors, sliding glass patio doors, and garage doors
- Impact-rated single-hung, casement, or fixed window assemblies
- Exterior architectural trims, soffits, and fascia board materials
Interior Work
Interior finishes transform the enclosed shell into a completed living space:
- Gypsum drywall boards, moisture-resistant greenboard in wet areas, and Type X fire-rated assemblies
- Drywall taping, joint compound finishing (Level 3, Level 4, or Level 5 finish standards), and surface textures
- Interior door assemblies, door hardware, casing trim, and baseboard trim
- Finish flooring materials, including porcelain tile, luxury vinyl plank (LVP), hardwood, or carpet
- Custom kitchen cabinetry, bathroom vanities, and quartz or granite countertop surfaces
Estimators refining interior scope metrics can consult a dedicated drywall estimate template excel in florida to calculate sheet counts, joint compound requirements, and finish labor hours accurately.
MEP Work (Plumbing, Electrical, and HVAC)
Mechanical, Electrical, and Plumbing (MEP) systems represent significant trade investments requiring complete itemization:
- Plumbing: Underground drainage piping, water supply lines, water heater installation, hose bibbs, and finish plumbing fixtures (sinks, toilets, tubs, faucets).
- Electrical: Main service panel, temporary power pole, branch circuit wiring, interior/exterior outlets, switches, recessed lighting cans, ceiling fans, and low-voltage media lines.
- HVAC: Heat pump or air conditioning condensing units, air handler units, insulated ductwork runs, return grilles, supply registers, and digital programmable thermostats meeting energy code rules.
Exterior Site Improvements
Site improvements complete the exterior living environment and manage localized water runoff:
- Concrete or paver driveways, front walkways, and rear patio slabs
- Decorative perimeter fencing, retaining walls, and privacy screens
- Final site fine grading, topsoil dressing, and sod installation (e.g., St. Augustine or Zoysia grass)
- Irrigation system supply lines, control valves, pop-up spray heads, and rain sensors
- Site drainage swales, catch basins, and underground rainwater piping
Site Work in a House Construction BOQ
Site work represents one of the most variable financial categories in residential home construction. Because site conditions differ across properties, measuring site work line by line prevents costly budget overruns during land clearing and excavation.
When structuring site work within a residential BOQ, quantities should reflect site surveys, geotechnical soil test reports, civil engineering grading plans, and municipal drainage requirements.
Key site work scope items include:
- Clearing and Grubbing: Measured in Square Feet (SF) or Acres. Quantifies vegetation removal, tree removal, and root grubbing.
- Bulk Cut and Fill Excavation: Measured in Cubic Yards (CY). Calculates the physical volume of site soil moved to achieve target subgrade elevations.
- Imported Engineered Fill: Measured in Cubic Yards (CY) or Tons. Accounts for clean, compactable soil brought to the site to raise low pad elevations.
- Site Fine Grading: Measured in Square Feet (SF). Covers final surface grading around the completed foundation to ensure positive slope drainage away from building walls.
- Utility Trenching & Backfill: Measured in Linear Feet (LF). Details trench excavation, pipe bedding, backfilling, and compaction for water, sewer, power, and gas connections.
Concrete and Reinforcement BOQ
Concrete and reinforcing steel form the primary structural support for residential homes. Quantifying concrete components requires analyzing foundation plans, structural cross-sections, and detail callouts.
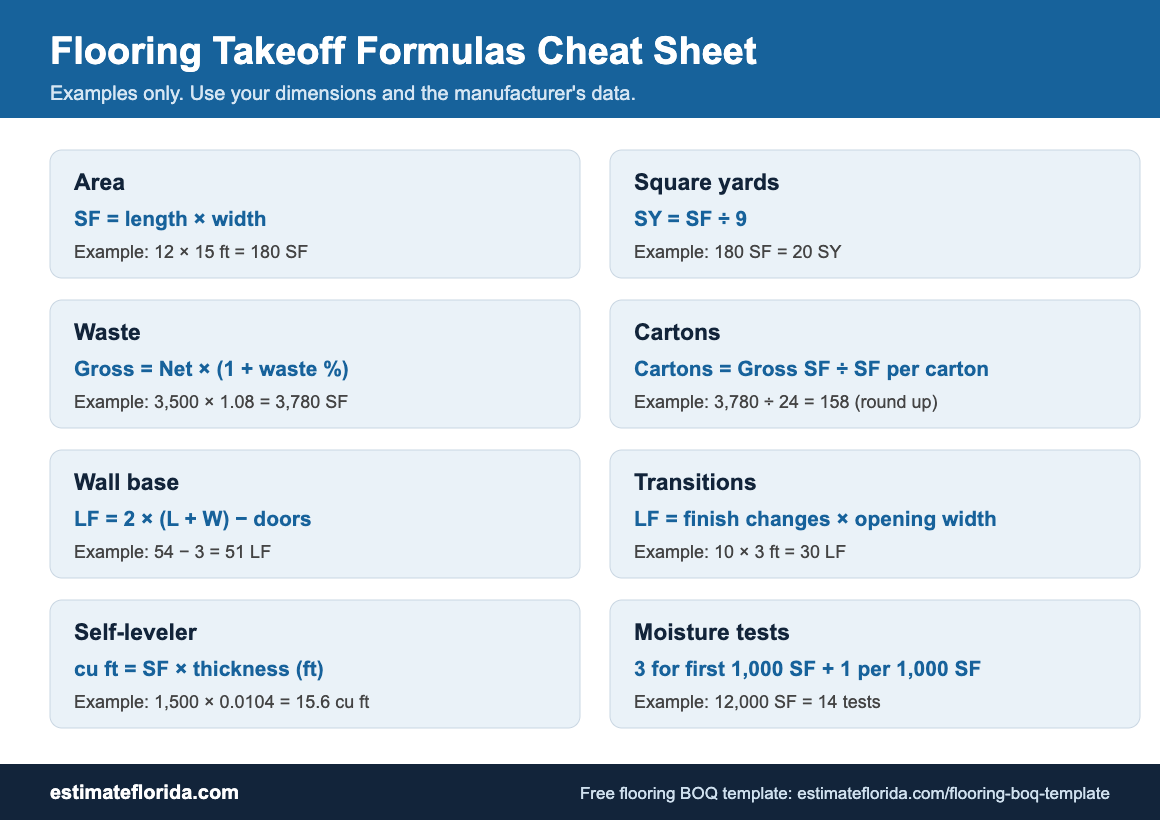
Concrete elements are primarily measured in Cubic Yards (CY), calculated by multiplying length, width, and thickness in feet, then dividing by 27 (Length × Width × Thickness / 27). Steel reinforcement is typically measured in Pounds (LB) or Tons (TON) based on nominal bar weight multipliers.
Primary concrete and reinforcement line items include:
- Continuous Wall Footings: Concrete volume (CY) and longitudinal steel reinforcement (LF/LB).
- Monolithic Foundation Slabs: Slab concrete volume (CY), perimeter thickened edge volume (CY), interior turn-downs (CY), and welded wire reinforcement mesh (SF).
- Concrete Tie Beams and Columns: Concrete pour volume (CY), main vertical vertical rebar (LB), and closed shear stirrups (EA/LB).
- Formwork: Measured in Square Feet of Contact Area (SFCA) or Linear Feet (LF) for slab edge forms and beam side forms.
- Vapor Barriers & Joint Accessories: Polyethylene vapor sheeting (SF), control joint expansion strips (LF), and continuous waterstops (LF).
For comprehensive concrete calculations, leveraging a localized concrete estimate template excel in florida provides pre-built volume formulas and steel weight conversion multipliers.
Material Quantity Takeoff
A material quantity takeoff is the process of measuring physical building components from construction drawings to build the BOQ line items. An accurate takeoff forms the foundation of every dependable residential cost estimate.
To execute a professional material takeoff:
- Analyze Drawing Scales: Verify blueprint scale markers across architectural, structural, and civil plan sheets before measuring dimensions.
- Follow Trade Boundaries: Keep quantities separated by specific material types, board thicknesses, or strength grades rather than combining different materials into single lump sums.
- Include Waste Allowances: Apply realistic material waste factors based on architectural complexity, room layouts, and cutting patterns (e.g., 5-8% waste for ready-mix concrete, 10-12% for framing lumber, 10-15% for ceramic tile).
- Cross-Reference Details: Check structural sections and general notes to ensure embedded items, structural clips, lap splices, and backing materials are quantified alongside primary components.
Labor and Material Costs
Once physical quantities are established within the BOQ, unit rates are applied to calculate direct line-item costs. A composite unit rate represents the total direct cost to furnish, deliver, and install one unit of work.
The mathematical calculation for each line item is straightforward:
Line Item Total Amount ($) = Measured Quantity × Composite Unit Rate ($)A comprehensive composite unit rate typically incorporates:
- Material Supply Cost: Direct purchase price of materials, including applicable sales tax, freight, and delivery fees.
- Installation Labor Cost: Direct trade labor cost required to fabricate, erect, or install the material based on crew productivity rates.
- Equipment Cost: Charges for specialized machinery, such as concrete pumps, excavators, lifts, or crane rentals required for installation.
- Subcontractor Overhead & Profit: Direct subcontractor markups added to trade pricing.
It is critical to distinguish between raw trade wages paid to individual workers and the fully burdened billable labor rate charged by trade contractors to execute completed scope items.
Illustrative House Construction BOQ Example
The following breakdown illustrates how a residential BOQ organizes measured construction quantities across major home building stages before finalizing an overall cost estimate.
(Note: All quantities, rates, and values shown below are purely illustrative figures intended to demonstrate spreadsheet structure and line-item formatting.)
Stage 1: Site Work & Earthwork
- Site Clearing & Vegetation Removal: Quantity: 8,500 SF | Unit Rate: $0.45 / SF | Amount: $3,825.00
|—| - Imported Compacted Fill Dirt: Quantity: 180 CY | Unit Rate: $28.00 / CY | Amount: $5,040.00
Stage 2: Concrete & Foundation
- Continuous Footing Excavation & Concrete (3,000 PSI): Quantity: 45 CY | Unit Rate: $195.00 / CY | Amount: $8,775.00
- Monolithic 4-Inch Concrete Slab-on-Grade: Quantity: 2,400 SF | Unit Rate: $6.50 / SF | Amount: $15,600.00
- Grade 60 Steel Reinforcing Bars (#4 and #5 Rebar): Quantity: 3,200 LBS | Unit Rate: $1.25 / LB | Amount: $4,000.00
- 10-Mil Underslab Vapor Barrier Sheeting: Quantity: 2,600 SF | Unit Rate: $0.40 / SF | Amount: $1,040.00
Stage 3: Masonry & Structural Shell
- 8x8x16 CMU Block Exterior Walls: Quantity: 2,800 SF | Unit Rate: $11.50 / SF | Amount: $32,200.00
- Cast-in-Place Concrete Tie Beams (3,000 PSI): Quantity: 18 CY | Unit Rate: $340.00 / CY | Amount: $6,120.00
- Engineered Wood Roof Trusses (Furnish & Erect): Quantity: 32 EA | Unit Rate: $380.00 / EA | Amount: $12,160.00
- 5/8-Inch Roof Plywood Sheeting (CDX): Quantity: 3,100 SF | Unit Rate: $2.85 / SF | Amount: $8,835.00
Stage 4: Roofing & Exterior Envelope
- Self-Adhering Synthetic Roof Underlayment: Quantity: 31 SQ (3,100 SF) | Unit Rate: $110.00 / SQ | Amount: $3,410.00
- Architectural Asphalt Shingle Roofing (30-Yr Wind Rated): Quantity: 31 SQ (3,100 SF) | Unit Rate: $265.00 / SQ | Amount: $8,215.00
- Impact-Rated Exterior Vinyl Windows: Quantity: 16 EA | Unit Rate: $750.00 / EA | Amount: $12,000.00
- 3-Coat Portland Cement Stucco Exterior Wall Finish: Quantity: 2,800 SF | Unit Rate: $7.25 / SF | Amount: $20,300.00
Stage 5: Interior Finishes & MEP Systems
- 1/2-Inch Interior Wall & Ceiling Drywall (Hang, Tape, Level 4 Finish): Quantity: 7,200 SF | Unit Rate: $2.65 / SF | Amount: $19,080.00
- Plumbing Rough-in and Finish Fixture Package: Quantity: 1 LS | Unit Rate: $18,500.00 / LS | Amount: $18,500.00
- Electrical Panel, Wiring, Fixtures, and Low Voltage: Quantity: 1 LS | Unit Rate: $16,800.00 / LS | Amount: $16,800.00
- HVAC High-Efficiency Heat Pump System & Insulated Ductwork: Quantity: 1 LS | Unit Rate: $14,200.00 / LS | Amount: $14,200.00
For full-home cost modeling across all building components, builders can integrate trade-specific line items into a broader residential building estimate template in Florida to calculate indirect overhead, project management fees, and contingency margins.
BOQ vs. Construction Estimate
Although “Bill of Quantities” and “Construction Cost Estimate” are occasionally used interchangeably in casual conversation, they serve distinct analytical roles during project development.
- Bill of Quantities (BOQ): Focuses on measuring and itemizing physical project scope. It establishes what needs to be built and how much material and labor unit quantity is required based on project design documents.
- Construction Estimate: Applies commercial pricing parameters to the BOQ. It incorporates material price swings, regional trade labor rates, fuel surcharges, equipment rentals, general conditions, insurance burdens, contractor markup, and project risk contingencies to establish what the project will cost to execute.
In professional construction management, the BOQ provides the structural framework upon which the comprehensive cost estimate is built.
Residential BOQ by Construction Stage
Organizing a residential BOQ chronologically by building stage helps home builders track job costs, align material deliveries, and schedule progress payment draws during construction.
Recommended construction stages include:
- Preconstruction & Site Setup: Temporary utilities, survey staking, building permits, mobilization.
- Site Earthwork & Excavation: Land clearing, pad cut/fill, subgrade compaction.
- Foundation Construction: Footing excavation, rebar placement, concrete pour, vapor barrier.
- Structural Wall & Floor Shell: CMU block lay, wood framing, floor systems, tie beams.
- Roof Framing & Decking: Roof truss placement, bracing, plywood sheathing, hurricane strapping.
- Roofing & Exterior Dry-In: Underlayments, flashing, shingles/tiles, impact windows, exterior doors.
- MEP Rough-In Systems: Rough plumbing, electrical branch wiring, HVAC ductwork installation.
- Exterior Wall Cladding: Stucco application, siding installation, exterior trim, primary paint priming.
- Interior Drywall & Insulation: Wall/ceiling insulation batts, drywall hanging, taping, finishing, surface texturing.
- Interior Finishes & Millwork: Tile/LVP flooring, interior door hanging, trim, cabinets, countertops, interior painting.
- MEP Trim-Out & Fixtures: Plumbing faucets/toilets, light fixtures, outlets/switches, HVAC condensing units.
- Site Improvements & Final Cleanup: Driveways, walkways, sod installation, irrigation, final punch list cleaning.
Florida-Specific BOQ Considerations
Residential home construction in Florida is influenced by environmental conditions, coastal exposure, and strict building codes. A generic national BOQ template frequently fails to capture Florida-specific scope items, leading to significant budget variances.
When developing a residential BOQ for a home in Florida, estimators must account for key regional factors:
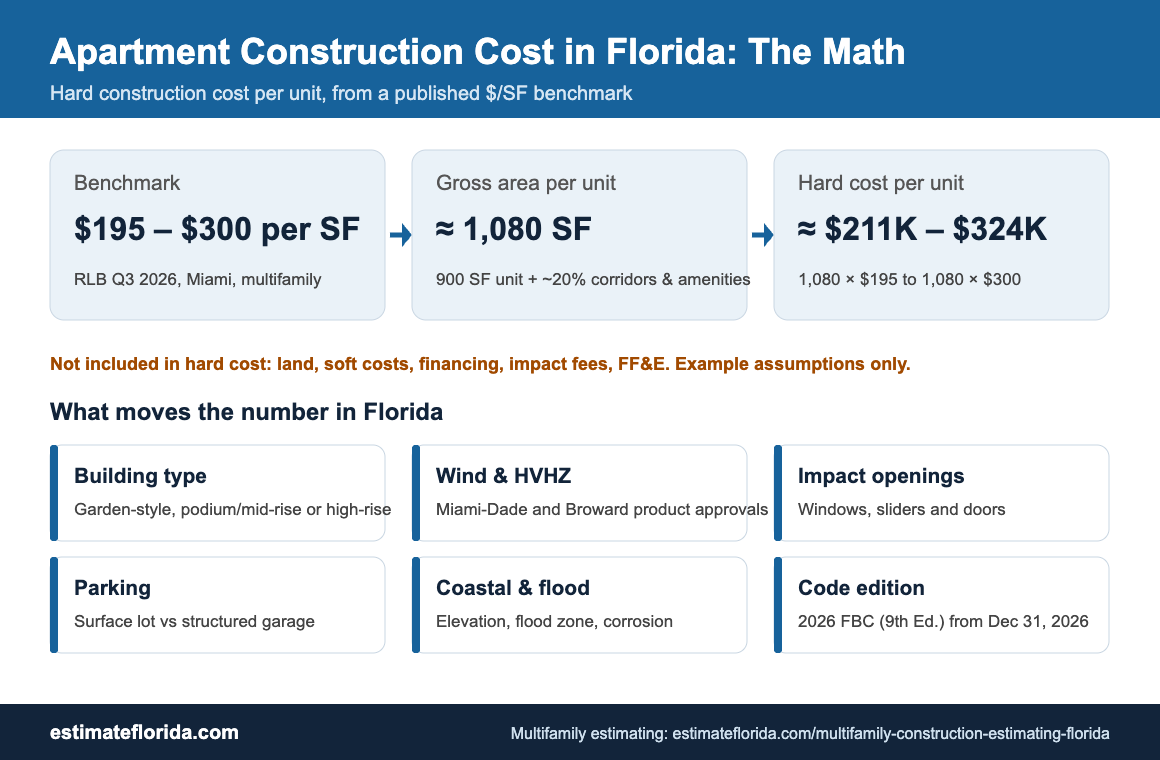
High-Velocity Hurricane Zones (HVHZ) & Wind Load Requirements
Florida’s exposure to tropical storms and hurricanes requires structural integrity and high-wind resistance. Architectural and structural plans often call for heavy-duty anchoring systems, impact glazing, and specialized roof fasteners.
Key BOQ adjustments include:
- Impact-rated windows and exterior doors meeting High-Velocity Hurricane Zone (HVHZ) product approvals (such as Miami-Dade Notices of Acceptance – NOA).
- Continuous load-path hardware, including heavy gauge hurricane straps, truss tie-downs, threaded hold-down rods, and masonry anchor bolts.
- Enhanced roof deck attachment rules, requiring tighter ring-shank nail spacing, thick self-adhered secondary water barriers, and high-wind rated roof coverings.
When estimating high-spec residential exteriors, contractors should also verify coating system coverage using a dedicated painting estimate template excel in florida to account for elastomeric exterior paints, sealing coats, and mildew-resistant additives.
High Water Tables & Soil Conditions
Shallow groundwater tables across Florida coastal and inland areas influence foundation design and subgrade site work:
- Inclusion of temporary site dewatering line items (well-point systems or trench pumps) during foundation excavation.
- Demucking allowances for removing unsuited organic soils, peat, or muck, replacing them with imported structural fill dirt.
- Specialized termite barrier soil treatments applied beneath ground slabs prior to concrete placement.
Coastal Exposure & Corrosion Resistance
Properties built near salt water require corrosion-resistant hardware and specialized exterior coatings:
- Stainless steel or hot-dipped galvanized structural connectors, joist hangers, and exterior fasteners.
- Salt-resistant exterior paint systems, high-performance elastomeric wall coatings, and specialized masonry sealers.
Energy Code Compliance & Moisture Control
Florida’s warm, humid climate demands strict building envelope sealing and moisture management:
- High-R-value foam board insulation, blown-in ceiling insulation, and radiant barrier roof sheathing meeting current Florida Energy Conservation Code requirements.
- Dehumidification systems, higher-SEER2 HVAC equipment, and continuous mechanical fresh air ventilation.
- Moisture-resistant drywall panels (greenboard or cement board) in all bathrooms, laundry spaces, and exterior wall furring strips.
Note: Building regulations, coastal setback rules, flood elevations (FEMA FIRM maps), and energy code parameters vary by municipality and county. Estimators and builders must verify specific project requirements with local Florida building departments and the governing Florida Building Commission.
BOQ for Different House Types
A residential BOQ template should be adapted to match the specific housing typology and structural design of the project.
- Single-Family Production Homes: Standardized plan layouts allow for precise material takeoff templates. Quantities remain stable across repeatable elevations, making line-item pricing straightforward.
- Custom Luxury Homes: Architectural designs, complex rooflines, custom glazing packages, and high-end interior finishes require an expanded BOQ structure. Material waste factors must be increased, and specialized line items added for high-end trim, architectural steel, or smart home technology.
- Townhomes & Attached Dwellings: BOQs for attached housing must incorporate shared party wall assemblies (such as double-frame fire walls or lightweight concrete shaftliner systems), shared structural foundations, and common roof assemblies.
- Multifamily Residential Buildings: Multi-unit developments require expanding the BOQ structure into separate building shell tabs and repeating unit finish schedules. For multi-family projects or larger mixed-use developments, referencing a comprehensive commercial building estimate template in florida helps organize multi-trade division subtotals across structural, mechanical, and fire protection scopes.
Excel Formulas for a House BOQ
Automating calculations within an Excel BOQ template reduces manual entry errors and allows estimators to perform quick cost-benefit analyses when evaluating design changes.
Essential Excel formulas used in residential BOQs include:
- Line Item Total Amount: Multiplies the measured line item quantity by the unit rate.
=C10 * D10 (where C10 is Quantity and D10 is Unit Rate) - Trade Category Subtotal: Sums all line-item amounts within a specific construction trade section.
=SUM(E10:E25) - Direct Construction Cost Total: Combines all category subtotals into an overall direct work subtotal.
=SUM(E26, E45, E70, E95) - General Overhead & Profit Calculation: Applies builder markup percentages to total direct costs.
=Direct_Cost_Cell * Markup_Percentage (e.g., =E100 * 0.15 for a 15% markup) - Contingency Allowance: Adds a defined risk percentage to cover unforeseen site conditions or material cost volatility.
=Direct_Cost_Cell * 0.05 (for a 5% project contingency) - Estimated Grand Total: Calculates overall project expenditure.
=Direct_Cost_Cell + Overhead_Profit_Cell + Contingency_Cell
How to Create a House BOQ in Excel?
Building a custom residential BOQ spreadsheet in Excel requires a systematic setup to ensure calculations remain logical, scalable, and easy to review.
- Set Up Project Information Header: Create a dedicated block at the top of the worksheet to record project title, site address, client name, estimator name, plan date, blueprint revision numbers, and date of preparation.
- Define Trade Categories: Establish structured work categories matching standard construction sequence (Site Work, Foundation, Shell, MEP, Finishes, Site Improvements).
- Establish Column Headers: Add clear column titles: Item No., Work Description, Unit, Quantity, Unit Rate ($), Total Amount ($), Drawing Ref., and Notes.
- Perform Material Takeoffs: Carefully measure quantities from plan sets and enter values into the corresponding Quantity cells.
- Assign Standard Units: Input the correct unit of measurement (SF, CY, LF, EA, LS) for every line item.
- Input Project-Specific Unit Rates: Enter current material, labor, and equipment composite rates reflective of local supply chain conditions.
- Apply Automated Amount Formulas: Insert multiplication formulas (Quantity × Unit Rate) across all item rows.
- Calculate Category Subtotals: Use =SUM() formulas to total each construction trade section automatically.
- Include Markups, Contingencies, and Taxes: Create dedicated summary lines at the bottom of the worksheet for General Conditions, Contractor Overhead & Profit, Builder Insurance, and Contingency Allowances.
- Perform Audit and Quality Control: Cross-check formulas, verify that inserted spreadsheet rows are fully captured within total ranges, and review quantities against architectural drawings.
Common BOQ Mistakes
Avoiding predictable estimating mistakes ensures that a residential BOQ remains a reliable management tool throughout construction:
- Missing Scope Items: Forgetting minor but essential line items, such as concrete pump rentals, termite treatment, attic access ladders, or roof flashing.
- Incorrect Unit Conversion: Confusing units, such as mixing up linear feet and square feet or failing to convert cubic feet to cubic yards by dividing by 27.
- Working Off Superseded Drawings: Taking off quantities from outdated plan sets without incorporating late architectural or engineering addenda.
- Ignoring Drawing Details & Notes: Reading only floor plan dimensions while missing structural section callouts, anchorage details, or specification notes.
- Forgetting Material Waste Allowances: Entering exact net plan measurements without adding necessary scrap and cutting waste factors.
- Double-Counting Quantities: Including an item within a general trade category (e.g., framing lumber) while also counting it under a specialty component list (e.g., truss hardware package).
- Unrealistic Site Work Assumptions: Assuming clean subgrade soil without accounting for high water tables, site dewatering, or demucking requirements.
- Applying Generic National Labor Rates: Using unadjusted national average rates rather than local, fully burdened trade labor costs.
- Unclear Scope Exclusions: Failing to state clearly whether key items—such as utility connection fees, kitchen appliances, or landscaping—are included within the BOQ.
- Skipping Formula Audits: Failing to verify that =SUM() ranges in Excel expand to include newly added rows.
BOQ Quality Control
Implementing a rigorous quality control check before finalizing a residential BOQ minimizes financial risk and prevents mid-project budget disputes.
Quality control procedures should include:
- Drawing Reconciliation: Verify that all sheet numbers referenced in the BOQ match the latest issued-for-construction plan set.
- Spot-Check Manual Calculations: Select several complex line items (such as tie beam concrete volumes or block counts) and re-verify calculations manually.
- Formula Audit: Activate Excel’s formula auditing tools (Trace Precedents / Trace Dependents) to confirm that all line items feed correctly into subtotals.
- High-Level Metric Benchmark: Compare calculated category cost totals against established square-foot benchmarks for similar home builds to identify potential missing categories.
- Review Scope Boundaries: Confirm that subcontractor trade boundaries are clear and that no gaps exist between site work, concrete, framing, and MEP trades.
How Estimate Florida Can Help?
While a structured Excel template provides a strong internal framework, creating accurate residential BOQs for complex custom homes, multi-family projects, or competitive bids often requires specialized estimating capacity.
Estimate Florida operates as an independent construction estimating and quantity takeoff service, supporting home builders, residential general contractors, trade subcontractors, property developers, and design professionals across Florida.
Estimate Florida delivers professional quantity takeoffs, trade-specific material counts, and comprehensive residential BOQs formatted around regional market rates and Florida Building Code standards.
Professional estimating support services include:
- Comprehensive residential house BOQ preparation
- Detailed material quantity takeoffs across all divisions
- Site work, grading, and bulk earthwork volume calculations
- Concrete, rebar, and structural masonry quantity takeoffs
- Framing lumber, roof truss, and structural sheathing takeoffs
- Roofing, stucco, and exterior envelope takeoffs
- Drywall, insulation, paint, and interior finish quantity counts
- Subcontractor bid comparison spreadsheets and budget modeling
Outsourcing quantity takeoffs to Estimate Florida allows builders and contractors to streamline preconstruction workflows, submit more accurate bids, and maintain strict control over residential construction margins.
Final Takeaway
Using an organized Bill of Quantities Template for Building a House Excel in Florida transforms residential cost estimating from an uncertain guesswork process into a structured, transparent management system. Itemizing material quantities, labor requirements, and trade scopes line by line allows builders, property owners, and contractors to establish realistic budgets, evaluate subcontractor bids fairly, and manage material procurement efficiently.
Whether building a single residential project or managing multiple custom home builds across Florida, grounding your financial estimates in accurate quantity takeoffs protects your project schedule and construction margins from start to finish.
Frequently Asked Questions
What is a Bill of Quantities for house construction?
A Bill of Quantities (BOQ) for house construction is an itemized document that details the physical quantities of materials, labor, and equipment required to build a residential home based on architectural and structural plan sets.
What should a house construction BOQ include?
A complete house construction BOQ should include all major project stages: site preparation, excavation, foundation work, concrete, reinforcing steel, masonry, framing, roofing, exterior finishes, interior drywall, flooring, trim, cabinetry, painting, plumbing, electrical, HVAC, and site improvements.
How do I create a BOQ in Excel?
To create a BOQ in Excel, establish structured work categories matching building sequence, set up columns for Item No., Description, Unit, Quantity, Unit Rate, and Total Amount, enter quantified measurements from blueprints, apply current unit rates, and insert automated multiplication and sum formulas.
What are the common units used in a BOQ?
Common BOQ units include Square Feet (SF) for surface areas, Linear Feet (LF) for continuous lengths, Cubic Yards (CY) for concrete and soil volumes, Each (EA) for countable items, Pounds (LB) or Tons (TON) for steel, and Lump Sum (LS) for general project services.
What is the difference between a BOQ and a construction estimate?
A BOQ focuses primarily on measuring physical work items and quantities required by project plans. A construction cost estimate applies unit rates, labor pricing, equipment costs, markups, and contingencies to those quantified items to calculate total project cost.
How are quantities calculated in a house BOQ?
Quantities are calculated by performing a material takeoff, which involves measuring dimensions from scaled blueprint drawings, applying geometric formulas (area, volume, length), and factoring in material waste percentages.
What construction stages should be included in a residential BOQ?
A residential BOQ should follow chronological construction stages: preconstruction, earthwork, foundation, structural shell, roofing, exterior dry-in, MEP rough-ins, exterior finishes, interior drywall, interior finishes, MEP trim-out, and final site improvements.
How do I calculate the amount for each BOQ item?
The total amount for each BOQ line item is calculated by multiplying the measured quantity by the composite unit rate (Amount = Quantity × Unit Rate).
Can a BOQ be used for a custom home?
Yes. A BOQ is valuable for custom homes because custom architectural features, unique structural designs, and premium finish selections require detailed itemization to manage budgets effectively.
What factors affect a house construction BOQ in Florida?
Key factors include High-Velocity Hurricane Zone (HVHZ) wind load rules, impact glazing requirements, continuous load-path hardware, shallow groundwater tables requiring dewatering, sandy or organic soil conditions, high humidity moisture controls, and regional labor rate variations.
Should labor and material costs be included in a BOQ?
Yes. While a initial BOQ may start as an unpriced quantity list, applying composite unit rates that combine material supply, trade labor, and equipment creates a complete financial document for bidding and cost tracking.
How often should a BOQ be updated?
A BOQ should be updated whenever architectural or structural plans are revised, when official addenda are issued, when actual subcontractor quotes are received, or when scope changes occur during preconstruction.
Can an Excel BOQ be used for commercial construction?
Yes. The underlying principles of an Excel BOQ apply to commercial construction, though commercial BOQs are typically structured around the 50 CSI MasterFormat divisions to accommodate larger trade scopes.
What is the difference between a BOQ and a contractor quotation?
A BOQ is an analytical quantity document defining measured scope items. A contractor quotation is a binding commercial offer submitted by a contractor detailing the overall price and terms under which they agree to execute the work.
Why is quantity takeoff important when preparing a BOQ?
Quantity takeoff establishes the accurate physical measurements derived from blueprints. Without a precise quantity takeoff, a BOQ would rely on rough guesses, leading to material shortages, inaccurate bids, and unexpected cost overruns during construction.