Accurate quantity takeoffs form the foundation of successful construction estimating, material procurement, and cost control. In reinforced concrete construction, quantifying steel reinforcement is one of the most technical phases of bid preparation. Estimators, concrete contractors, reinforcing steel subcontractors, builders, developers, and project managers rely on structured calculation frameworks to extract linear footage, bar counts, unit weights, and total tonnage from engineering drawings.

A rebar takeoff template Excel in Florida provides a standardized, repeatable workbook that converts structural plans into actionable procurement schedules and cost estimates. Building in Florida introduces distinct structural demands, such as elevated wind loads under the Florida Building Code (FBC), High-Velocity Hurricane Zone (HVHZ) requirements, severe coastal corrosion exposures, and high groundwater tables that necessitate specialized concrete foundations. Using a tailored rebar quantity takeoff spreadsheet allows construction teams to capture these unique project variables with mathematical precision.
A comprehensive rebar takeoff template organizes critical reinforcement data into clear, verifiable categories:
- Bar Mark: Identification tags linking spreadsheet lines directly to structural schedules and details.
- Bar Size: Standard U.S. bar designations (such as #3 through #11).
- Bar Shape & Bending Details: Straight bars, standard 90-degree or 135-degree hooks, stirrups, ties, or continuous spirals.
- Bar Length: Cut length of individual bars incorporating hooks, bends, and specified lap splices.
- Quantity & Spacing: Total bar counts derived from structural member dimensions and specified spacing center-to-center.
- Structural Element & Drawing Reference: Member classification (footing, column, beam, slab, wall) and sheet source.
- Total Linear Length: Cumulative linear footage per bar size and structural element.
- Unit Weight: Standard nominal weight factors per linear foot for each bar designation.
- Total Weight: Calculated weight in pounds or short tons.
- Waste Allowance: Material scrap factors based on standard mill stock lengths and cutting drops.
- Cost Components: Direct material pricing, shop fabrication fees, freight delivery charges, placement labor, and applicable sales taxes.
A structured Microsoft Excel template streamlines reviewing, updating, and auditing these variables as project drawings progress through design iterations, addenda, and field revisions.
What Is a Rebar Takeoff?
A rebar takeoff (also known as a reinforcing steel takeoff or rebar quantity takeoff) is the analytical process of quantifying the exact amount of steel reinforcement required for a concrete structure. Estimators review structural plans, section cuts, structural details, and engineering notes to measure, calculate, and compile the linear feet and total weight of all embedded steel bars, wire mesh, and accessories.
Importance of Reinforcing Steel Takeoffs
Reinforcing steel provides tensile strength to concrete, which excels under compression but is weak in tension. Because steel is sold, fabricated, and transported based on weight (typically per short ton or per pound), precise structural rebar takeoff calculations prevent both material shortages that delay construction schedules and excess procurement that ties up working capital.
Who Prepares Rebar Takeoffs?
- Professional Estimators: To build defendable lump-sum or unit-price proposals for general contractors, developers, and owners.
- Concrete & Rebar Subcontractors: To calculate exact fabrication, delivery, and installation costs during competitive bidding.
- Rebar Fabricators: To prepare detailed shop drawings, cutting schedules, and delivery logistics.
- Construction Managers & Builders: To establish baseline budgets, audit subcontractor bids, and evaluate change orders.
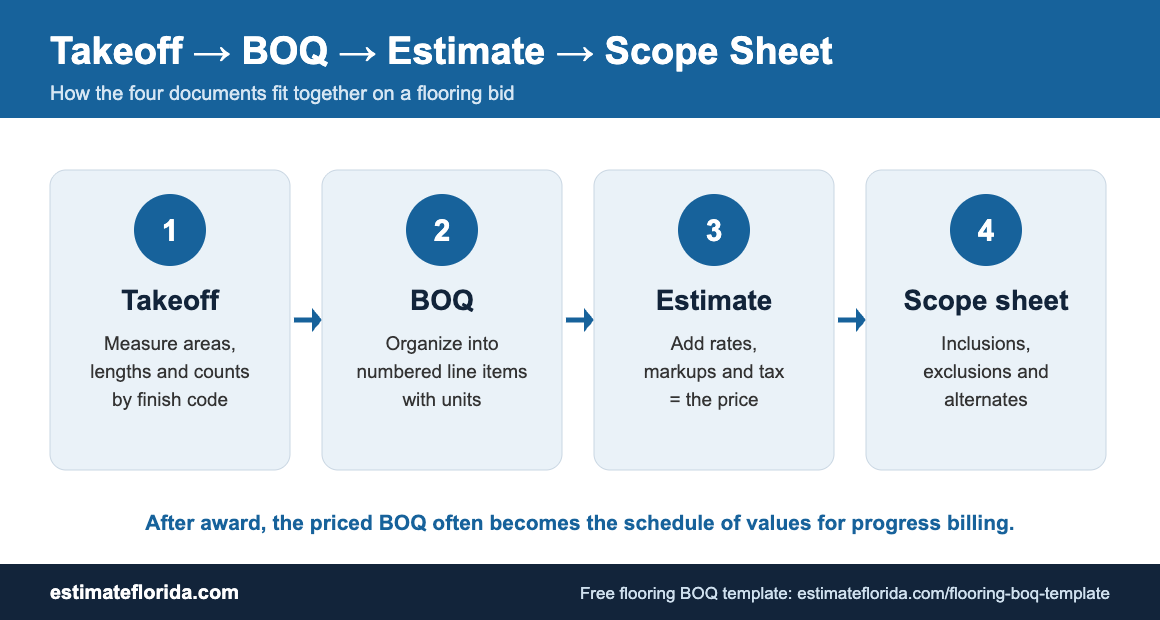
How a Takeoff Differs from an Estimate and a Bar Bending Schedule
It is essential to distinguish between the primary tools used in rebar planning and pricing:
- Rebar Takeoff: Measures physical quantities (linear feet, bar counts, total weight) based on design drawings.
- Rebar Estimate: Applies financial rates (material prices per ton, labor placement rates per ton, equipment, fabrication, waste, and markups) to the quantified takeoff data to establish total project costs.
- Bar Bending Schedule (BBS): A detailed fabrication document created for the bending shop and field ironworkers, providing exact cut lengths, pin diameters, bending angles, and shape codes according to Concrete Reinforcing Steel Institute (CRSI) and American Concrete Institute (ACI) standards.
What Is a Rebar Takeoff Template?
A rebar takeoff template is a pre-formatted Excel workbook designed to automate calculations, enforce data consistency, and minimize manual mathematical errors. Instead of rebuilding spreadsheets for every job, estimators use a structured template containing embedded lookup tables, unit weight formulas, waste allowances, and pricing summary blocks.
Using a standardized rebar takeoff spreadsheet ensures that every team member follows identical estimating protocols, making internal audits faster and bid submissions more defendable.
Rebar Takeoff Template Excel Structure
A well-organized rebar takeoff spreadsheet separates data entry into clear, logical columns. This ensures that every line item can be audited back to the original structural drawings.
Core Spreadsheet Fields
- Item Number: Sequential line item tag for tracking and auditing.
- Structural Element: Member identification (e.g., Continuous Footing F1, Column C1, Slab-on-Grade S1).
- Drawing Reference: Specific sheet number (e.g., S-101, S-501) where the detail appears.
- Bar Mark: Specific mark tag assigned to the bar (e.g., 5-C102).
- Bar Size: Standard designation (#3 through #11).
- Shape Code / Type: Straight, hook, stirrup, U-tie, or spiral.
- Cut Length (ft): Out-to-out individual bar length including hooks or bends.
- Quantity (Pieces): Total piece count for the designated member or pour area.
- Spacing (Inches o.c.): Center-to-center spacing specified in structural notes.
- Total Linear Length (ft): Calculated product of Cut Length multiplied by Quantity.
- Nominal Unit Weight (lb/ft): Standard ASTM weight factor for the selected bar size.
- Total Weight (lbs): Calculated product of Total Linear Length multiplied by Unit Weight.
- Total Weight (Tons): Total pounds divided by 2,000.
- Waste Allowance (%): Cutting and lap waste percentage applied to raw material totals.
- Material Price ($/Ton): Base cost of raw steel per short ton.
- Fabrication Price ($/Ton): Shop shearing, bending, and tagging costs per ton.
- Labor Placement Price ($/Ton): Field installation and tying cost per ton.
- Freight & Delivery ($): Trucking and offloading costs.
- Line Item Total ($): Combined financial sum for material, fabrication, labor, and delivery.
- Notes & Location: Specific location details, pour sequencing notes, or coating specifications.
Project Information for a Rebar Takeoff
Every professional rebar quantity takeoff spreadsheet must begin with a dedicated administrative header section. Capturing project metadata ensures that estimates remain traceable when contract documents are updated.
Essential Header Fields
- Project Name & Address: Full job identification and physical site county.
- Client / Owner Name: General contractor, developer, or owner issuing the plans.
- Estimator Name: Person responsible for performing the takeoff.
- Estimate Number & Date: Tracking control number and date of completion.
- Bid Date & Time: Formal deadline for bid submission.
- Drawing Revision Set & Date: Complete list of structural sheet dates and revision clouds included in the takeoff.
- Specification Revision & Date: Project manual version, including CSI Division 03 specification dates.
- Addenda Identified: Formal acknowledgment of all addenda issued during the bidding window.
- Project Type: Residential, commercial, industrial, or civil infrastructure classification.
- Scope Description: Summary of concrete elements included (e.g., foundations and slab-on-grade only).
- Key Assumptions: Specific allowances made for lap splices, stock bar lengths, or site access.
- Scope Exclusions: Explicitly stated exclusions (such as post-tensioning tendons, stainless steel upgrades, or independent testing).
Identifying drawing revision dates is critical. If structural addenda alter column dimensions or footing depths, the estimator can quickly isolate affected line items and update quantities without re-measuring the entire project.
Structural Drawings and Documents
Before entering figures into an Excel rebar takeoff template, an estimator must perform a comprehensive document review. Reinforcing steel specifications are distributed across multiple drawing sheets and text documents.
Key Contract Documents to Review
- Structural General Notes (Sheet S-001): Establishes governing building codes, ASTM steel grades (Grade 60, Grade 80), concrete clear cover requirements, lap splice tables (Class A vs. Class B), and standard hook dimensions.
- Foundation Plans: Illustrates footing locations, dimensions, soil bearing depths, grade beams, pile caps, and stem walls.
- Framing Plans: Shows elevated slab thickness, beam locations, post-tensioning details, and slab penetrations.
- Structural Details & Sections: Provides cross-sectional views illustrating rebar placement depth, double mat configurations, chair supports, and wall-to-slab connections.
- Elevations & Wall Schedules: Details shear wall reinforcement, boundary element tie configurations, lintel steel, and opening trim bars.
- Reinforcement Schedules: Tabular schedules listing column sizes, beam dimensions, vertical bar counts, and stirrup spacing intervals.
- Project Specifications (CSI Division 03): Written technical rules governing mill certificates, epoxy coatings, field placement tolerances, and lap splicing restrictions.
- Addenda & Revisions: Revision notices issued during the bidding process that modify baseline quantities.
Rebar Takeoff by Structural Element
Reinforced concrete structures consist of distinct structural members, each requiring specific takeoff procedures. Organizing your Excel workbook by structural element ensures complete scope coverage.
Foundations
Foundation elements transfer structural loads to the earth. In Florida, foundation steel is heavily influenced by soil bearing capacities and high groundwater tables. Common foundation items include:
- Continuous Footings: Measured along member centerlines. Requires quantifying longitudinal bottom bars and transverse U-shaped stirrups or corner L-bars.
- Isolated Pad Footings: Quantified by counting bottom mats in both directions, adding standard 90-degree end hooks where specified.
- Grade Beams: High-density members requiring top and bottom longitudinal steel, closed shear stirrups, and vertical dowels tied into deep pile foundations.
- Pile Caps: Deep concrete elements over auger-cast piles requiring heavy top and bottom steel grids and vertical dowel cages.
- Foundation Walls & Stem Walls: Consists of vertical dowels anchored into footings, horizontal runner bars, and corner reinforcing keys.
- Reinforcement Around Openings: Pipe penetrations through foundation walls require extra diagonal trim bars.
Slabs
Slab reinforcement controls flexural stresses and plastic shrinkage cracking. Common slab reinforcement items include:
- Slab-on-Grade (SOG): Quantified based on floor surface area and grid spacing for welded wire reinforcement (WWR) or rebar mats (e.g., #4 @ 18″ o.c. both ways).
- Top & Bottom Reinforcement Mats: Thick slab-on-grade floors or mat foundations require independent top and bottom mats supported by continuous high chairs.
- Temperature & Shrinkage Reinforcement: Light reinforcement designed to control surface cracking during hot-weather concrete curing.
- Perimeter Reinforcement: Continuous edge bars and hairpin dowels placed along slab edges and thickened turn-downs.
- Reinforcement Around Openings: Extra diagonal trim bars (typically two #5 bars) placed at all slab penetrations, floor drains, stairwells, and corner cutouts.
Beams
Concrete beams experience high flexural and shear stresses. Common beam reinforcement items include:
- Top Longitudinal Reinforcement: Flexural steel positioned near the top face, particularly over structural supports.
- Bottom Longitudinal Reinforcement: Main tension steel running along the bottom face between supports.
- Stirrups & Ties: Vertical shear reinforcement calculated based on specified spacing intervals (which tighten near beam supports).
- Additional Reinforcement: Torsion bars, side face skin reinforcement, and development hooks embedded into columns.
Columns
Columns carry vertical gravity loads and lateral wind forces. Common column reinforcement items include:
- Vertical Bars: Main load-bearing vertical column bars extending through floor levels, incorporating specified lap splices or mechanical couplers.
- Lateral Ties: Enclosing ties calculated based on column height divided by spacing, with tighter tie spacing within beam-column joint regions.
- Spiral Reinforcement: Continuous helical wire or bar wrap used in round structural columns.
- Dowels & Extensions: Base dowels projecting from footings or lower columns to maintain vertical continuity.
Walls
Concrete walls provide lateral stability against severe wind loads. Common wall reinforcement items include:
- Vertical Reinforcement: Vertical bars measured by wall height and surface area, accounting for single or double curtain mats.
- Horizontal Reinforcement: Continuous horizontal runner bars running along wall lengths, including corner corner-tie intersections.
- Boundary Reinforcement: Densely reinforced zones at the edges of shear walls designed to resist high overturning moments.
- Opening Reinforcement: Door and window openings require lintel steel, jamb dowels, and corner diagonal bars.
Other Reinforced Concrete Elements
- Elevated Slabs: Suspended pan-deck or post-tensioned floor systems requiring mild steel temperature mats and slab-band reinforcement.
- Shear Walls: Heavy structural cores resisting extreme lateral shear forces.
- Retaining Walls: Cantilevered walls requiring vertical stem bars, heel/toe footings, and keyway dowels.
- Stairs & Landings: Inclined slab reinforcement, riser bars, and landing dowels.
- Equipment Foundations: Heavy vibrating machinery pads requiring dense multi-layer steel cages.
Note: All reinforcement quantities must come strictly from project-specific structural drawings and specifications.
Understanding Rebar Bar Marks
A bar mark is an alphanumeric code assigned to a specific rebar shape, size, and length within a structural member. Bar marks establish a standardized link between engineering drawings, quantity takeoffs, shop fabrication schedules, and field placement.
Sample Bar Mark Breakdown
- Mark Tag: 5-C102
- Bar Size: #5 bar (0.625-inch diameter)
- Member Classification: C (Column)
- Sequence Tag: 102 (Unique detail and location indicator)
Using bar marks in your Excel rebar takeoff template prevents double-counting, simplifies auditing, and allows field ironworkers to identify rebar bundles upon jobsite delivery.
Rebar Sizes and Unit Weights
In the United States, reinforcing steel is designated by bar numbers representing the nominal diameter in eighths of an inch (for sizes #3 through #8). Sizes #9, #10, and #11 correspond to equivalent cross-sectional areas of round bars.
Because steel is purchased, fabricated, and transported by weight, converting linear feet to pounds or short tons using standard ASTM unit weights is a fundamental step in rebar takeoff calculations.
ASTM Standard Reinforcing Bar Specifications
- Bar Size #3: Nominal Diameter = 0.375 in | Nominal Area = 0.11 sq in | Nominal Weight = 0.376 lb/ft
|—|lb/ft - Bar Size #5: Nominal Diameter = 0.625 in | Nominal Area = 0.31 sq in | Nominal Weight = 1.043 lb/ft
- Bar Size #6: Nominal Diameter = 0.750 in | Nominal Area = 0.44 sq in | Nominal Weight = 1.502 lb/ft
- Bar Size #7: Nominal Diameter = 0.875 in | Nominal Area = 0.60 sq in | Nominal Weight = 2.044 lb/ft
- Bar Size #8: Nominal Diameter = 1.000 in | Nominal Area = 0.79 sq in | Nominal Weight = 2.670 lb/ft
- Bar Size #9: Nominal Diameter = 1.128 in | Nominal Area = 1.00 sq in | Nominal Weight = 3.400 lb/ft
- Bar Size #10: Nominal Diameter = 1.270 in | Nominal Area = 1.27 sq in | Nominal Weight = 4.303 lb/ft
- Bar Size #11: Nominal Diameter = 1.410 in | Nominal Area = 1.56 sq in | Nominal Weight = 5.313 lb/ft
(Data Source: ASTM A615 / A615M Standard Specification for Deformed and Plain Carbon-Steel Bars for Concrete Reinforcement).
Weight Calculation Formula
To convert linear footage into total weight, use standard mathematical equations:
Total Weight (lbs) = Total Bar Length (ft) × Nominal Unit Weight (lb/ft)Total Weight (Short Tons) = Total Weight (lbs) / 2,000
How to Calculate Rebar Quantities?
Calculating rebar quantities involves converting member dimensions into cut lengths and multiplying by calculated piece counts.
Step-by-Step Mathematical Example
Consider a hypothetical continuous concrete foundation footing with the following parameters:
- Footing Length: 100 feet
- Specified Longitudinal Bars: Four (4) continuous #5 bars
- Specified Transverse Ties: #4 U-stirrups at 12 inches center-to-center
- Concrete Clear Cover: 3 inches on all sides (standard for concrete cast against earth)
- Specified Lap Splice Length: 30 inches (2.5 feet) for continuous bar runs
- Stock Bar Length Available: 20 feet
1. Longitudinal Rebar Calculation (#5 Bars)
- Base Length: 100 feet
- Number of Parallel Runs: 4
- Number of Laps per Run: (100 ft / 20 ft stock) – 1 = 4 lap splices
- Total Length per Run: 100 ft + (4 laps × 2.5 ft) = 110 linear feet
- Total Linear Feet for 4 Runs: 4 × 110 ft = 440 linear feet
- Weight Calculation (#5 bar @ 1.043 lb/ft): 440 ft × 1.043 lb/ft = 458.92 lbs
2. Transverse Tie Calculation (#4 Bars)
- Out-to-Out Cut Length: 5.5 linear feet per tie (incorporating footing depth, width, clear cover deductions, and two end hooks)
- Total Number of Ties: (100 ft / 1.0 ft spacing) + 1 = 101 pieces
- Total Linear Feet: 101 pcs × 5.5 ft = 555.5 linear feet
- Weight Calculation (#4 bar @ 0.668 lb/ft): 555.5 ft × 0.668 lb/ft = 371.07 lbs
3. Total Foundation Rebar Weight
Total Weight = 458.92 lbs + 371.07 lbs = 829.99 lbs (approx. 0.415 Short Tons)(Note: Figures above are strictly illustrative for mathematical demonstration).
Rebar Spacing and Quantity Calculations
Calculating the number of bars across a structural surface follows a standard mathematical relationship:
Number of Bars = (Reinforced Spanning Distance / Specified Spacing) + 1
Critical Field Adjustments
- Clear Cover Deductions: Subtract required clear cover (e.g., 1.5 in to 3 in) from both sides of the spanning distance before applying spacing formulas.
- End Conditions: Always add 1 starting bar to account for initial edge placement.
- Laps & Splices: Add extra linear footage for tension or compression lap splices whenever a member length exceeds available mill stock lengths (typically 20 ft, 40 ft, or 60 ft).
Rebar Waste and Cutting Considerations
Raw steel is supplied by mills in standard stock lengths. Because structural members rarely match stock lengths exactly, shearing bars creates drop offcuts.
Factors Influencing Waste Percentage
- Stock Length Matching: Sourcing 20 ft, 40 ft, or 60 ft stock lengths that match cut multiples minimizes scrap.
- Project Geometry: Irregular building footprints, angled walls, and varying slab elevations generate higher scrap rates.
- Splice & Lap Allowances: Complex structural grids require more frequent lap splices, increasing total steel consumption.
- Fabrication & Handling Damage: Accounting for shop shearing mistakes, bending errors, and transit damage.
Estimators should apply an appropriate waste factor (typically 5% to 12%) based on project complexity and stock bar matching rather than relying on a fixed blanket percentage.
Rebar Takeoff vs. Bar Bending Schedule
Although both documents quantify reinforcing steel, their scope, purpose, and level of detail differ significantly.
Rebar Takeoff
- Primary Objective: Establish total linear footage, weight, and costs for bidding, budgeting, and procurement.
- Primary User: Estimators, project managers, general contractors, developers.
- Data Level: Aggregated linear feet, bar designations, and tonnage grouped by structural element.
- Hook & Bend Modeling: Uses standard allowance additions or estimated cut lengths.
- Cost Integration: Directly linked to material rates, fabrication fees, labor placement costs, and profit markups.
Bar Bending Schedule (BBS)
- Primary Objective: Provide exact shop cutting, bending, and bundle tagging instructions.
- Primary User: Shop fabricators, detailers, field ironworkers.
- Data Level: Detailed individual bar marks, exact cut lengths, pin sizes, bending angles, and shape codes.
- Hook & Bend Modeling: Uses precise CRSI/ACI standard hook deduction formulas.
- Cost Integration: Non-priced technical fabrication document.
Rebar Takeoff for Residential, Commercial, and Industrial Projects
Reinforcement requirements vary across construction sectors:
Residential Construction
- Scope: Monolithic slabs-on-grade, stem wall footings, continuous footings, patio slabs, and retaining walls.
- Common Rebar Sizes: #3, #4, and #5 bars, plus welded wire reinforcement.
- Estimating Focus: Cost efficiency, standard 20 ft stock utilization, and simple lap splice calculations. Learn more about residential structures in our guide on residential building estimate template in Florida.
Commercial Construction
- Scope: Multi-story concrete frames, post-tensioned elevated decks, heavy mat foundations, grade beams, shear walls, and parking structures.
- Common Rebar Sizes: #4 through #11 bars, post-tensioning tendons, and mechanical couplers.
- Estimating Focus: Crane access logistics, high-density beam-column joints, strict ACI lap rules, and phased delivery staging. Explore commercial scopes in our guide on commercial building estimate template in Florida.
Industrial Construction
- Scope: Heavy equipment pads, manufacturing facilities, power generation structures, deep pile caps, and water treatment tanks.
- Common Rebar Sizes: Heavy grade bars (#8 through #11+), dense double mats, dynamic load steel, and corrosion coatings.
- Estimating Focus: Complex geometry, specialized corrosion protection, stringent quality assurance testing, and multi-layered reinforcement grids.
Florida-Specific Rebar Estimating Factors
Estimating reinforcing steel for Florida construction requires addressing unique regional environmental conditions, building codes, and jobsite logistics.
1. High-Velocity Hurricane Zone (HVHZ) & Wind Load Codes
The Florida Building Code (FBC) enforces strict structural requirements—particularly within Miami-Dade and Broward counties (HVHZ). To resist extreme hurricane wind uplift and lateral shear forces, structural plans call for:
- Denser vertical shear wall reinforcement mats and specialized boundary element tie configurations.
- Increased dowel embedment depths into concrete foundations and masonry tie-beams. For masonry block wall details, see our guide on masonry estimate template excel Florida.
- Tightened stirrup spacing in concrete beams and column joints to withstand cyclic wind loadings.
2. Coastal Environment & Corrosion Protection
Structures built near Florida’s 1,350 miles of coastline face aggressive salt-air exposures. Project specifications frequently mandate specialized, corrosion-resistant reinforcement:
- Epoxy-Coated Rebar (ASTM A775): Requires touch-up field paint allowances, plastic-coated tie wire, and careful handling.
- Galvanized Rebar (ASTM A767): Provides zinc-coated corrosion resistance for exposed marine or parking structures.
- Stainless Steel Rebar (ASTM A955): Specified for long-service-life infrastructure, carrying a substantial material price premium over carbon steel.
- Increased Concrete Clear Cover: FBC and ACI 318 mandate increased concrete cover (often 3 inches for earth-cast footings and marine exposures), reducing effective internal stirrup dimensions.
3. High Groundwater Table & Foundation Types
Shallow groundwater across coastal and inland Florida mandates heavy mat foundations, continuous grade beams, and auger-cast pile caps. Estimators must account for dewatering staging and dense rebar cages tied under wet site conditions. For sitework context, review our civil estimate format in excel in Florida and our complete concrete estimate template excel in Florida.
4. Verification of Governing Standards
Estimators should verify current structural steel specs against governing regional codes:
- Florida Building Code (8th Edition)
- ACI 318: Building Code Requirements for Structural Concrete
- CRSI Manual of Standard Practice
- FDOT Standard Specifications for Road and Bridge Construction (for civil infrastructure)
Rebar Material Cost Estimate
Connecting quantified rebar tonnage to material pricing requires capturing all supply-chain cost components.
Cost Calculation Formula
Total Material Cost = Total Weight (Tons) × (Base Steel Price + Fabrication Rate + Freight Rate) × (1 + Waste Factor)
Primary Cost Variables
- Base Mill Price: Fluctuates based on global scrap steel market indexes.
- Shop Fabrication Fees: Shearing, pin bending, and tagging costs.
- Coating Premiums: Epoxy, galvanizing, or stainless steel upgrades add significant per-ton costs over standard Grade 60 carbon steel.
- Accessories: Tie wire, plastic rebar chairs, concrete brick bolsters, mechanical lap couplers, and expansion joints.
- Freight & Delivery: Trucking charges from regional fabrication yards to the jobsite.
Rebar Labor Estimate
Rebar placement (tying) labor depends heavily on site accessibility, structural complexity, bar density, and field crew productivity.
Key Labor Factors
- Crew Productivity Rates: Measured in labor hours per short ton (e.g., 8 to 22 labor hours per ton depending on whether rebar is placed in simple slab mats versus dense multi-layer beam/column cages).
- Fully Burdened Labor Rates: Field placement costs must reflect fully burdened hourly wage rates—incorporating base pay, payroll taxes, workers’ compensation insurance, health benefits, and field supervision.
- Equipment Rentals: Mobilization of tower cranes, mobile hydraulic cranes, forklift telehandlers, and power tying tools.
Illustrative Rebar Cost Example
The following narrative example demonstrates how a rebar quantity takeoff spreadsheet aggregates quantities, material costs, and field installation labor into a final bid total for a representative commercial foundation scope.
Scope Breakdown
Foundation Footings (#5 Grade 60 Bar)
- Total Linear Length: 4,200 feet
- Calculated Weight: 4,380.60 lbs (2.19 Short Tons)
- Material Base Price: $950.00 / Ton
- Fabrication & Freight: $250.00 / Ton
- Placement Labor: $1,100.00 / Ton
- Subtotal Cost: $5,037.00
Foundation Footings (#4 Grade 60 Bar)
- Total Linear Length: 2,800 feet
- Calculated Weight: 1,870.40 lbs (0.94 Short Tons)
- Material Base Price: $950.00 / Ton
- Fabrication & Freight: $280.00 / Ton
- Placement Labor: $1,200.00 / Ton
- Subtotal Cost: $2,284.20
Column Dowels (#8 Grade 60 Bar)
- Total Linear Length: 1,650 feet
- Calculated Weight: 4,405.50 lbs (2.20 Short Tons)
- Material Base Price: $950.00 / Ton
- Fabrication & Freight: $250.00 / Ton
- Placement Labor: $1,350.00 / Ton
- Subtotal Cost: $5,610.00
Grade Slab Mat (#4 Epoxy-Coated Bar)
- Total Linear Length: 12,500 feet
- Calculated Weight: 8,350.00 lbs (4.18 Short Tons)
- Material Base Price: $1,450.00 / Ton
- Fabrication & Freight: $320.00 / Ton
- Placement Labor: $1,150.00 / Ton
- Subtotal Cost: $12,205.60
Summary Totals
- Direct Subtotal: 21,150 Linear Feet | 19,006.50 lbs (9.51 Short Tons) | $25,136.80
- Material Scrap Waste (7% Allowance): 1,330.46 lbs (0.67 Short Tons) | $804.00
- Chairs & Accessories Allowance: Lump Sum | $650.00
- Total Estimated Bid Price: 20,336.96 Total lbs (10.18 Short Tons) | $26,590.80
(Note: All pricing figures above are strictly illustrative for spreadsheet formatting demonstration. Actual pricing depends on active supplier mill quotes and localized labor rates).
How to Create a Rebar Takeoff Template in Excel?
Follow these 11 steps to construct a customized, formula-driven rebar takeoff template in Microsoft Excel:
- Set Up Project Header Block: Reserve rows 1–8 for project administrative metadata: Project Name, Location, Client, Estimator, Date, Revision Set, and Specification Notes.
- Organize Structural Elements: Create dedicated section tabs or grouped rows for Foundations, Slabs, Beams, Columns, and Walls.
- Establish Primary Columns: Insert headers for Item No., Member ID, Drawing Ref, Bar Mark, Bar Size, Shape, Cut Length, Quantity, Spacing, Total LF, Unit Weight, Total Lbs, Total Tons, Waste %, Material Cost, Labor Cost, and Line Total.
- Embed Unit Weight Reference Table: Create a secondary reference worksheet containing standard ASTM bar sizes (#3 to #11) and their corresponding nominal unit weights (lb/ft).
- Enter Measured Takeoff Quantities: Enter member dimensions, bar marks, cut lengths, and piece counts extracted directly from structural plans.
- Program Total Length Formulas: Program multiplication formulas (Cut Length × Quantity) into the Total Linear Feet column.
- Link Unit Weight Lookup Functions: Use Excel XLOOKUP or VLOOKUP functions to pull unit weights automatically based on selected bar size numbers.
- Program Weight Formulas: Multiply Total Linear Feet by Unit Weight to derive Total Pounds, then divide by 2,000 to populate Short Tons.
- Apply Waste Allowances: Add a separate line item calculating scrap percentages on raw steel tonnage.
- Build Financial Summary Block: Program lower summary rows multiplying total tonnage by adjustable unit rates for base steel, shop fabrication, freight, and placement labor.
- Review and Audit the Template: Audit formulas against manual calculations, lock template cells to prevent formula corruption, and verify formatting.
Rebar Takeoff Excel Formulas
Implementing automated Excel formulas eliminates manual mathematical errors across your takeoff spreadsheet.
Common Formulas
- Total Linear Footage: =Cut_Length_Cell * Quantity_Cell
- Automated Unit Weight Lookup: =XLOOKUP(Bar_Size_Cell, Reference_Table_Sizes, Reference_Table_Weights)
- Total Weight in Pounds: =Total_Linear_Feet_Cell * Unit_Weight_Cell
- Total Weight in Short Tons: =Total_Weight_Pounds_Cell / 2000
- Line Item Cost Subtotal: =Total_Tons_Cell * (Base_Steel_Rate + Fab_Rate + Freight_Rate + Labor_Rate)
Common Rebar Takeoff Mistakes
Avoiding predictable estimating errors protects bid accuracy and project profitability:
- Working from superseded structural drawings or missing addenda.
- Measuring total member length without adding required ACI lap splice lengths.
- Measuring out-to-out concrete dimensions without subtracting required clear cover.
- Ignoring standard 90-degree or 135-degree end hooks.
- Measuring PDF drawings without verifying drawing scale bars.
- Omitting extra diagonal trim bars around slab, deck, and wall penetrations.
- Using wrong unit weight multipliers or confusing metric and imperial units.
- Double-counting callouts from plan views that are already tabulated in schedules.
- Applying an unrealistically low blanket waste factor to complex geometry.
- Forgetting rebar chairs, bolsters, tie wire, and mechanical splices.
- Pricing standard carbon steel when specs mandate epoxy-coated or stainless steel.
- Assuming uniform stirrup spacing across a beam when details require tighter spacing near supports.
- Overlooking staging constraints that require smaller truck loads or specialized crane rigging.
- Pricing field tying labor using raw hourly wages without payroll taxes and insurance burdens.
- Omitting tie-beam rebar and vertical dowels at masonry wall intersections.
- Relying on generic rules of thumb (e.g., estimating steel as a simple percentage of concrete volume) instead of performing a true takeoff.
- Failing to review CSI Division 03 specifications for testing and mill certificate rules.
- Submitting bids without listing written scope exclusions and plan revision baseline dates.
Rebar Takeoff Quality Control
Implementing a structured quality control procedure before finalizing a bid proposal reduces financial risk.
Quality Control Checklist
- Drawing Revisions: Verify that all sheet revision dates match the latest addenda issued.
- Bar Mark Audit: Trace bar mark entries back to structural details to confirm cut length accuracy.
- Structural Scope Coverage: Verify that all foundations, slabs, beams, columns, and walls shown on plans are accounted for.
- Formula Audit: Inspect Excel sum ranges to ensure newly inserted rows are fully captured within subtotal blocks.
- Manual Spot Checks: Select three random bar marks and perform manual paper-and-pencil math to confirm spreadsheet accuracy.
- Benchmark Verification: Compare total estimated steel weight against historical metrics (e.g., pounds of steel per cubic yard of concrete for similar building types).
- Scope & Specification Review: Confirm that all written spec requirements, coatings, and accessories are captured in financial summaries.
How Estimate Florida Can Help?
While a structured Excel template provides a strong internal tool, complex construction projects frequently require external quantity verification or specialized estimating bandwidth. Estimate Florida operates as an independent construction estimating and quantity takeoff consulting service, supporting general contractors, trade subcontractors, concrete builders, developers, and design professionals across Florida.
Estimate Florida delivers independent quantity takeoffs, preliminary cost modeling, and detailed trade estimates tailored around regional market rates and Florida Building Code considerations.
Specialized Services Include
- Structural Rebar Takeoffs: Comprehensive reinforcing steel material lists detailing bar marks, sizes, cut lengths, bend shapes, and total tonnage.
- Concrete & Structural Takeoffs: Complete volumetric concrete, formwork, vapor barrier, and steel takeoff packages.
- Trade-Specific Estimating: Focused takeoffs for specialized divisions including residential, commercial, and civil infrastructure.
- Bid Preparation & Material Lists: Detailed subcontractor bid tabulations, scope gap evaluations, and vendor quote material lists.
Notice: Estimate Florida operates strictly as an independent construction estimating and quantity takeoff consulting firm. Estimate Florida is not a licensed general contractor, structural engineering firm, or rebar installation contractor, does not perform physical construction installation work, and does not guarantee project bid outcomes or savings.
Engineering Limitation
A rebar quantity takeoff is an estimating and procurement activity; it is strictly not a substitute for structural engineering, structural analysis, or design detailing. Estimators must rely strictly on design plans, specifications, schedules, and details provided by the licensed Engineer of Record (EOR). Estimators should never independently alter bar sizes, spacing, lap splice lengths, or structural reinforcement configurations without formal written approval from the design team.
Final Takeaway
A properly structured rebar takeoff template Excel in Florida is an essential tool for modern construction professionals. Converting structural drawings into organized, formula-driven line items—covering bar marks, cut lengths, nominal unit weights, material waste, coatings, and installation labor—allows contractors and developers to submit competitive proposals while protecting business margins.
Accounting for regional building requirements, such as wind-borne debris protection, coastal corrosion resistance, and high groundwater foundation demands, ensures that project estimates remain defendable through all construction phases.
For construction teams seeking to expand bidding capacity, verify material quantities, or access professional takeoff support, partnering with an experienced consulting service like Estimate Florida provides the analytical clarity required to bid with confidence.
Frequently Asked Questions
What is a rebar takeoff?
A rebar takeoff is the analytical process of measuring structural drawings to calculate total linear footage, bar counts, unit weights, and total tonnage of reinforcing steel required for a concrete construction project.
What is a rebar takeoff template?
A rebar takeoff template is a pre-formatted spreadsheet workbook (typically in Excel) structured with formulas to organize, calculate, and summarize rebar quantities, material costs, waste allowances, and installation labor.
How do I calculate rebar weight from linear feet?
Multiply the total linear feet of a specific bar size by its nominal ASTM unit weight in pounds per foot (e.g., #4 = 0.668 lb/ft, #5 = 1.043 lb/ft). Divide total pounds by 2,000 to convert to short tons.
What is a rebar bar mark?
A bar mark is a unique alphanumeric tag code (e.g., 5-C102) assigned to a specific rebar size, length, and shape code, linking drawing schedules directly to fabrication bundles and takeoff spreadsheet line items.
How does a rebar takeoff differ from a bar bending schedule?
A rebar takeoff aggregates quantities and weights to establish total costs for bidding and procurement. A bar bending schedule (BBS) provides exact cutting lengths, pin diameters, bending angles, and shape codes for shop fabrication and field placement.
How do you calculate the number of reinforcing bars needed for a slab?
Subtract required concrete clear cover from both sides of the spanning distance, divide by specified center-to-center spacing, and add 1 starting bar: Pieces = (Spanning Distance / Spacing) + 1.
What is a typical rebar waste factor in construction estimating?
Waste factors typically range between 5% and 12%. The actual percentage depends on project geometry, stock bar lengths available, cutting scrap, and splice requirements.
What drawings are needed for a rebar takeoff?
A complete takeoff requires structural general notes, foundation plans, framing plans, structural section details, column/beam schedules, wall schedules, and written specification Division 03.
What factors affect rebar estimating costs in Florida?
Florida rebar estimating must account for High-Velocity Hurricane Zone (HVHZ) wind-load requirements, severe coastal corrosion requiring epoxy or stainless coatings, high groundwater foundation demands, and Florida Building Code rules.
How are rebar material costs calculated?
Material costs are calculated by multiplying total steel tonnage by the combined rate of raw steel, shop fabrication, surface coating premiums, and freight delivery, plus applicable waste factors and local sales tax.
Should rebar labor and material costs be estimated separately?
Yes. Material is priced per short ton based on mill rates and coatings, whereas labor is estimated based on field installation productivity (labor hours per ton), site access, tying complexity, and burdened wage rates.
Can a rebar takeoff template be used for commercial projects?
Yes. Excel templates can handle large commercial projects by organizing line items by structural element and utilizing lookup tables for automated unit weights and pricing roll-ups.
Is a rebar takeoff the same as structural engineering?
No. A rebar takeoff quantifies steel specified by structural drawings for budgeting and construction. Structural engineering involves calculating loads, stresses, and designing the reinforcement configurations required for structural safety.