
Starting a construction or remodeling project in the Sunshine State is an exciting endeavor. However, before you break ground on a new home, remodel a kitchen, or install a swimming pool, you must understand how to get a building permit in Florida. A building permit is the official approval from your local government to begin work on a construction or remodeling project. Because Florida faces unique environmental challenges like hurricanes, intense heat, and heavy rainfall, the state enforces strict construction regulations. Furthermore, Florida permit requirements vary significantly by local jurisdiction and project type. Whether you are building in Miami-Dade County or the Panhandle, local building departments have specific protocols that must be followed. This comprehensive guide will walk you through the Florida building permit process step by step, ensuring you have the knowledge needed to keep your project legal, safe, and on schedule.
What Is a Building Permit?
A building permit is a formal, legally binding document issued by your local city or county building department. It serves as official permission to proceed with construction, demolition, alteration, or repair of a structure on your property. But what does a building permit actually do, and why does it exist?
At its core, the permitting process is designed to protect public health, safety, and welfare. By requiring permits, local municipalities ensure that all construction meets the rigorous safety standards outlined in the Florida Building Code. This code addresses critical elements such as structural integrity, electrical safety, plumbing sanitation, fire prevention, and energy efficiency. When a permit is issued, it guarantees that the project’s plans have been reviewed by certified professionals and deemed compliant with the law.
Moreover, permits trigger a series of mandatory inspections throughout the construction lifecycle. These inspections act as a safety net, allowing local building inspectors to verify that contractors are actually building according to the approved plans. Without a permit, you have no independent verification that your building is safe to inhabit. Many projects cannot legally begin without one, and performing unpermitted work can lead to severe consequences, including hefty fines, mandatory demolition of the unpermitted structure, and major complications when attempting to sell your property in the future.
When Do You Need a Permit?
One of the most common questions property owners ask is whether their specific project actually requires a permit. While the Florida Building Code provides a statewide baseline, the exact threshold for permit-triggering projects can vary slightly depending on your local city or county ordinances. However, as a general rule, any project that involves structural changes, alterations to the building’s footprint, or modifications to essential systems will require official approval.
Here is a breakdown of common permit-triggering projects in Florida:
-
New Construction: Building a brand-new residential, commercial, or agricultural structure always requires a comprehensive building permit, often accompanied by multiple sub-permits for different trades.
-
Additions: Expanding the square footage of your home—such as adding a sunroom, extending a garage, or building a second story—requires a permit.
-
Structural Remodeling: Removing or altering load-bearing walls, replacing roof trusses, or changing the structural framework of a building necessitates a permit.
-
Electrical Work: Upgrading an electrical panel, rewiring a house, or installing new circuits requires an electrical permit to prevent fire hazards.
-
Plumbing Work: Relocating plumbing fixtures, replacing a water heater, or repiping a home requires a plumbing permit.
-
HVAC Work: Installing a new central air conditioning system or significantly altering ductwork requires a mechanical permit.
-
Roofing: Replacing a roof is a major structural event in Florida due to hurricane threats, and it always requires a permit.
-
Pools and Outdoor Structures: Inground and above-ground pools, screen enclosures, large decks, retaining walls, and custom outdoor kitchens usually require a permit.
Conversely, minor cosmetic work typically does not require a permit. Painting, replacing flooring, installing standard kitchen cabinets (without moving plumbing or electrical), and minor landscaping can usually proceed without official approval. However, always verify with your local building department, as rules vary by city and county.
Who Can Apply for a Permit?
In Florida, not just anyone can pull a building permit. The state heavily regulates the construction industry to prevent fraudulent and unsafe building practices. Generally, there are three main categories of people who can apply for and pull a permit:
-
Licensed Contractors: For the vast majority of projects, the licensed contractor performing the work is the one who applies for the permit. Florida law requires contractors to hold a valid state or local license, carry adequate workers’ compensation and liability insurance, and register with the local municipality. Using a licensed contractor protects the property owner from liability and ensures the work meets code. If you are interested in this career path, you can explore how to become a builder in Florida or how to become a general contractor in Florida to understand the licensing requirements.
-
Owner-Builders: Florida law includes an owner-builder exemption, which allows property owners to act as their own general contractor and pull their own residential building permits. However, this comes with strict limitations. The owner must personally supervise the work, they cannot hire unlicensed individuals to perform the labor, and the property must be for their own use and occupancy (it cannot be sold or leased for at least one year after completion). Owner-builder applications are highly scrutinized to prevent unlicensed contracting.
-
Subcontractors: On large projects, a general contractor will pull the “master” building permit, while licensed subcontractors (like electricians, plumbers, and HVAC technicians) will pull their respective “trade” or “sub-permits.” For specialized outdoor projects, knowing how to become a pool builder in Florida or how to become a contractor in Florida highlights the specific sub-trade licenses required to pull these specialized permits. You can verify any contractor’s license status through the Florida Department of Business and Professional Regulation.

Documents Needed for a Permit
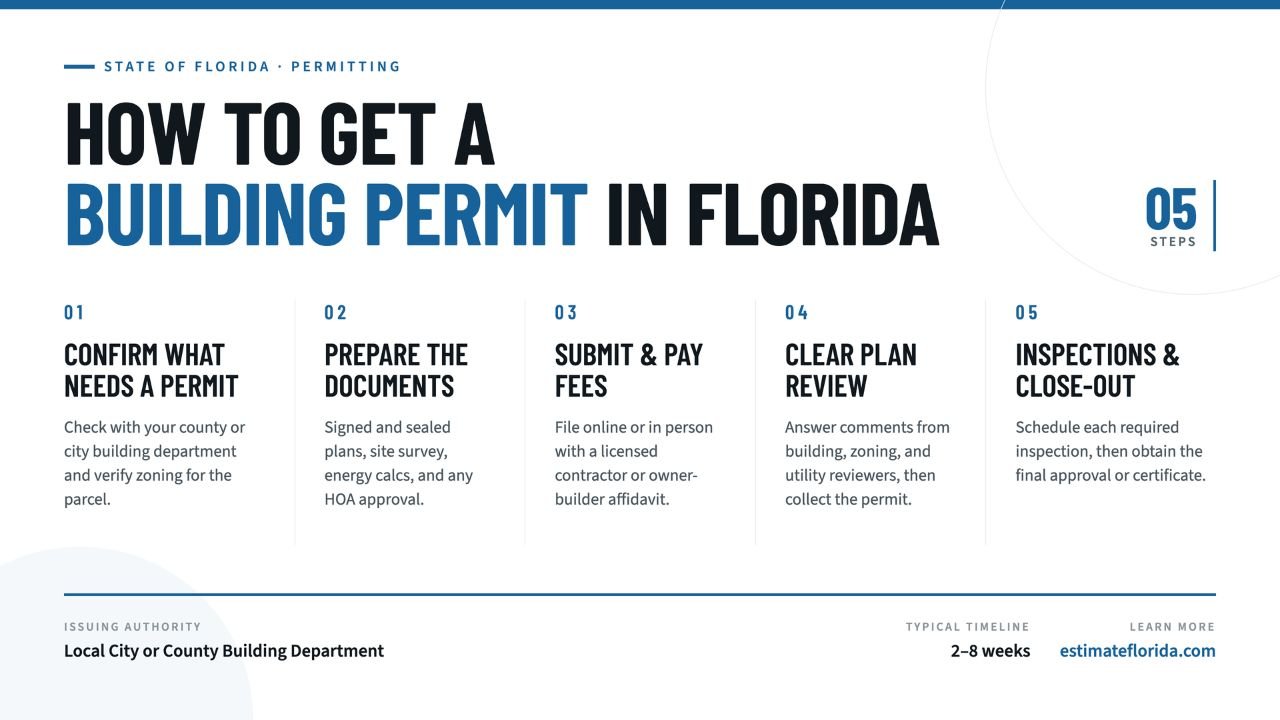
Submitting a complete permit package is the most critical step in navigating the Florida building permit process. Incomplete applications are the number one cause of permit delays. While the exact requirements differ based on the municipality and the complexity of the project, a typical permit package includes:
-
Permit Application: The official municipal form detailing the property address, owner information, contractor details, project valuation, and a description of the work.
-
Site Plan: A scaled drawing showing the property lines, existing structures, proposed new structures, setbacks, easements, and lot coverage.
-
Construction Drawings (Blueprints): Architectural and structural plans detailing the floor plan, elevations, cross-sections, and construction materials. For major projects, these must be signed and sealed by a Florida-licensed architect or engineer.
-
Engineering Details: Specific structural calculations, especially concerning wind load resistance, foundation design, and roof uplift forces.
-
Owner Authorization: If a contractor is pulling the permit, they usually need a notarized form from the owner authorizing them to do so.
-
Contractor License and Insurance: Proof that the contractor is registered with the municipality and carries active liability and workers’ compensation insurance.
-
Product Approvals (NOAs): Because of hurricane risks, Florida requires specific state or Miami-Dade Notice of Acceptance (NOA) approvals for exterior components like windows, doors, roofing materials, and shutters.
Zoning, Flood Zones, and Code Review
Before a local building department looks at the structural integrity of your plans, they must evaluate how the project fits into the community and the environment. This involves three distinct layers of review: zoning, flood zones, and code compliance.
Zoning Rules:
Local zoning ordinances dictate what you can and cannot do with your land. Zoning approval is the first hurdle in the permitting process. Reviewers will check your site plan against local rules for setbacks (how close a structure can be to the property line), maximum lot coverage (how much of the land can be covered by impervious surfaces), building height restrictions, and allowable property use. If your project violates zoning rules, you will need to redesign it or apply for a zoning variance, which can be a lengthy legal process.
Flood Zones and Environmental Regulations:
Florida’s geography makes it highly susceptible to flooding and environmental impact. Your property’s location on the FEMA Flood Maps will significantly affect your approval and building design. If your property is located in a Special Flood Hazard Area (SFHA), your project must comply with strict floodplain management regulations. This often means elevating the structure above the Base Flood Elevation (BFE), installing flood vents, or using flood-damage-resistant materials below the BFE. Furthermore, coastal construction or projects near wetlands may require additional clearance from the Florida Department of Environmental Protection to ensure you are not harming protected ecosystems.
Florida Building Code Compliance:
Code compliance is a core part of the review process. Florida has one of the strictest building codes in the nation, heavily focused on wind resistance, water intrusion, and energy efficiency. Plan reviewers will meticulously examine your structural drawings, electrical schematics, and mechanical designs to ensure they meet the current iteration of the code.
Plan Review and Approval
Once your permit package is submitted, it enters the plan review phase. Depending on the size of the project, the plans may be routed simultaneously to multiple departments, including zoning, structural, electrical, plumbing, mechanical, fire, and public works.
During this phase, reviewers check every detail. If a reviewer finds an error, a code violation, or missing information, they will issue a formal request for corrections (often called comments or a Request for Information). The applicant or their design professional must then revise the plans and resubmit them for another round of review. This back-and-forth can happen multiple times if the initial application was poorly prepared.
Once all departments have approved the plans, the permit is ready for issuance. The applicant must pay the final permit fees, after which the building department issues the physical permit placard and the approved, stamped set of plans. These must be kept on the job site at all times during construction. Complex projects often require a master building permit along with separate trade permits for the electrical, plumbing, and mechanical subcontractors.
Inspections and Final Approval
It is crucial to understand that getting a building permit does not end the regulatory process; it merely starts the next phase. Permits do not end with issuance. As construction progresses, the contractor or owner-builder must schedule a series of mandatory inspections with the local building department.
The purpose of these inspections is to verify that the work is being executed exactly as outlined in the approved plans. Common inspection milestones include:
-
Foundation/Footing Inspection: Before concrete is poured, to verify steel reinforcement and trench depth.
-
Rough-In Inspections: To check electrical wiring, plumbing pipes, and HVAC ducts before they are covered by drywall.
-
Framing Inspection: To verify structural lumber, roof trusses, hurricane straps, and window installations.
-
Insulation Inspection: To ensure energy code compliance.
-
Final Inspection: A comprehensive walk-through when the project is fully complete.
Failed inspections can severely delay completion, as the contractor must fix the defect, pay a re-inspection fee, and schedule the inspector to return. Once the final inspection is passed, the building department will issue a Certificate of Occupancy (CO) for new buildings, or a Certificate of Completion (CC) for remodels and additions. This document signifies that the project is legally finished and safe to use.
Permit Costs and Timelines
Understanding the costs and timelines associated with the Florida building permit process is vital for project planning.
Permit Costs:
Permit fees vary wildly by city, county, and project size. Local governments set their own fee schedules. Most building departments calculate fees based on the total estimated valuation of the project or the total square footage being built. In addition to the base permit fee, you may also have to pay plan review fees, state surcharge fees, zoning review fees, and environmental impact fees. For a minor interior remodel, permits might cost a few hundred dollars. For a new custom home, permits and associated impact fees can easily exceed ten thousand dollars.
Timelines:
Timelines depend on the complexity of the project, the completeness of the application, and the local building department’s workload.
-
Over-the-Counter Permits: Simple, non-structural projects (like replacing an AC unit, upgrading an electrical panel, or replacing a water heater) can often be reviewed and issued on the same day or within a few days.
-
Residential Remodels/Pools: May take 2 to 6 weeks for review.
-
New Construction/Major Additions: Can take anywhere from 4 to 12 weeks, especially if multiple correction cycles are required.
Residential permits are generally processed faster than large, highly technical commercial projects.
Common Permit Mistakes to Avoid
Navigating the permitting process can be frustrating, but many delays are self-inflicted. Here are frequent problems and common permit mistakes to avoid:
-
Incomplete Forms: Leaving sections of the application blank or failing to provide notarized signatures will result in immediate rejection.
-
Missing Drawings: Submitting hand-drawn sketches instead of professional, scaled plans.
-
Wrong Contractor Information: Using a contractor whose license or insurance has expired, or who is not registered with that specific municipality.
-
Unapproved Products: Failing to provide Florida Product Approvals (NOAs) for exterior windows, doors, and roofing materials.
-
Zoning Conflicts: Designing a structure that violates property setbacks or exceeds lot coverage limits.
-
Starting Work Before Approval: Breaking ground before the permit is issued can lead to Stop Work Orders, double permit fees, and forced demolition of uninspected work.
These mistakes almost always cause weeks of delays or outright rejection of the application.
How to Prepare a Strong Permit Application
To ensure your project moves swiftly from concept to construction, you must prepare a strong, comprehensive permit package. Here are practical preparation steps:
-
Confirm Jurisdiction Rules Early: Florida has 67 counties and hundreds of municipalities. Find out exactly which local building department has jurisdiction over your property and download their specific checklists.
-
Gather Drawings Before Applying: Work with a licensed architect or engineer to ensure your plans are complete, code-compliant, and signed/sealed if necessary.
-
Verify Contractor Licensing: Only hire professionals. Check their status via the state portal before submitting applications.
-
Check Flood and Zoning Rules: Look up your property’s flood zone and zoning designation before finalizing your design.
-
Keep Documents Organized: Submit a neat, well-organized package. If the municipality uses an electronic permitting portal, ensure your PDFs are correctly formatted and named.
Working with a licensed contractor often helps the process move faster. Experienced contractors deal with local building departments daily, understand the unwritten preferences of local reviewers, and know how to assemble a permit package that gets approved on the first try.
| Project Type | Typical Permit Required | May Require Trade Sub-Permits | Usually Requires NOA Product Approvals |
| New Custom Home | Master Building Permit | Yes (Elec, Plumb, HVAC, Roof) | Yes (Windows, Doors, Roof) |
| Kitchen Remodel | Interior Remodel Permit | Yes (Elec, Plumb) | No (Unless exterior window changed) |
| Inground Swimming Pool | Pool Permit | Yes (Elec, Plumbing) | No |
| Roof Replacement | Roofing Permit | No | Yes (Shingles, Underlayment) |
| AC System Replacement | Mechanical Permit | No (Unless new wiring needed) | Yes (Condenser tie-downs) |
Final Thoughts
Learning how to apply for a building permit in Florida requires careful planning, thorough documentation, and strict compliance with local rules and the Florida Building Code. While the process may seem bureaucratic and daunting, it is designed to protect your safety and your financial investment. Because every city and county handles the process slightly differently, the most important takeaway is to check permit requirements early, long before any work begins. By assembling a complete application, understanding your local zoning and flood rules, and partnering with licensed professionals, you can navigate the Florida construction permit guide smoothly and bring your construction project to life without unnecessary delays.


