
Planning a new outdoor structure can be an exciting way to add value and utility to your property, but it often brings up one critical question: do I need a permit for a pole barn in Florida? In the Sunshine State, the answer is almost always yes. Because Florida is prone to high-wind events and hurricanes, building codes are strictly enforced to ensure every structure—from a simple equipment shed to a large commercial workshop—can withstand extreme weather.
Whether your pole barn permit Florida requirements are simple or complex depends on the barn’s size, its intended use, and its location. In this guide, we will break down the permitting process, common exemptions, and the specific documents you need to get your project approved.
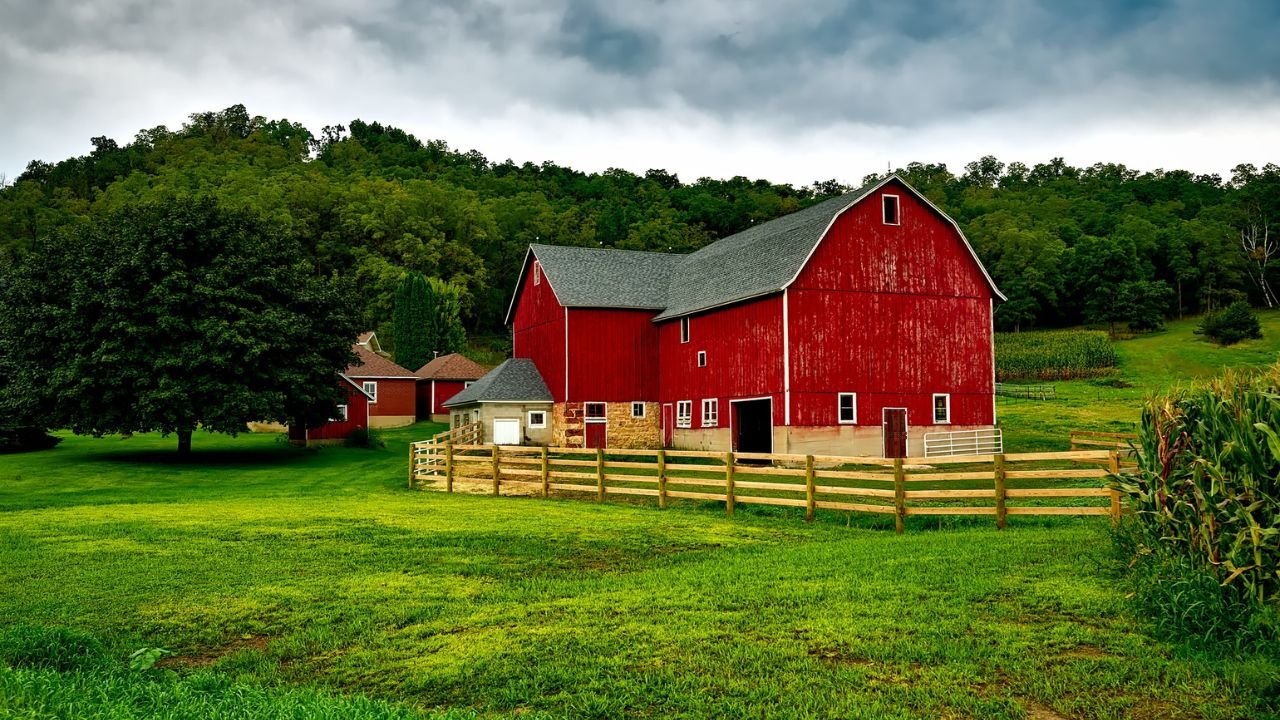
What Is a Pole Barn?
A pole barn is a type of post-frame structure that is supported by large poles or posts buried in the ground or anchored to a concrete foundation. Unlike traditional stick-frame construction, which relies on load-bearing walls, a pole barn uses these vertical posts to support the roof trusses and the overall structural weight.
These structures are incredibly versatile and are commonly used for:
- Agricultural storage and equipment shelters.
- Personal workshops or hobby spaces.
- Detached garages for RV or boat storage.
- Commercial warehouses and retail spaces.
When a Permit Is Usually Required
While small, portable sheds might bypass some regulations, pole barn permit requirements Florida are triggered by several factors. You will almost certainly need a permit if your project involves:
- New Structural Construction: Any permanent structure with post-frame or traditional framing requires a building permit.
- Concrete Work: If you are pouring a slab or foundation, even if it is inside a barn, it requires approval and inspections.
- Electrical or Plumbing: Adding lights, outlets, or water lines requires specific trade permits in addition to the main building permit.
- Commercial Use: Any building used for business purposes must meet stricter commercial codes.
- Size Thresholds: Most counties require a permit for any structure over a certain square footage (often as small as 100–120 sq. ft.).
When Exemptions May Apply
In very limited cases, you might find an exemption for your Florida barn construction permit. However, these exemptions are rare and highly specific:
- Bona Fide Agricultural Use: Under Florida Statute §604.50, certain non-residential farm buildings on land classified as agricultural may be exempt from the Florida Building Code. However, you often still need to file an “Agricultural Exemption” affidavit with your county.
- Small Temporary Structures: Some counties allow very small, non-habitable “accessory structures” without a full building permit, though they must still follow setback rules.
Important Note: Even if you are exempt from a building permit, you are rarely exempt from zoning rules. You must still adhere to setbacks (how far the barn is from the property line) and flood zone regulations.
Florida Code and Local Rules
When applying for a Florida pole barn building permit, your design must comply with the 8th Edition (2023) Florida Building Code (FBC). The most critical aspect of the FBC for pole barns is wind-load design.
Florida is divided into different wind zones. For example, inland areas might require designs for 140 mph winds, while coastal areas and High-Velocity Hurricane Zones (HVHZ) like Miami-Dade and Broward counties require even higher ratings. Your barn must be engineered to prevent “uplift,” ensuring the roof and posts stay anchored during a storm.
Local rules also dictate “setbacks.” These are the minimum distances your barn must be from your house, your neighbors’ fences, and the street. Failing to check these before building can lead to expensive teardowns.
Documents You May Need
To successfully navigate the pole barn permit Florida process, you will need a comprehensive submittal package. This typically includes:
| Document Type | Description |
|---|---|
| Site Plan / Survey | A map of your property showing the exact location of the proposed barn and existing structures. |
| Engineered Drawings | Blueprints signed and sealed by a Florida-licensed Professional Engineer (P.E.). |
| Wind-Load Calculations | Data showing the structure can withstand the specific wind speeds of your county. |
| Foundation Details | Diagrams of post-hole depth, concrete footing size, or slab thickness. |
| Product Approvals | “FL#” numbers for your metal roofing, siding, and doors to prove they are hurricane-rated. |
If you are just starting to plan your budget, you may want to look into residential construction estimating to see how permit and engineering fees fit into your total project cost.
Inspection and Approval Process
Getting the permit is just the first step. During construction, a county inspector will visit your site to ensure the barn is being built according to the approved plans. The typical sequence involves:
- Permit Issuance: You receive the placard to post at the job site.
- Foundation/Post-Hole Inspection: The inspector checks the depth and diameter of holes before you pour concrete.
- Slab Inspection: If you are pouring a floor, the vapor barrier and reinforcement are checked.
- Framing/Tie-Down Inspection: Ensures hurricane straps and trusses are installed correctly.
- Final Inspection: A walk-through to ensure the building is safe and complete.
Understanding what are the 7 stages of construction can help you time these inspections correctly to avoid project delays.
Use Type Matters
The “intended use” of your pole barn significantly impacts the permitting path. A barn used for “agricultural storage” has different fire and life safety requirements than a “commercial workshop” where employees will be present.
- Storage Barns: Usually the simplest to permit, focused primarily on structural wind resistance.
- Workshops/Garages: Often require electrical permits and may need to meet energy code requirements if they are air-conditioned.
- Commercial Pole Barns: These must comply with the Americans with Disabilities Act (ADA) and stricter fire codes. If you are planning a larger-scale structure, researching how much does it cost to build a warehouse in Florida can provide a better benchmark for commercial-grade pricing.
Common Mistakes to Avoid
- Building Before Permitting: Florida counties can issue “Stop Work” orders and double your permit fees as a penalty.
- Ignoring Flood Zones: If you are in a Special Flood Hazard Area (SFHA), you may need an Elevation Certificate and specific “flood vents” in your barn walls.
- Using Non-Approved Materials: If your metal siding doesn’t have a Florida Product Approval number, it will fail inspection.
- Skipping the BOQ: Not having a detailed list of materials can lead to budget overruns. You can use a construction BOQ template for a building in Florida to keep your project organized.
Final Thoughts
So, do you need a permit for a pole barn? In Florida, the answer is almost always a resounding yes. Between hurricane safety codes and local zoning ordinances, trying to build “under the radar” is a risky and often expensive move.
The best course of action is to contact your local municipal or county building department early in the planning stage. They can provide you with a specific checklist for your area and confirm if you qualify for any agricultural exemptions. By following the proper permitting steps, you ensure that your pole barn is not only legal but safe enough to stand strong through Florida’s toughest weather.


