Estimates for Florida apartments, mixed-use and multifamily projects, from garden-style walk-ups to podium and high-rise. We price your project from plans or a site plan and unit mix, with sitework, structure, units, amenities and MEP broken out in CSI format. Flat fee, delivered in 24 to 48 hours.
Upload your plans for a flat-fee quote · Call 561-530-2845
Multifamily product types we estimate
- Garden-style walk-ups: two- and three-story buildings, typically wood frame or CBS, with surface parking.
- Wrap buildings: four- to five-story residential wrapped around a structured parking garage.
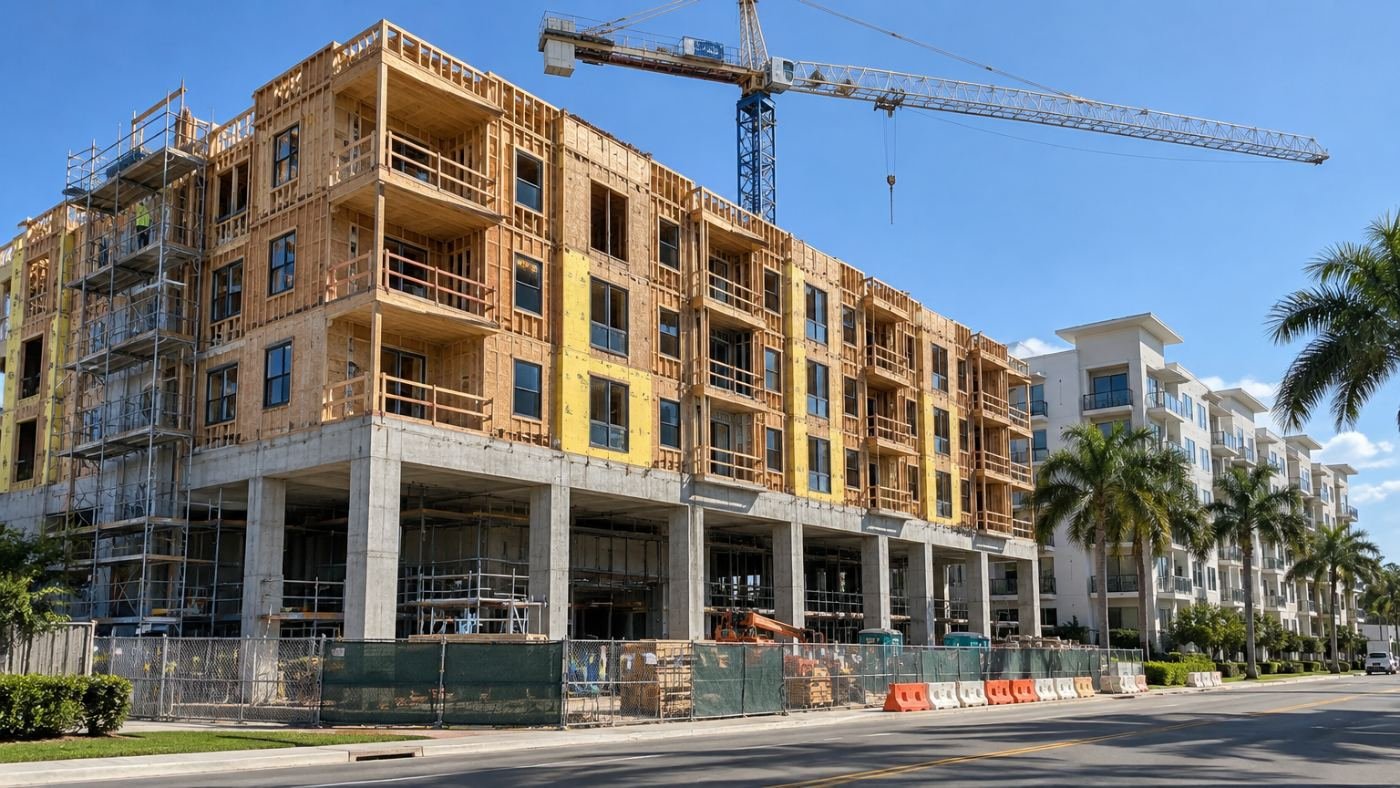
- Podium (5-over-1 and similar): wood or light-gauge upper floors over a concrete podium with retail, amenities or parking.
- Mid-rise and high-rise: cast-in-place or post-tensioned concrete towers with full curtain wall or window wall systems.
- Townhomes and small multifamily: duplexes, fourplexes and build-to-rent communities.
- Affordable and workforce housing: budgets for tax-credit and Live Local Act projects.
Per-unit and per-square-foot budgets
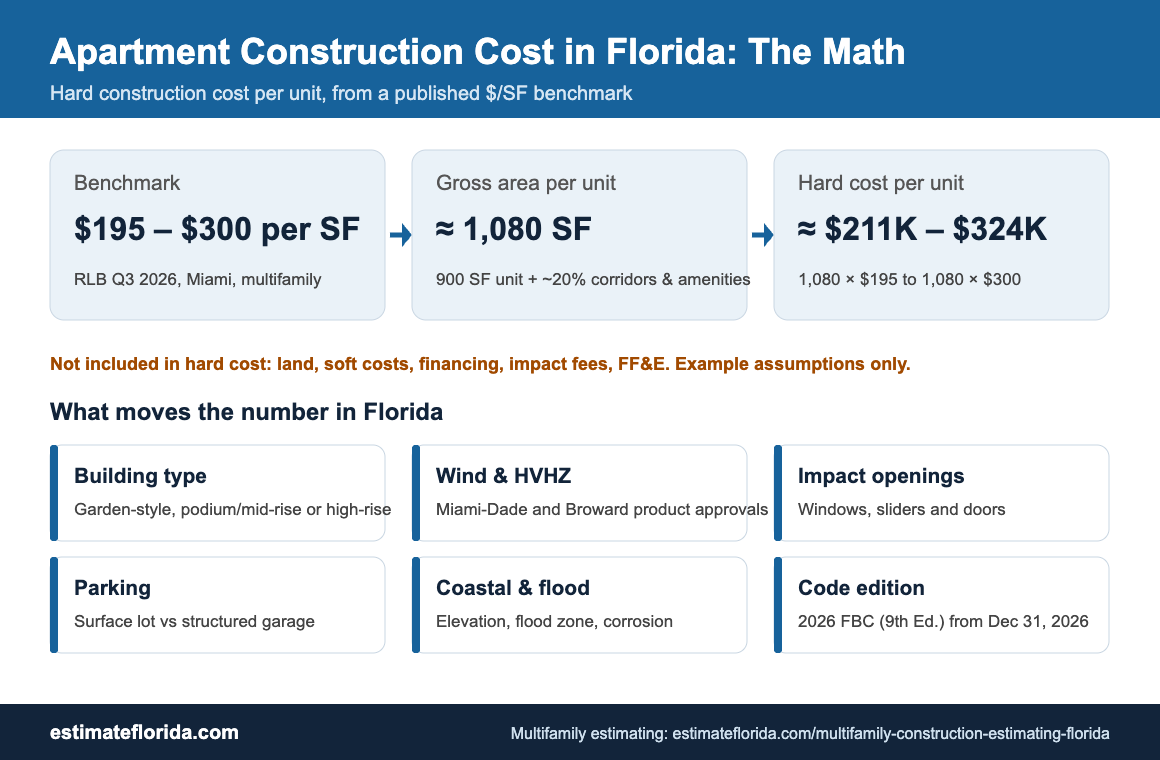
Developers and lenders often think in cost per unit, while contractors price by square foot and by trade. We give you both: a line-item estimate by CSI division, plus summaries per unit, per net rentable square foot and per gross square foot, so you can compare the estimate with your pro forma.
What drives multifamily cost in Florida
Structure and building type
The choice between wood frame, light-gauge steel, CBS and concrete drives the structural budget, fire-resistance ratings and schedule. We price the system on your drawings, and can price an alternate system for the same unit mix if you’re still deciding.
Wind design and openings
Florida’s wind design affects roof and wall connections, sheathing and fastening, and impact-rated windows, sliding doors and balcony doors. Openings are often one of the largest envelope costs on a Florida apartment project, so we count them by type and size from the window schedule.
Parking
Surface lots, wrap garages and podium parking have very different costs per space. We price structured parking separately so you can see how parking ratios affect the budget.
Units and finishes
We take off unit interiors by type from your unit plans and multiply across the unit mix: partitions, doors, cabinets, countertops, appliances, flooring, bath fixtures and finishes.
MEP, elevators and fire protection
Unit HVAC systems, plumbing risers, electrical service and metering, elevators, fire sprinklers and fire alarm are priced from the engineering drawings, or carried as defined allowances when design isn’t complete.
Amenities and sitework
Clubhouses, pools, fitness rooms, dog parks, stormwater ponds, paving, utilities and landscaping can add up quickly. We list amenities as separate line items so they can be value-engineered on their own.
Live Local Act and affordable housing budgets
Florida’s Live Local Act lets qualifying multifamily and mixed-use projects be approved administratively on commercial, industrial and mixed-use land when at least 40% of the units stay affordable for at least 30 years. 2026 amendments (HB 1389, effective July 1, 2026) expanded eligible sites and limited how local governments can restrict height. These projects often rely on tight budgets and tax-credit or bond financing, so an independent, line-item estimate is especially useful. Confirm eligibility with your land-use attorney; we price the building.
What you get
- A line-item Excel workbook organized by CSI division, with quantities, unit costs, labor and material.
- Cost per unit, per net rentable square foot and per gross square foot.
- A PDF summary for your lender, investors or bid package.
- Assumptions, exclusions and allowances listed clearly.
Who we work with
- Developers and owners who need a budget from a site plan and unit mix, or an independent check on GC pricing.
- General contractors bidding multifamily projects who need a full takeoff or a second set of numbers.
- Subcontractors needing trade takeoffs: framing, concrete, windows and doors, drywall, plumbing, electrical and HVAC.
Apartment cost guides
- Cost to build a 10-unit apartment complex in Florida
- Cost to build a 20-unit apartment complex in Florida
- Cost to build a 50-unit apartment complex in Florida
- Cost to build a 100-unit apartment complex in Florida
- Cost to build a 500-unit apartment complex in Florida
- Cost to build a 20-story apartment building in Florida
- Cost to build a 4-story building in Florida · 5-story building
- Apartment building construction estimate template
Frequently asked questions
Can you estimate from a site plan and unit mix before full drawings?
Yes, as a conceptual budget. We list the assumptions we make for structure, finishes, MEP and amenities, then refine the estimate as drawings develop.
Do you give cost per unit?
Yes. Every multifamily estimate includes cost per unit, per net rentable square foot and per gross square foot, alongside the full line-item breakdown.
Can you compare wood frame and concrete for the same project?
Yes. We can price alternate structural systems for the same footprint and unit mix so you can compare them side by side.
Do you estimate renovations of existing apartments?
Yes, including unit turns, interior upgrades and exterior and envelope work. See our apartment renovation cost guide.
Which code edition do you price?
The edition your permit will fall under. Permit applications submitted on or after December 31, 2026 fall under the 9th Edition (2026) Florida Building Code.
Get your multifamily estimate started
Upload your plans or site plan or email info@estimateflorida.com. Investor meeting coming up? Call 561-530-2845.
Budgeting a new project? Read our guide to the cost to build an apartment complex in Florida.
Apartment flooring turns? We can connect property managers with a flooring installation partner for unit turns and value-add programs. See apartment unit turn flooring in Florida.
Related: Commercial construction estimating · Residential construction estimating · Office & TI estimating