
In the vast and complex world of construction, communication is everything. A single project involves architects, engineers, general contractors, subcontractors, suppliers, and owners. If everyone isn’t speaking the same language when it comes to organizing project information, chaos ensues. Errors occur, budgets blow out, and schedules slip.
This is where CSI MasterFormat comes in. If you have ever looked at a commercial construction specification book or a detailed cost estimate, you have likely seen numbered sections like “Division 03 — Concrete” or “Division 09 — Finishes.” These are the CSI MasterFormat divisions, the industry standard for organizing construction information.
👉Buy Construction BOQ Template at $97 Only
But exactly what are the CSI MasterFormat divisions, and why are they so critical to successful project delivery? Whether you are a seasoned project manager, a subcontractor trying to understand your scope, or a construction student, understanding this system is essential. This detailed guide will explain the CSI MasterFormat divisions clearly, simply, and professionally.\

What Is CSI MasterFormat?
Before diving into the divisions themselves, it is important to understand the overarching system. CSI MasterFormat is a master list of numbers and titles classified by work results. It is primarily used to organize construction specifications and cost data in the United States and Canada.
The system was created and is maintained by the Construction Specifications Institute (CSI) and Construction Specifications Canada (CSC).
Think of construction specifications like a recipe book for a building. While the architectural drawings show you where elements go, the specifications tell you what those elements are made of, how they must perform, and how they should be installed. Without a standard way to organize this massive amount of technical information, finding specific data would be nearly impossible.
MasterFormat solves this problem by providing a standardized “filing system” based on work results, which usually align closely with specific construction trades or types of work.
Why MasterFormat Matters in Construction
MasterFormat is ubiquitous in the US commercial construction industry because it provides structure throughout the entire project lifecycle, from design through facility management. Its primary value lies in standardized communication.
Here is how different professionals utilize the CSI divisions:
-
Architects and Engineers: Design professionals use MasterFormat to write construction specifications. By following the standardized numbers, they can ensure their specifications are comprehensive and easy for bidders to navigate.
-
Estimators and Bidders: When developing an estimate, organization is key to accuracy. Estimators categorize their material takeoffs, labor costs, and subcontractor quotes by division. This ensures that all scopes of work are covered and facilitates a structured estimating and bidding process.
-
Contractors and Subcontractors: Standardized specifications help contractors quickly understand the scope of work. When a general contractor requests a quote for “Division 26,” an electrical subcontractor knows exactly which specifications apply to them.
-
Project Managers: During construction, cost control, procurement, scheduling, and payment applications are often tracked using the MasterFormat division structure.
-
Facility Managers: Once the building is complete, operations and maintenance manuals are typically organized using these divisions, making it easier for facility managers to find information about specific systems.
In essence, MasterFormat provides consistency, reduces ambiguity, and simplifies the retrieval of critical construction documentation.
👉Buy Construction BOQ Template at $97 Only
How the MasterFormat Division System Works
When professionals ask, “What are the CSI MasterFormat divisions?” they are usually referring to the highest level of organization in the system: the two-digit division numbers.
Today, MasterFormat utilizes a 50-division structure (although not every division number is actively used; some are reserved for future expansion). The system is organized into major groups:
-
Procurement and Contracting Requirements Group (Division 00)
-
Specifications Group (Divisions 01–49)
-
General Requirements Subgroup (Division 01)
-
Facility Construction Subgroup (Divisions 02–19)
-
Facility Services Subgroup (Divisions 20–29)
-
Site and Infrastructure Subgroup (Divisions 30–39)
-
Process Equipment Subgroup (Divisions 40–49)
-
Within these two-digit divisions, information is further broken down into deeper levels for specific section numbering. For example, while Division 03 is Concrete (Level 1), 03 30 00 is Cast-in-Place Concrete (Level 2), and 03 31 00 is Structural Concrete (Level 3).
This hierarchical structure allows for incredibly detailed, precise categorization while maintaining high-level organization through the two-digit construction divisions.
👉Buy Construction BOQ Template at $97 Only
Complete List of CSI MasterFormat Divisions
The following is a list of the primary CSI MasterFormat divisions used today. Note that some older projects or smaller firms might still use the pre-2004 16-division standard, but the current 50-division system is the established modern standard in the US.
| Division | Title |
| DIVISION 00 | Procurement and Contracting Requirements |
| DIVISION 01 | General Requirements |
| THE FACILITY CONSTRUCTION SUBGROUP | |
| DIVISION 02 | Existing Conditions |
| DIVISION 03 | Concrete |
| DIVISION 04 | Masonry |
| DIVISION 05 | Metals |
| DIVISION 06 | Wood, Plastics, and Composites |
| DIVISION 07 | Thermal and Moisture Protection |
| DIVISION 08 | Openings (Doors & Windows) |
| DIVISION 09 | Finishes |
| DIVISION 10 | Specialties |
| DIVISION 11 | Equipment |
| DIVISION 12 | Furnishings |
| DIVISION 13 | Special Construction |
| DIVISION 14 | Conveying Equipment (Elevators & Escalators) |
| THE FACILITY SERVICES SUBGROUP | |
| DIVISION 21 | Fire Suppression |
| DIVISION 22 | Plumbing |
| DIVISION 23 | Heating, Ventilating, and Air Conditioning (HVAC) |
| DIVISION 25 | Integrated Automation |
| DIVISION 26 | Electrical |
| DIVISION 27 | Communications |
| DIVISION 28 | Electronic Safety and Security |
| THE SITE AND INFRASTRUCTURE SUBGROUP | |
| DIVISION 31 | Earthwork |
| DIVISION 32 | Exterior Improvements |
| DIVISION 33 | Utilities |
| DIVISION 34 | Transportation |
| DIVISION 35 | Waterways and Marine Construction |
| THE PROCESS EQUIPMENT SUBGROUP | |
| DIVISION 40 | Process Interconnections |
| DIVISION 41 | Material Processing and Handling Equipment |
| DIVISION 42 | Process Heating, Cooling, and Drying Equipment |
| DIVISION 43 | Process Gas and Liquid Handling, Purification and Storage Equipment |
| DIVISION 44 | Pollution and Waste Control Equipment |
| DIVISION 45 | Industry-Specific Manufacturing Equipment |
| DIVISION 46 | Water and Wastewater Equipment |
| DIVISION 48 | Electrical Power Generation |
Note: Divisions 15 through 20, 24, 29, 30, 36 through 39, 47, and 49 are currently reserved for future expansion.
Understanding Key Non-Technical Divisions
When learning the MasterFormat construction divisions, it’s easy to focus solely on trade-specific work results (like brick or steel). However, two crucial divisions manage the non-technical aspects of the project.
Division 00 — Procurement and Contracting Requirements
This division is not actually part of the technical specifications (the Specifications Group). Instead, it manages the administrative requirements that come before and during the construction contract.
It includes crucial documents such as:
-
Solicitation (Advertisement for Bids)
-
Instructions to Bidders
-
Bid Forms
-
Contracting Forms (Owner-Contractor Agreements)
-
Bond Forms (Performance and Payment Bonds)
-
General Conditions of the Contract
Division 01 — General Requirements
While technical divisions address what materials are being installed, Division 01 addresses how the project will be managed. These requirements apply to the entire project scope.
Examples of Division 01 requirements include:
-
Summary of Work and Work Sequence
-
Pricing and Payment Procedures (Schedule of Values)
-
Project Management and Coordination (Meeting requirements)
-
Submittal Procedures (How shop drawings are handled)
-
Quality Requirements and Testing
-
Temporary Facilities and Controls (Job trailers, temporary power, site security)
-
Execution and Closeout Requirements (Punch lists, final cleaning)
Examples of How CSI Divisions Are Used
To better understand what the CSI MasterFormat divisions are in practice, let’s look at how they apply to specific aspects of a real construction project in specifications, estimating, and trade coordination.
Example 1: Concrete Foundations
If a project requires cast-in-place concrete footings, slab-on-grade, and reinforced concrete walls:
-
In Specifications: The specifications writer will create sections within Division 03 Concrete. Specifically, they might create section 03 30 00 for Cast-in-Place Concrete and 03 20 00 for Concrete Reinforcing.
-
In Estimating: The estimator will use the Division 03 code to categorize all concrete-related material takeoffs (cubic yards of concrete, linear feet of rebar) and labor hours.
-
Trade Coordination: The concrete subcontractor will receive a bid package that specifically references all specifications within Division 03.
Example 2: Interior Office Finishes
A typical office interior fit-out requires drywall, paint, carpet, and suspended ceilings:
-
In Specifications: All of these technical requirements are organized within Division 09 Finishes. The spec book will have distinct sections for Gypsum Board (09 29 00), Ceilings (09 51 00), Flooring (09 60 00), and Painting (09 91 00).
-
In Estimating and Bidding: When general contractors solicit bids, they know that they may need quotes from drywall contractors, flooring contractors, and painting contractors, all of whom are reading specification divisions managed under Division 09.
Example 3: Building Systems
The complex specialized systems required for a modern building are organized under the Facility Services Subgroup (Divisions 21–28).
-
Fire Suppression: Handled under Division 21.
-
Plumbing Fixtures: Organized under Division 22.
-
HVAC Systems (Air handling units, chillers, ductwork): Managed under Division 23.
-
Electrical Power, Lighting, and Distribution: Handled under Division 26.
This separation ensures that mechanical, plumbing, and electrical engineers and contractors have dedicated organizational structures for their respective technical specifications and scopes of work.
CSI MasterFormat vs Other Classification Systems
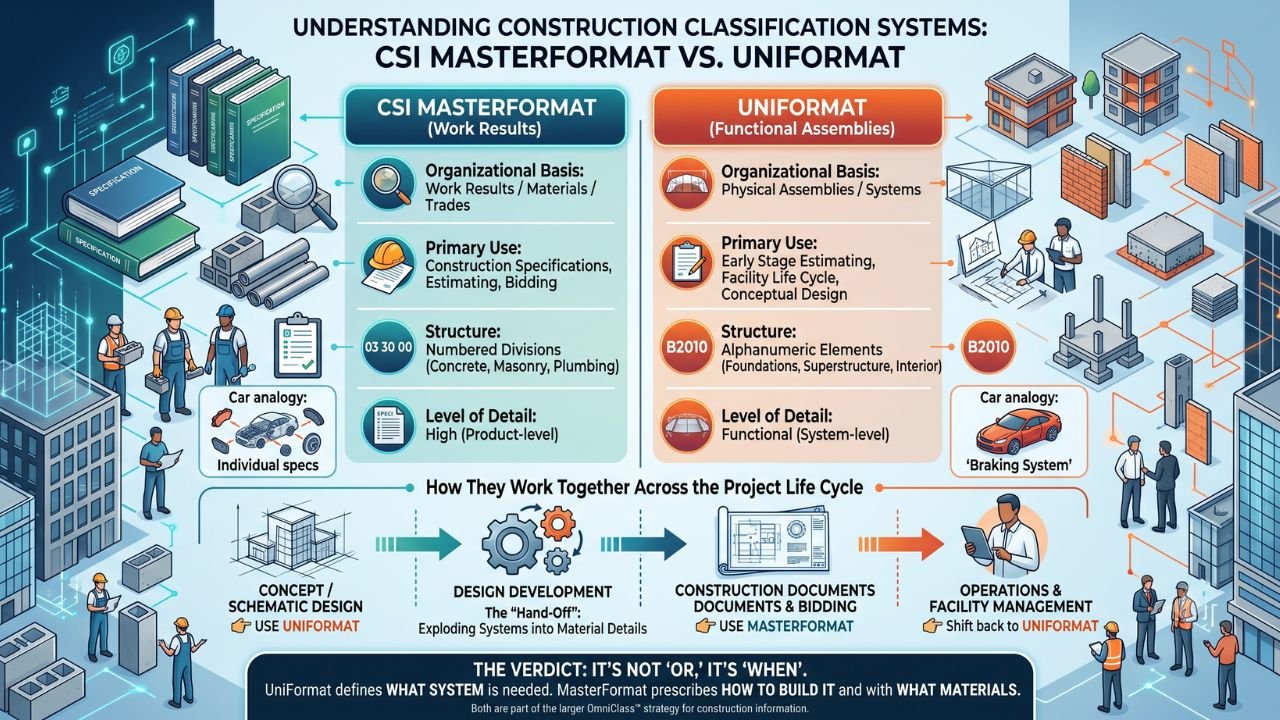
While MasterFormat is the standard for detailed specifications, it is not the only classification system used in construction. It is helpful to briefly compare it to other common systems like UniFormat to truly understand what CSI MasterFormat is and isn’t.
| Feature | CSI MasterFormat | UniFormat |
| Organizational Basis | Work Results / Materials / Trades | Physical Assemblies / Systems |
| Primary Use | Construction Specifications, Estimating, Bidding | Early Stage Estimating, Facility Life Cycle, Conceptual Design |
| Structure | Numbered Divisions (Concrete, Masonry, Plumbing) | Alphanumeric Elements (Foundations, Superstructure, Interior) |
| Level of Detail | High (Highly detailed detailed) | Functional (System-level) |
UniFormat
UniFormat organizes construction information by major systems or functional assemblies (e.g., Foundations, Superstructure, Interior Finishes, Services).
It is typically used for conceptual design and early-stage cost estimating when the final materials haven’t been selected. An UniFormat estimate will tell you the cost of the “foundations system,” while a MasterFormat estimate will tell you the precise cost of the “concrete,” “rebar,” and “formwork” within those foundations.
MasterFormat is used for the detailed specifications and trade-level organization required for actual construction contracts.
Benefits of Using CSI MasterFormat
The US construction industry relies on CSI MasterFormat because it offers numerous practical advantages that save time and reduce errors.
1. Clear and Complete Documentation
By following the systematic structure of the 50 divisions, architects and engineers are less likely to miss critical components when writing construction specifications. The master list reminds them of all potentially necessary sections.
2. Standardized Communication
Every professional in the industry understands what “Division 26” means. This standardized construction nomenclature eliminates confusion between architects, engineers, and various specialized trades.
3. Easier Estimating
For estimators, trying to build a cost budget from disorganized notes is impossible. MasterFormat provide a standardized framework for material takeoffs. If an estimate follows the CSI MasterFormat divisions, it can be easily updated and compared with historical cost data from previous projects.
4. More Accurate Bidding
Standardized division-based specifications make it easier for general contractors and subcontractors to understand their specific scope of work. Subcontractors can quickly jump to the division relevant to their trade, reducing the risk that they miss a critical technical requirement when developing their bid. This results in more accurate and comparable bids.
5. Improved Project Coordination
During construction, project managers, supers, and engineers use the division numbers to track submittals, manage RFIs (Requests for Information), classify schedule activities, and process payment applications. Keeping all these documents organized by division simplifies project administration.
6. Better Facility Management
O&M (Operations & Maintenance) manuals organized by division allow facility managers to quickly find information about specific systems (like HVAC or security systems) long after construction is complete.
Final Thoughts
The CSI MasterFormat divisions are the backbone of US construction documentation and communication. Without this organized system, managing the technical details of a modern commercial project would be overwhelming.
By answering “What are the CSI MasterFormat divisions?” this guide has shown that they are a standardization system created to classify construction work results into numbered divisions, ranging from “Division 03 Concrete” to “Division 26 Electrical.“
From organization specs during design to structuring costs during estimating and bidding, and managing documentation during construction, the CSI divisions provide a universal language that keeps project teams aligned, efficient, and accurate. Whether you are a general contractor, subcontractor, estimator, or designer, mastering the use of MasterFormat is crucial for a successful career in the construction industry.


